Palace of Antonio de Mendoza: A Renaissance Palace and Franciscan Convent in Guadalajara


Site at a Glance
- Rating
- 4.6
- Popularity
- Low
- Country
- Spain
- Primary era
- Early Modern
- External website
- Open
- Eras represented
- Early Modern, Modern
- Civilizations
- Crown of Castile, Spanish
- Site type
- Domestic
- Remains
- Elite Residence
On this page12 sections
History
The Palace of Antonio de Mendoza is a sixteenth-century Renaissance palace in Guadalajara, Spain, built for the Mendoza family and later transformed into a Franciscan convent. Its history began on property in the former Jewish quarter, where a synagogue and adjoining houses passed into Mendoza ownership before the palace was constructed.
From synagogue property to Mendoza residence
In the late fourteenth century, during the reign of John I of Castile, a medieval king who ruled from 1379 to 1390, zealous Christians attacked Guadalajara’s Sephardic community. The Toledanos Synagogue and its associated properties were confiscated and granted by royal privilege to Aldonza de Ayala, the second wife of Pedro González de Mendoza. The synagogue and houses then remained within the Mendoza family.
Antonio de Mendoza y Luna, the son of the first Duke of the Infantado, began an ambitious palace project over these buildings in the sixteenth century. The design followed Renaissance forms introduced from Italy by Lorenzo Vázquez de Segovia. Before the work was finished, ownership passed to Antonio’s niece, Brianda de Mendoza, who gave the project a different purpose.
Brianda de Mendoza and the Franciscan convent
Brianda converted the unfinished palace into a convent for nuns and acquired adjoining houses for its church. In 1524, Pope Clement VII, head of the Roman Catholic Church from 1523 to 1534, issued a bull authorizing the foundation under the Franciscans, a religious order following the tradition of Saint Francis of Assisi. Brianda dedicated the convent to Our Lady of Piety, retaining the dedication previously associated with the Toledanos Synagogue after its conversion for Christian worship.
The church was commissioned from Alonso de Covarrubias, who designed and built it between 1526 and 1530. Brianda was buried there. The complex continued as a Franciscan nunnery until the confiscation of church property in 1836, after which its functions and appearance changed substantially.
Civic and educational uses
Following the confiscation, the palace underwent extensive remodeling under Ricardo Velázquez Bosco. It successively housed the provincial museum, a prison, and the headquarters of the Provincial Council of Guadalajara. Later uses included the Brianda de Mendoza Institute, the Liceo Caracense, the Academy of Engineers of Guadalajara, and the Museum of Guadalajara.
The building was declared a Historic-Artistic Monument belonging to the National Artistic Treasure by decree on 3 June 1931. It currently holds the status of an Asset of Cultural Interest, known in Spanish as Bien de Interés Cultural.
The tomb and the dispersal of its panels
Brianda’s alabaster tomb was removed from the church at the beginning of the twentieth century. Three panels were preserved, while a fourth was kept in an adjoining room. During the Spanish Civil War, a conflict fought in Spain from 1936 to 1939, United States agents seeking works of art bought one panel from the temple caretaker in 1937 and took it away. The panel is now held by the Detroit Institute of Arts in Michigan.
The tomb was nearly destroyed accidentally during building work in 1993, but it was reconstructed. The rebuilt monument includes a copy representing the missing side.
The imperial coat of arms
The imperial coat of arms of Charles V, the Habsburg ruler who was Holy Roman Emperor and King of Spain during the sixteenth century, was transferred to the palace after 1836, when the building became the Provincial Council’s headquarters. The relief had previously formed part of the old Market Gate. After Guadalajara’s walls were demolished in the late eighteenth century, it was moved to the citadel, and it was later rescued from the ruins after the citadel was destroyed during the Peninsular War.
Remains
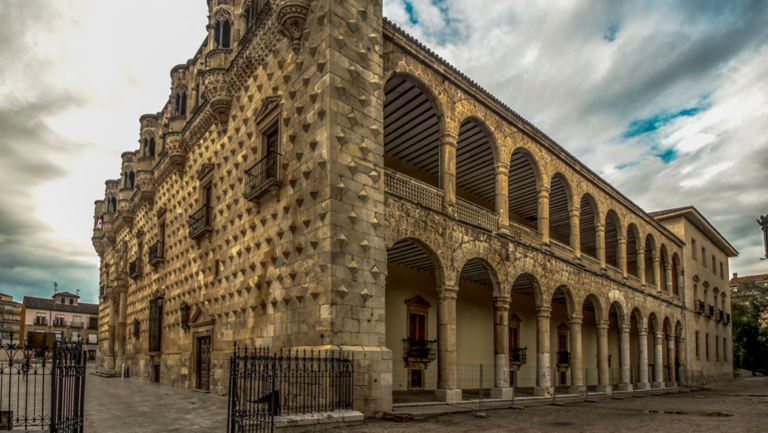
The palace has four floors arranged around a square central courtyard. Its plan combines Italian Renaissance organization with details derived from Mudéjar architecture, the Christian Spanish tradition shaped by strong Islamic influence. Two projecting wings extend from the main quadrangular block. One belongs to the church, while the other is part of the nineteenth-century extension. Between them lies a square garden roughly the size of the inner courtyard, with an exit to the street.
Facade and portals
The principal facade was organized around a portal decorated with military trophies, including cuirasses, helmets, bucklers, and swords. Its pediment is now missing. The north portal has Tuscan influence and consists of a semicircular arch set between pilasters. Its ornament follows the Codex Escurialensis, a Renaissance architectural and ornamental sketchbook used as a source for classical decorative forms.
The north portal originally carried a heavy triangular pediment whose decoration referred to Antonio de Mendoza y Luna’s participation in the capture of Granada. During Velázquez Bosco’s late-nineteenth-century remodeling, the pediment was replaced by a Neoclassical balcony. Neoclassical architecture revived Greek and Roman architectural principles.
Central courtyard and staircase
Lorenzo Vázquez designed the central courtyard as a square, two-storey space with galleries supported by lintels, horizontal beams spanning openings. Each side has six cylindrical columns with smooth shafts and Ionic capitals. The capitals combine leafy collars, fluted bodies, and upper moldings decorated with egg-shaped motifs. The columns at the ends of adjoining sides are joined at the corners.
The galleries rest on carved wooden lintels and a richly ornamented double cornice. The upper gallery repeats the lower level’s column arrangement and similar capitals and brackets, but has a more pronounced eave. Its openings contain pierced stone parapets carved in hexagonal patterns resembling honeycombs. Above the upper columns, in front of the gabled roof, are lintels and cornices corresponding to those below.
The gallery ceilings contain Renaissance alfarje work, a richly decorated wooden ceiling or roof structure associated with Iberian Mudéjar and Renaissance architecture. The coffered decoration forms irregular hexagonal patterns in deep relief and includes floral and heraldic motifs. The lower courtyard walls and the walls on both floors are faced with blue-and-white Sevillian tiles added during Velázquez Bosco’s nineteenth-century renovation in a Neo-Mudéjar style.
A broad staircase rises in the courtyard’s east wing and connects the two floors. It has low steps and a left-turning spiral form. Its balustrade repeats the honeycomb pattern of the upper parapet and carries a central Mendoza y Luna family shield. The handrail is carved stone. The upper gallery opening at the staircase is supported by three columns whose capitals are decorated with cups and dolphins.
Church
The church was built from limestone ashlar, carefully cut masonry laid in regular blocks, together with roughly dressed limestone masonry. Its present form is truncated because the apse, the curved end of the church, was demolished during the nineteenth-century remodeling.
Its Plateresque portal uses an ornate early Spanish Renaissance style characterized by finely worked surface decoration. The composition takes the form of a triumphal arch with a barrel vault and a semicircular-arched portico between two columns. The capitals display ram heads. Above them, a tympanum, the enclosed surface within a pediment or arch, depicts the Pietà, with Mary holding Christ and accompanied by John the Baptist and Mary Magdalene. A shield of Brianda appears on each side, while glazing closes the upper part of the facade.
Brianda de Mendoza’s tomb
Brianda’s tomb was made of white alabaster and designed and carved by Alonso de Covarrubias. Its sides contain Plateresque grotesques, ornamental motifs combining foliage with fantastic or human forms. Six Mendoza y Luna family shields occupy six compartments, with two on each long side and one on each short side. The reconstructed tomb includes the surviving panels and a copy of the side whose original was taken to the Detroit Institute of Arts.
Imperial heraldic relief
The large imperial coat of arms of Charles V is mounted on a wall along the north side of the courtyard. It is a relief heraldic shield made from a composite of lime and adobe, materials also used extensively in Guadalajara’s medieval walls. A form resembling a tree trunk, encircled by a broad ribbon, frames the shield. Its decoration belongs to the palace’s later arrangement rather than its original setting and has been described as stylistically ill-suited to the courtyard and palace.
Nearby sites