Palazzo Malmignati: An Eighteenth-Century Historic Palace in Lendinara


Site at a Glance
- Rating
- 4.7
- Popularity
- Low
- Country
- Italy
- Primary era
- Early Modern
- External website
- Open
- Eras represented
- Early Modern
- Civilizations
- Venetian
- Site type
- Domestic
- Remains
- Elite Residence
On this page12 sections
History
Palazzo Malmignati is an early eighteenth-century historic palace in Lendinara, Italy, built around 1712–1713 on the ruins of the medieval Cattaneo castle. The castle had belonged to the former lords of the city, giving the palace a site connected with Lendinara’s medieval political history.
The Malmignati and Lupati building
An earlier palace occupied the same foundations. In 1528, the nobleman Lorenzo Malmignati designed and built that building, while his wife, Elisabetta Lupati, completed it. Painted coats of arms of the Malmignati and Lupati families alternated across the building, expressing the involvement of both families in its construction and completion.
The eighteenth-century palace
In 1712–1713, the brothers Galeazzo, Giovanni Battista, and Vincenzo Malmignati commissioned a new palace from Angelo Santini, an architect from Ferrara. The design was altered in part before or during construction. The small mezzanine windows on the façade facing the Adigetto were removed, while the garden façade received fewer openings on each floor so that greater emphasis could be given to its central section, with portals and windows fitted with balustrades.
The two principal elevations consequently developed different architectural characters. The Veneto Region describes the Adigetto-facing façade as eighteenth-century in character, while the garden-facing elevation retains features associated with the seventeenth century. Their contrasting compositions remain one of the palace’s defining historical and architectural qualities.
Later use and restoration
In recent times, Palazzo Malmignati passed to a private company, which altered parts of the ground floor. The palace remains privately owned and is currently in use. Restoration created basement spaces for relaxation and recreation, including a swimming pool, Turkish bath, gymnasium, changing rooms, and bathrooms. The roof was completely refurbished, including its covering and timber structure, while the other floors underwent more limited maintenance.
Remains
The complex includes the main palace, ancillary buildings, and a park on its southern side, with a total surface area of approximately 2,483 square metres. It stands along the Adigetto in a relatively isolated position from the urban centre. A boundary wall separates the park from the road, and walls formerly enclosed the entire palace and its associated grounds. The building’s two principal fronts face different settings, with one directed toward the watercourse and the other toward the garden.
Principal elevations
Adigetto-facing façade
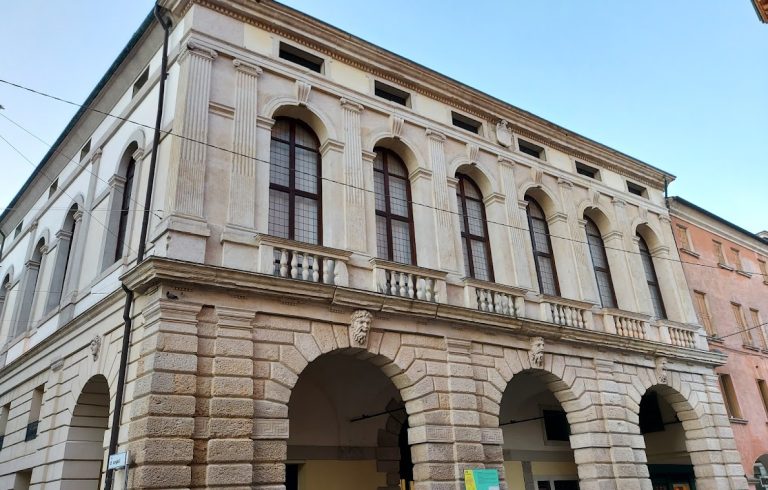
The façade toward the Adigetto has two principal levels and a simple linear composition. Terracotta bands divide the elevation, while smooth rustication, masonry with emphasized joints and textured blocks, frames its sides. An upper cornice with dentils crowns the front. At the centre, a classical marble loggia, or covered open-sided space, incorporates a balustraded balcony and a three-light window. A terracotta cornice completes the central arrangement.
The lower portion rests on a high plinth. Its large round-arched entrance portal is surmounted by the family coat of arms. On the raised ground floor, three aligned windows stand on each side of the portal. Their moulded frames are accompanied by a mascaron, an ornamental mask-like face, above which projects a horizontal pediment. The basement is built in brick and has rectangular openings serving the cellars and greenhouses.
The piano nobile, the principal and most formal residential floor of an Italian palace, has three central arched windows opening onto a balustraded balcony beneath a projecting cornice. Four further windows, two on each side, have triangular pediments and balustrades. Additional windows appear near the upper floor slab. The small stair that formerly led to the entrance portal was replaced during the latest restoration by the broad staircase that remains in place.
Ten eighteenth-century chimneys rise above the roof. Four central chimneys have small domes, while three stand on each side. Together with the cornices, rusticated side sections, and central balcony, they form part of the elevation’s ordered architectural composition.
Southern garden façade
The southern façade is organized across the basement, raised ground floor, mezzanine, piano nobile, and attic. A mezzanine is an intermediate partial floor. The openings are more numerous than those on the opposite front and concentrate around the centre, where the piano nobile forms a five-arched loggia.
A lowered-arch portal provides access to the basement. Above it, at raised-ground-floor level, a second round-arched portal is paired with a balustrade. Four windows on each side of this portal lie beneath mezzanine windows that also have balustrades. The five moulded arched openings of the piano nobile correspond with the openings below and have balconies and balustrades beneath a projecting cornice. Other openings are architraved, meaning framed by a moulded surround, while the central mezzanine openings have a small stone balcony.
Two geometric dormers are arranged symmetrically around the central axis. Above the roof, two bulbous chimney tops mark the central composition. The arrangement gives the garden elevation a more concentrated and ceremonial appearance than the simpler front facing the Adigetto.
Park and interior arrangement
Park and garden
The grounds were originally laid out as an Italian garden and were later converted into a vegetable garden. The present arrangement contains four flowerbeds around a central reflecting pool, created during the latest restoration. The southern façade is surrounded by the large garden and is reflected in the pool.
Interior plan and finishes
The rectangular interior plan is divided by Ionic-order columns. The Ionic order is identified especially by the scroll-shaped capitals of its columns. A dentilled architrave runs above them, and many rooms along the sides have marble surrounds above their doors. The piano nobile contains stucco decoration and busts above the doorways. Two staircases in Nanto marble and two flights with balustrades provide access to this principal residential level.
The basement contains service areas, including a laundry, ironing room, cellars, passages, kitchen, sitting room, and boiler room. Its ceiling height is 3.25 metres. The ground floor has a large formal entrance hall, while two symmetrical lateral sections each contain three rooms and a bathroom. Two stairwells connect the upper and lower floors, and the ground-floor height is 3.20 metres.
Upper floors and circulation
The first floor consists of two communicating symmetrical sections. Each contains two rooms, a bathroom, and a passage space, with a height of 3.10 metres. The second floor is organized around a large central hall reached by both stair flights, with two lateral sections containing three rooms each. Its height varies from 6.00 to 5.10 metres.
The third floor functions as an attic, a level occupying the space directly below the roof. It contains three rooms on each side and is reached by internal stairs on the eastern side. The principal entrance hall has two broad staircases leading to the piano nobile, whose upper level also includes a large hall characteristic of Venetian villas.
Nearby sites