Schloss Leitzkau: A Medieval Collegiate Foundation Transformed into a Renaissance Castle


Site at a Glance
- Rating
- 4.4
- Popularity
- Low
- Country
- Germany
- Primary era
- Medieval
- External website
- Open
- Eras represented
- Medieval, Early Modern
- Civilizations
- Holy Roman Empire
- Site type
- Domestic
- Remains
- Castle
On this page13 sections
History
Schloss Leitzkau is a historic castle complex in Germany, in the Leitzkau district of Gommern, whose origins lie in a twelfth-century Christian foundation and whose surviving buildings reflect the transition from Romanesque religious architecture to the Renaissance. Leitzkau became a base for missionary activity after the defeat of the Slavs and temporarily served as the seat of the Brandenburg bishopric.
Missionary Foundation and Episcopal Residence
A wooden chapel stood at Leitzkau in 1107. At the initiative of Hartbert, Bishop of Brandenburg, it was replaced in 1114 by a mainly stone Church of St. Peter, although its side aisles remained wooden. The Brandenburg cathedral chapter had been destroyed and occupied by Slavs in 983, so Leitzkau temporarily became the seat and cathedral of the Brandenburg bishopric. The church was enlarged in 1140, but it soon proved too small for the institution’s needs.
In 1133, the Magdeburg Liebfrauen monastery established a Premonstratensian collegiate foundation at St. Peter’s. Premonstratensians belonged to a Roman Catholic order founded in the twelfth century, whose collegiate communities combined religious life with pastoral and missionary work. In 1136, the newly elected Brandenburg bishop Wigger took his seat at Leitzkau, temporarily giving the foundation the status of a cathedral chapter.
Wigger initiated a new collegiate church in 1147. The three-aisled Romanesque basilica, dedicated as Sancta Maria in Monte, was consecrated on 9 September 1155 in the presence of Wichmann, Archbishop of Magdeburg, and Albert the Bear, the Ascanian nobleman who was the first margrave of Brandenburg. Leitzkau lost its exceptional ecclesiastical position about ten years later, after the restored Brandenburg cathedral chapter resumed its functions. The monastery continued, however, to hold a voice in the election of Brandenburg’s bishops until the end of the thirteenth century.
Decline and Dissolution
The foundation’s surrounding possessions expanded little, and the community soon became impoverished, selling parts of its estates. It continued under a provost, the head or administrator of a collegiate religious community. In 1535, during the Reformation, Brandenburg Elector Joachim II ordered the foundation’s dissolution and placed the estate under the administration of the official of Plaue. Only four or five clergy remained at Leitzkau at that time. The property was subsequently pledged several times.
In 1554, the former foundation passed to Margrave Johann of Küstrin. On 2 April 1564, he sold it with its remaining lands for 70,000 thalers to Hilmar von Münchhausen, a royal Spanish colonel and mercenary commander from the Lower Saxon Münchhausen family. Hilmar immediately began adapting the partly decayed Romanesque buildings for secular use. Under him and his sons, the medieval collegiate foundation became a Renaissance castle.
The von Münchhausen Castle
After Hilmar’s death in 1573, his sons initially held the property jointly, before it passed to his son Statius. Statius von Münchhausen enlarged the eastern convent wing into the Althaus, blocked the cloister, and began constructing the Neuhaus in 1593 on the foundations of the western convent wing. The northern convent wing was demolished and replaced by a large estate building. By about 1600, the former collegiate foundation had been reorganized as a Renaissance castle.
The new buildings followed the Weser Renaissance, a regional form of late Renaissance architecture associated with elaborate stone façades, loggias, gables, and sculptural detail in northwestern Germany. Stonemasons and master builders from the Weser-Ems region participated in the work. The architectural details have been compared with those of the town hall in Alfeld, and Leitzkau is regarded as an eastern outpost of Weser Renaissance architecture within the area of Saxon Renaissance architecture.
Statius had overextended himself financially through the construction of Schloss Bevern. On 29 October 1618, he sold Leitzkau to the sons of his brother Hilmar the Younger. The estate suffered serious damage during the destruction of Magdeburg in 1631, when billeting, looting, and fires affected the buildings. Philipp Adolf von Münchhausen began restoring the devastated property in 1638 with the help of a 6,000-thaler loan from his friend, Count Anton Günther of Oldenburg.
Division and Modern History
In 1679, the families of two brothers divided the buildings and lands by lot. This created the independent estates of Althaus and Neuhaus, while a wall separated the castle courtyard. Two branches of the von Münchhausen family retained the estates until 1945. The former provost’s residence was later called Hobeck-Schloss because the neighboring Hobeck estates, acquired in 1686, were administered from it.
Leitzkau is also associated with the story of Amalie von Werthern, a member of the Althaus line. In 1785, she arranged a mock burial at Leitzkau before eloping to Africa with August von Einsiedel. A wooden bust made for her coffin was still displayed at Leitzkau in 1938.
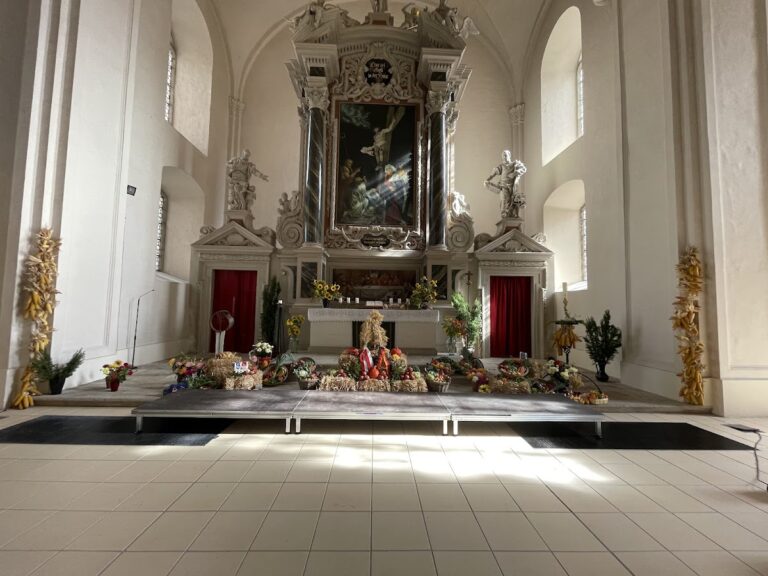
In 1945, Soviet occupation authorities expropriated and expelled both Münchhausen branches. Schloss Althaus had been damaged by bombing that year and was demolished in 1950. The damaged castle church was later restored as far as possible in its original Romanesque form. Neuhaus first housed displaced persons and later served as a school until the 1990s.
Since 1994, the castle complex has belonged to the State of Saxony-Anhalt and has served as the headquarters of the Cultural Foundation of Saxony-Anhalt, which carried out extensive restoration work. The ground floor of Neuhaus contains an exhibition on the history of the castle. Schloss Leitzkau and the former collegiate church are protected historic monuments in the local heritage register under registration number 094 41165.
Remains
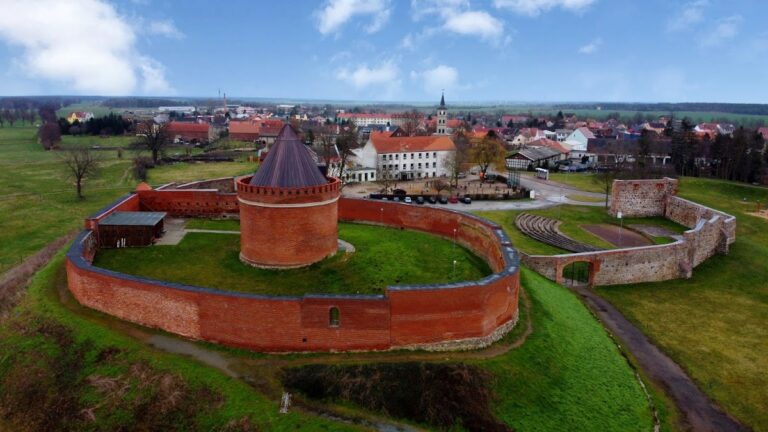
The surviving complex brings together the remains of a Romanesque collegiate foundation and the buildings created during its conversion into a rectangular Renaissance castle. The former collegiate church stands as a restored ruin, while Neuhaus remains as the principal surviving castle building. Other elements, including the former provost’s residence and the altered convent wings, preserve evidence of the site’s successive religious and secular uses.
Romanesque Ecclesiastical Buildings
Church of St. Peter
The present village Church of St. Peter occupies the site of the early ecclesiastical foundation. Its origins reach back to the mainly stone church built in 1114, probably the oldest surviving stone church east of the Elbe, although the building has been substantially altered. The original church had wooden side aisles and was enlarged in 1140 before the later collegiate church became the principal religious building at Leitzkau.
Collegiate Church
The collegiate church Sancta Maria in Monte was a three-aisled Romanesque basilica begun in 1147 and consecrated in 1155. During the castle conversion, it became a castle church. Its side aisles and choir were demolished, the transept was adapted as a storage building, and the north tower was shortened by half. The western block survives, although one tower has been reduced to a stump. The building is preserved as a restored ruin: its roof has been renewed, the nave and transept have been reopened to each other, and the southern side aisle has been reconstructed.
Renaissance Castle Buildings
Althaus and Neuhaus
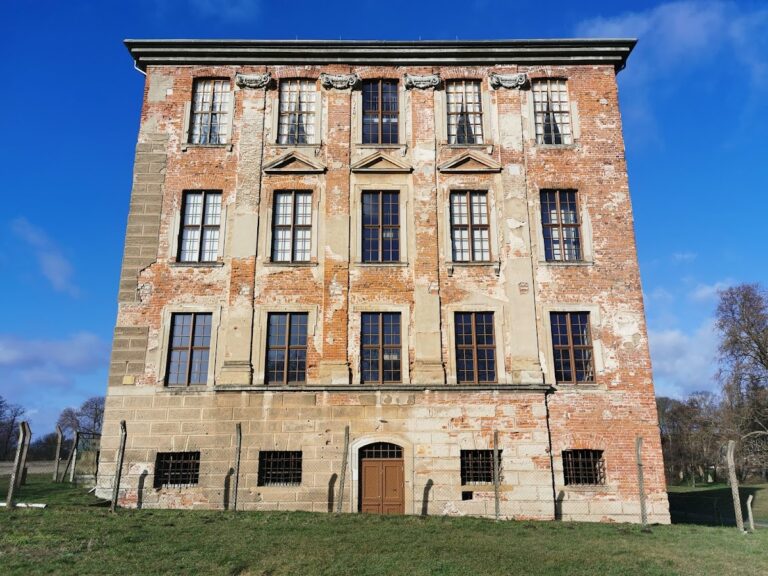
The former convent buildings were rearranged into a rectangular castle complex. The eastern wing was heightened to create the Althaus, and its cloister was blocked. Neuhaus was built from 1593 on the foundations of the western convent wing, while the northern convent wing was replaced by a large estate building. These structures were made in the Weser Renaissance style, with regional builders contributing to their façades and architectural details. In 1679, a wall divided the courtyard when Althaus and Neuhaus became separate estates. Neuhaus remains as the surviving castle building, and its ground floor houses an exhibition on the site’s history.
Hobeck-Schloss
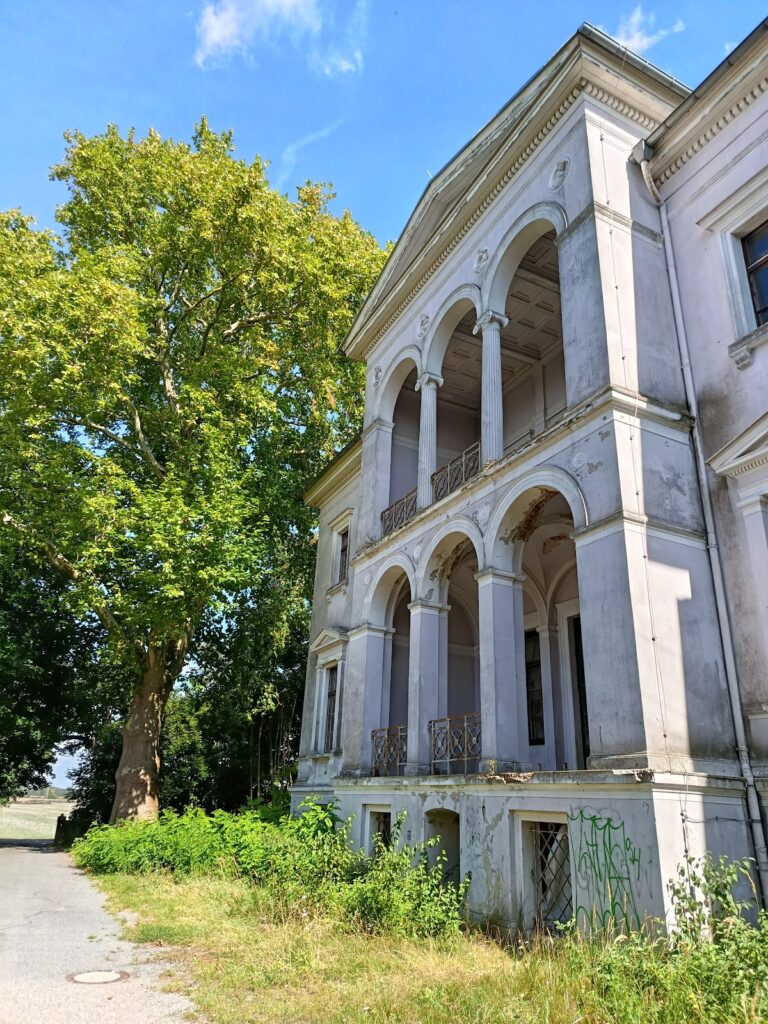
The former late Gothic provost’s residence was remodeled in the Renaissance style and later became known as Hobeck-Schloss. A four-storey loggia façade connected it with the Althaus. The façade was modeled on examples from the Vatican and included a stair tower, adding another layer to the architectural transformation of the former religious complex.
Manuscripts and Commemorative Objects
Nine manuscripts associated with the Leitzkau Premonstratensian foundation in the twelfth and thirteenth centuries are preserved in the Herzog August Library in Wolfenbüttel and the Anhalt Scientific Library in Dessau. The wooden bust prepared for Amalie von Werthern’s coffin was still displayed at Leitzkau in 1938, linking the surviving historical record of the castle with the traditions of the von Münchhausen estates.
Nearby sites