Château de Craon: An Eighteenth-Century Residence in France


Site at a Glance
- Rating
- 4.5
- Popularity
- Low
- Country
- France
- Primary era
- Early Modern
- External website
- Open
- Eras represented
- Early Modern, Modern
- Civilizations
- French
- Site type
- Domestic
- Remains
- Elite Residence
On this page12 sections
History
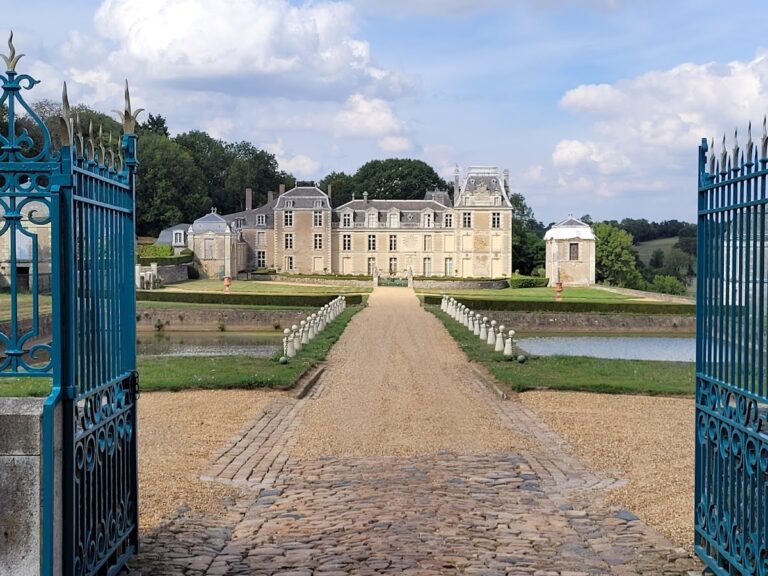
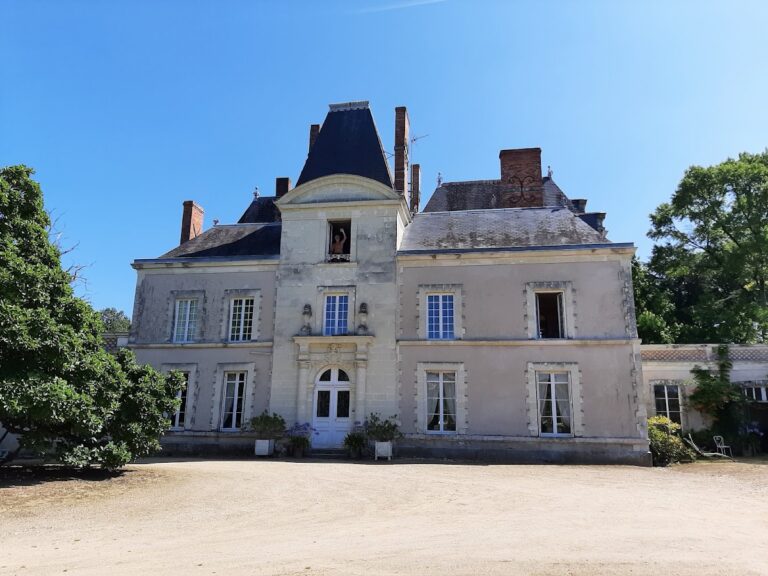
Château de Craon is an eighteenth-century château in Craon, France, built between 1773 and 1779 for Pierre-Ambroise de La Forest d’Armaillé, Marquis d’Armaillé and Baron of Craon, Gonort, and Puy-du-Fou. Its architecture reflects the Louis XVI period, a late-eighteenth-century French style based on classical symmetry and restrained decoration. The plans were prepared by Pierre Pommeyrol, an architect and contractor associated with the king’s building works, and construction was carried out by masons from Limousin and Anjou.
The La Forest d’Armaillé estate
Pierre-Ambroise de La Forest d’Armaillé belonged to an Angevin noblesse de robe family, the hereditary or ennobled administrative and judicial elite whose status was linked to royal offices. He married Marie Gabrielle de Mornay-Monchevreul in 1753. In 1763, he inherited the estate of a wealthy cousin and became Marquis d’Armaillé, eventually ranking among the major landowners of Anjou. He divided his time between hunting at Craon and social life in Paris.
Revolutionary occupation and destruction
In January 1790, fearing for his safety, the marquis abandoned the château to Revolutionary troops, who occupied it. In October 1793, General Charles Marie de Beaumont d’Autichamp and the Catholic and Royal Army of Vendée, a counter-revolutionary force that fought the French Republic during the Vendée War, expelled Republican troops commanded by General Chambertin. Republican forces returned in January 1794.
Fighting took place in the park, followed during the following summer by summary executions carried out by General Vachot. The trees were felled, the stud-farm animals dispersed, and the furniture stolen. The marquis was imprisoned in 1794 and narrowly escaped execution by guillotine. He died at Grigny in 1806 without recovering the estate.
Ownership, modernization, and protection
The property was restored to his daughter, Marie-Camille, Countess of Cossé-Brissac, on 28 August 1816. It passed to her son Arthur in 1827, and he sold the estate in November 1828 for 146,000 francs to Guillaume de Champagné. The Champagné family retained ownership until Hélène de Langle, successively Marchioness of Champagné and Marchioness of Andigné, obtained the classification of the estate’s 42 hectares in March 1943.
After Hélène de Langle’s death in 1954, the estate passed to her nephew, Count Louis de Guébriant, grandfather of the current owner, Count Bertrand de Guébriant. Around the turn of the twentieth century, the château was modernized. Marquis Alain de Champagné, who inherited it in 1890, commissioned Alfred Coulomb, André-Louis Chauvet, and Jules-Edouard Visseaux, a sculptor and art bronzeworker, for this work. The château was classified as a historic monument in 1971 and listed as a historic monument in 1990. It currently serves as a residence.
Remains
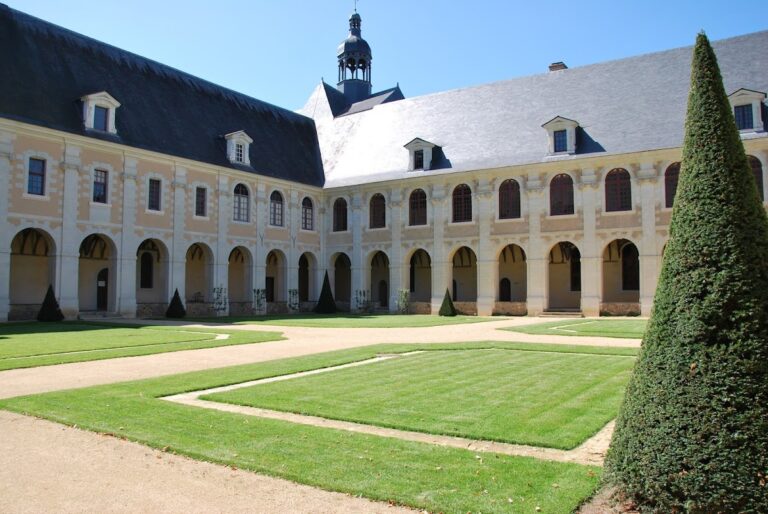
Château de Craon is built from tuffeau, a soft, light-colored limestone widely used in the Loire and Anjou regions. Its facade has a curving pediment and windows decorated with Louis XVI-style garlands, while the elevation facing the courtyard has a neoclassical character. The grounds combine the château with formal gardens, an extensive English-style park, and a group of service, religious, and horticultural buildings.
The château interiors
Reception rooms and staircase
The ground floor contains the reception rooms, with some alterations carried out between 1897 and 1900. The grand vestibule and ceremonial staircase follow the Louis XVI style and were designed by Jules-Edouard Visseaux. The staircase has a wrought-iron railing made in Paris in 1898. Two Italian stucco workers produced the decoration and the capitals of the supporting columns during work at the château between August 1897 and March 1899.
Salons and dining room
Four eighteenth-century salons retain Louis XVI furnishings and fine late-eighteenth-century wood paneling. The dining room also follows the Louis XVI style, although it dates from the late nineteenth century.
Gardens and park
Formal garden and English-style park
The gardens were restored during the 1990s. A formal French garden, or jardin à la française, surrounds the château with a symmetrical, geometric arrangement. Beyond it, an English-style park covers nearly 47 hectares. The park has a more irregular landscape arrangement and is bordered by the Oudon and by centuries-old trees.
Horticultural and service buildings
The grounds include garden fabriques, small ornamental buildings or constructed features within a designed garden, together with a kitchen garden containing nineteenth-century greenhouses. An orangery, former stables, a washhouse and laundry, and a nineteenth-century icehouse also survive. The icehouse was supplied with snow during winter so that food could be preserved during summer.
Saint-Eutrope Chapel
The Saint-Eutrope Chapel is the second chapel established on the grounds. It stands along the river at the rear of the park and can be seen from the tree-lined avenue. The chapel is consecrated and forms part of the wider collection of religious and estate buildings associated with Château de Craon.