Palazzo del Monte di Pietà Nuovo: A Historic Charitable Lending Headquarters in Padua


Site at a Glance
- Rating
- 4.6
- Popularity
- Low
- Country
- Italy
- Primary era
- Early Modern
- Eras represented
- Medieval, Early Modern, Modern
- Civilizations
- Italian, Venetian
- Site type
- Civic
- Remains
- Palace
On this page7 sections
History
Palazzo del Monte di Pietà Nuovo is a medieval palace in Padua, Italy, constructed between the thirteenth and fourteenth centuries. Traditional historical accounts identify the prominent moneylender Rinaldo Scrovegni as its owner. After a fire at the beginning of the fourteenth century, the building was abandoned and later incorporated into the palace complex of the Carraresi, Padua’s ruling family during the late medieval period.
From the Carraresi to Venetian rule
During the War of Padua, the conflict of 1404–1405 that ended Carrarese rule, the Carraresi were defeated by Venice. Padua was then annexed to the Venetian Republic, the maritime state that governed the city thereafter, and the palace became government property. The elegant marble loggia associated with the building is attributed by some to Fra Giovanni degli Eremitani, a friar active in Padua.
A second fire damaged much of the palace during the first half of the sixteenth century. At the request of Pietro Barozzi, bishop of Padua, the Venetian doge Andrea Gritti sold the surviving portion to the Monte di Pietà for 10,000 ducats. The Monte di Pietà was a charitable lending institution founded by Franciscans to provide loans and combat usury, the practice of charging excessive interest.
The Monte di Pietà headquarters
The institution had operated in Padua since 1491. Its first headquarters was the Palazzo del Monte di Pietà Vecchio on the former Stra’ Maggiore, now Via Dante. The Nuovo palace became its second headquarters, and Giovanni Maria Falconetto was commissioned to redesign and enlarge the building around the surviving portico and perimeter walls. The headquarters was inaugurated in 1533, while finishing work continued for the next two years.
Expansion and restoration began in 1607 in the section facing present-day Via Monte di Pietà. These works ended in 1619, when the institution acquired the area of the square in front of the palace. A further enlargement, completed in 1861, added two internal wings and established the building’s present proportions.
Banking and foundation ownership
The Cassa di Risparmio di Padova e Rovigo purchased the property in 1822. Its banking activities later became part of Cassa di Risparmio del Veneto within the Intesa Sanpaolo group in 2007, while ownership remained with the Foundation of the Savings Bank of Padua and Rovigo. Following the Amato-Carli reform, which separated banking operations from the philanthropic activities of Italian credit institutions, the foundation was established in December 1991 and made the palace its headquarters.
Major restoration in 1990 strengthened the structure and brought the architectural features of the sixteenth-century rebuilding and seventeenth-century expansion into greater prominence. The foundation continues to coordinate its activities in the building and organizes major art exhibitions in specially equipped rooms. One wing is also occupied by a branch of Cassa di Risparmio del Veneto.
Remains
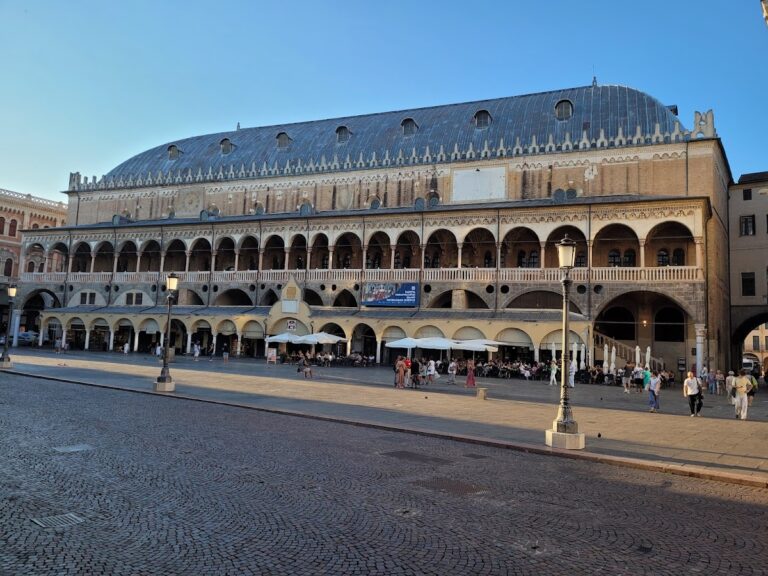
The palace stands between Piazza Duomo and Via Monte di Pietà, facing the forecourt of Padua Cathedral. It has two floors and remains in use. Its surviving fabric combines a medieval core, later enlargement around an earlier portico and perimeter walls, seventeenth-century expansion, and nineteenth-century internal additions.
Medieval and sixteenth-century core
The medieval building includes a fourteenth-century white-marble loggia, or covered gallery, also described as a fondaco, together with a portico supported by six arches. This structure provided the surviving basis for Falconetto’s sixteenth-century enlargement. The redesign adapted the palace to the existing portico and walls, preserving the relationship between the earlier fabric and the expanded building.
The facade contains a stucco Pietà by Silvio Cosini and a fresco by Domenico Campagnola showing Bernardino da Feltre, the friar associated with the foundation of Padua’s Monte di Pietà. These works connect the exterior of the redesigned palace with the charitable purpose of the institution that occupied it.
Seventeenth- and nineteenth-century additions
The seventeenth-century expansion added decorative works by Battista Bissoni and Gaspare Giona, as well as a statue by Giovan Battista Albanese. All three artists’ works depict Blessed Bernardino. The additions belong to the phase that expanded the building toward present Via Monte di Pietà and followed the acquisition of the square in front of the palace.
The two internal wings added in 1861 gave the palace its current proportions. The 1990 restoration reinforced these later arrangements while emphasizing architectural elements that originated in the sixteenth-century reconstruction and the seventeenth-century enlargement.