Palauet d’Aiora: A Valencian Modernist Recreational Villa and Garden


Site at a Glance
- Rating
- 4.5
- Popularity
- Low
- Country
- Spain
- Primary era
- Modern
- External website
- Open
- Eras represented
- Modern
- Civilizations
- Spanish
- Site type
- Domestic
- Remains
- Elite Residence
On this page11 sections
History
Palauet d’Aiora is a recreational villa and garden complex in Valencia, Spain, built in the Valencian Modernist tradition between 1899 and 1900. It stands in the Camins al Grau district, in the Ayora area, on land that was formerly part of the huerta, the cultivated agricultural belt around the city, beside the Algirós road linking central Valencia with Cabañal. The merchant José Ayora Olcina commissioned the residence, which was designed by the Valencian architect Peregrín Mustieles Cano.
A suburban residence
The estate was conceived as a recreational villa, a type of suburban residence used for leisure and country living, and it also served as José Ayora Olcina’s home. Its name has changed over time. It has been called Xalet d’Aiora, Villa Vergel, and Palauet d’Aiora, with the variations reflecting shifts between Valencian and Castilian forms. The name derives from the Ayora family surname rather than from the town of Ayora.
José Ayora Olcina died of tuberculosis in Paris in 1927. The property then passed to his younger sister, Dolores Ayora Olcina, who occupied it until her death on 1 January 1962. During the Spanish Civil War, the conflict fought in Spain from 1936 to 1939 between the Republican government and the forces that eventually established a dictatorship, Dolores went into exile in Paris. Republican organizations occupied the palace during the war. After the conflict, the estate returned to her.
Inheritance, commercial use, and decline
After Dolores’s death, the palace and a garden described in the inheritance as 33 hanegadas, a traditional Iberian land measure whose exact size varied by locality, passed to the Cotolengo del Padre Alegre. This charitable institution served people requiring psychological and physical assistance. It retained the property for only a few years before selling it to a construction company, which later rented the palace to a leisure company.
In the 1970s, the leisure company converted the building into a discotheque named Le Paradis. After the discotheque closed, the palace entered a period of increasing abandonment and faced the threat of ruin. The City Council of Valencia acquired the property in 1976. It was declared a Historic-Artistic Monument on 30 December 1982 and is also catalogued as a Locally Relevant Heritage Asset under registry IGPCV 46.250-9999-000148.
Protection and public use
Restoration began after the 1982 declaration. Neighborhood activism also pressed for the preservation of the garden as public space and proposed a nursery school and child health center for the building. The garden later opened to the public, while the palace accommodated changing uses, including a nursery school or daycare facility. After a later closure, it reopened in 2017 as a venue of the Popular University, a civic adult-education and community-cultural institution, and as a sociocultural space.
Remains
Palace
Exterior and tower
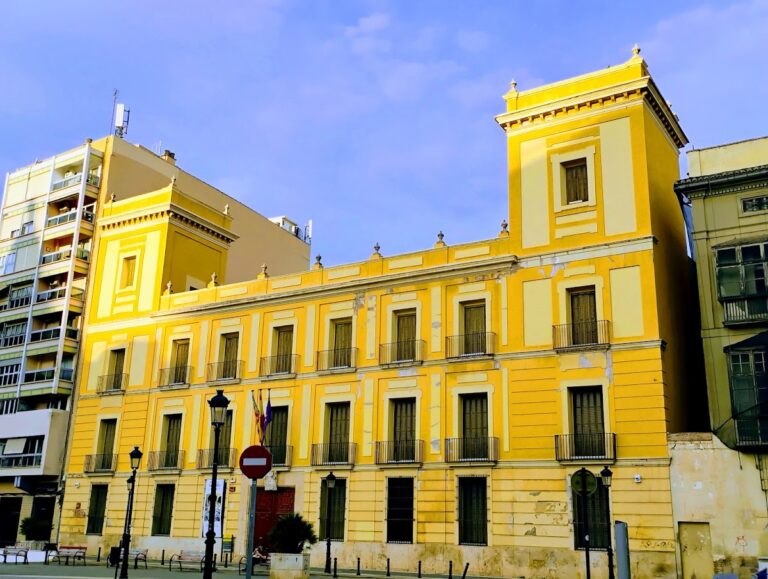
The palace and garden form a unified ensemble enclosed by a wall. The building is slightly raised above ground level, surrounded by a balustrade, and reached by a flight of steps. Its quadrangular plan contains a ground floor, a principal floor, and an attic. The architecture combines an eclectic composition with Valencian Modernist details, especially in the central tower and dome. Valencian Modernism was the regional expression of the late nineteenth- and early twentieth-century Modernist movement, using features such as polychrome materials, ceramic decoration, and expressive architectural forms.
Each side of the building has three openings with lintels, while the main and rear facades use paired openings topped by semicircular arches. Those on the principal floor open onto balconies. Red brick is combined with light-colored natural stone around the windows, corners, and balconies, producing a polychrome exterior. The main facade carries a pediment with an image of Mercury, the Roman god associated particularly with commerce, communication, travel, and trade. The building’s construction date appears below the figure, while ceramic panels with geometric designs decorate the walls.
The central tower has a square plan and is crowned by an octagonal dome covered with scale-like copper-colored metal tiles. Two windows with semicircular arches are set into the sides of the tower, reinforcing its role as the most expressive vertical feature of the building.
Interior decoration
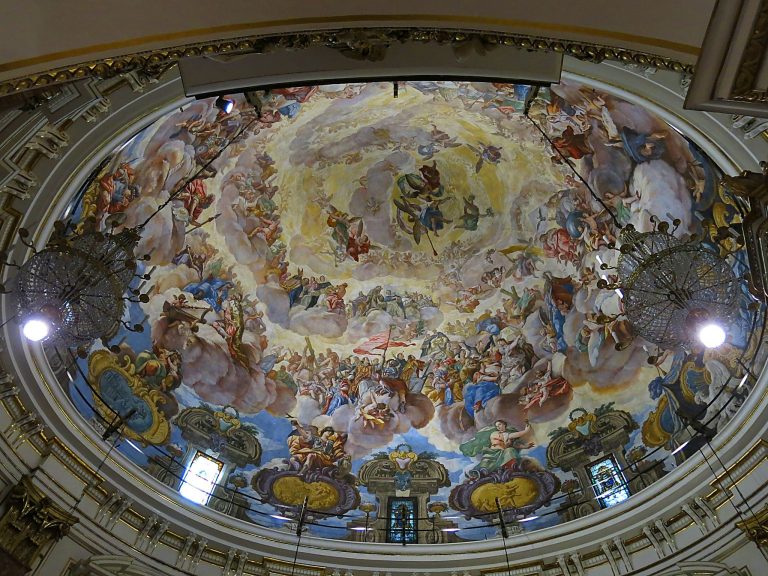
The ground floor retains elaborate decorative work. Gilded and polychrome ceilings, reliefs framed by moldings, and coffered ceilings contribute to the richly treated interior. Decorated balconies, the staircase, and several niches form part of the building’s ornamental scheme. Two exceptionally executed oil paintings on this floor show female figures representing allegories together with plant motifs. Children’s play areas were installed on one side of the palace.
Garden
Layout and planting
The garden occupies 17,000 square meters and has a rectangular plan enclosed by the same perimeter wall as the palace. An entrance gate stands on each of its four sides. Within the garden is a varied collection of trees and plants, including araucarias, nandina domestica, feijoa sellowiana, pines, laurels, California palms, paper mulberries, casuarinas or Australian pines, jacarandas, orange trees, lemon trees, Canary Island pines, eucalyptus, and ficus with large trunks. The ficus and other trees are described as centenarian.
Ceramic benches and fountain
Garden decoration is restrained. Original ceramic benches from the garden’s construction remain among its features. At the center is a fountain composed of a basin, a marble pedestal, and an iron female figure holding an amphora. Water emerges from the vessel and falls into the basin. The figure and the fountain are not original components of the same ensemble, although they now form part of the garden’s physical arrangement.