St Davids Bishop’s Palace: Medieval Episcopal Residence in Wales


Site at a Glance
- Rating
- 4.7
- Popularity
- Low
- Country
- United Kingdom
- Primary era
- Medieval
- External website
- Open
- Eras represented
- Medieval
- Civilizations
- Norman
- Site type
- Religious
- Remains
- Palace
On this page17 sections
History
St Davids Bishop’s Palace is a medieval episcopal residence and administrative complex in St Davids, Wales, United Kingdom. Its origins lie in the sixth-century monastery established beside the River Alun by Saint David, the Welsh Christian leader regarded as the patron saint of Wales. The palace that survives today was built mainly during the late thirteenth and fourteenth centuries, when successive bishops developed the religious settlement into an elaborate residential complex.
Early religious settlement
Saint David selected the site for his monastery in the sixth century. The community became an important religious centre because it housed the saint’s relics, while its position also gave it strategic value. Norse raiders ransacked the monastery at least ten times during the following four centuries. After the Norman arrival in the eleventh century, the settlement gained further importance as a residence of the Marcher Lords, powerful medieval lords who governed and defended the border territories between England and Wales.
A Norman bishop was appointed, and efforts were made to protect the ecclesiastical settlement. An early motte-and-bailey fort, combining a raised earthwork mound with an enclosed defensive courtyard, was followed by a stone defensive wall. William the Conqueror is traditionally said to have visited St Davids as a pilgrim in 1081.
The cathedral and the first episcopal buildings
Bishop Bernard established a cathedral on the site in 1131 for the relics of Saint David. Bishop Peter de Leia continued work on the cathedral in 1176 and probably began the building that eventually became the palace’s west range. The location of an episcopal residence at this early stage remains uncertain, although a small earthwork castle west of the valley has been proposed as a possible residence.
The Welsh chronicle Brut y Tywysogion records that Henry II of England visited St Davids as a pilgrim in 1171 and dined with Bishop David fitz Gerald in a hall. The hall’s location is unknown. This account nevertheless places the bishop’s household within a setting capable of receiving an important royal visitor.
The builder bishops
The palace developed largely during the late thirteenth and fourteenth centuries through the work of a succession of bishops sometimes known as the builder bishops. Bishop Thomas Bek, who served from 1280 to 1293, was responsible for the south-west chapel, the hall, the private apartments, and the gate. Edward I visited St Davids on pilgrimage in 1284, and this visit may have encouraged some of the earlier building work.
Henry de Gower became bishop in 1328, after the death of David Martin in 1327. Probably born around 1278 on the Gower peninsula and apparently of noble origin, Gower undertook major works at both the cathedral and the palace. His projects included the pulpitum, a substantial medieval screen separating the choir from other parts of a church, as well as the Great Hall, porch, arcaded parapet, and two principal ranges.
The palace was completed in three phases. The east range was built first, followed by the south range for entertaining guests. The episcopal chapel and kitchen were added in the third phase. When Adam de Houghton became bishop in 1372, the palace was complete and required only maintenance.
Decline and later use
William Barlow became the first Protestant bishop of St Davids in 1536. During his episcopate, or possibly that of his predecessor, lead was stripped from the roofs of the south range, Great Hall, and Great Chamber. The chief episcopal residence probably shifted during this period from St Davids to Abergwili near Carmarthen, beginning the palace’s decline.
By 1616 all the roofs had been removed. Bishop Richard Milbourne sought permission to demolish parts of the palace that year and oversaw the dismantling of some sections. His successor, William Laud, maintained the west range and the episcopal chambers. The last recorded episcopal use came in 1633, when Bishop Theophilus Field held a chapter meeting at the palace. During the Commonwealth period, all episcopal property was confiscated.
By the later seventeenth century the palace was regarded as beyond repair. A further demolition licence was sought in 1678, while poor families built cottages within the ruins. By the eighteenth century the buildings were no longer habitable.
Consolidation and conservation
A first attempt to consolidate the ruins was probably made during the second half of the nineteenth century by Sir George Gilbert Scott or possibly one of his sons. Government management began in 1932 under the predecessor of Cadw, the Welsh Government service responsible for the historic environment. Cadw later assumed responsibility for preservation and consolidation.
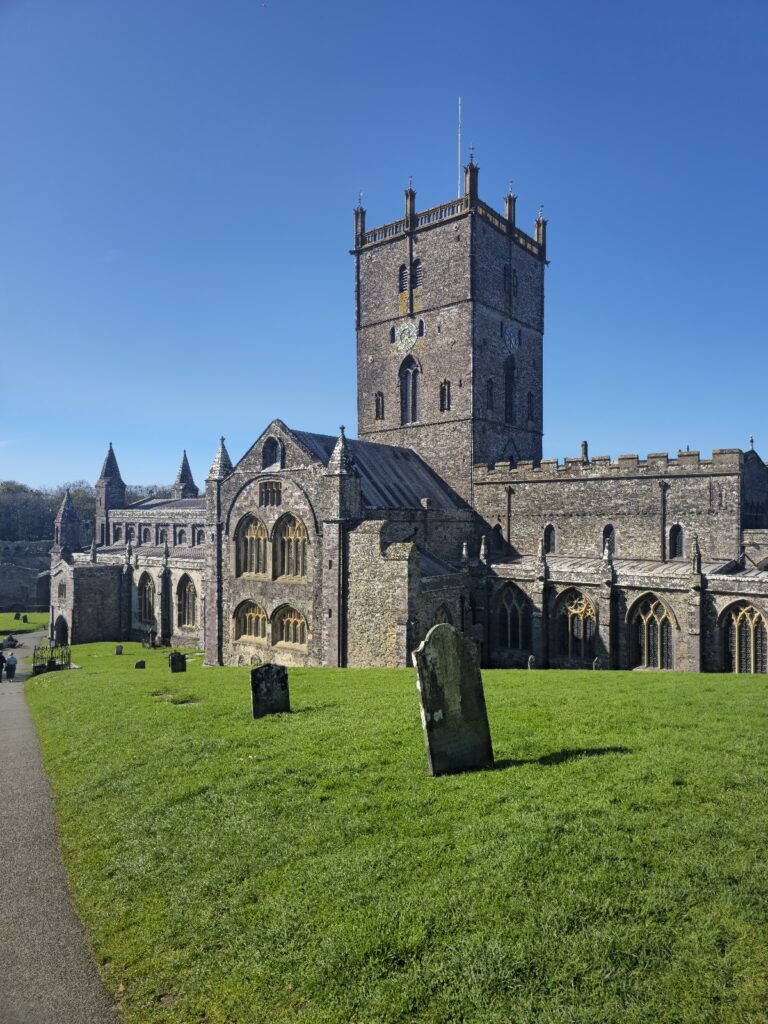
Serious concern about the condition of the ruins arose from the 1990s. A restoration programme carried out under Cadw’s guidance from 2003 to October 2009 rebuilt selected walls and repaired damaged carvings. The work was shortlisted for a Europa Nostra heritage award. The palace is a Grade I listed site, the highest level of statutory protection for buildings and structures of exceptional architectural or historic interest in England and Wales, and forms part of the cathedral precinct, regarded as one of the most important early sites in the history of Christianity in the British Isles.
Remains
The palace has a roughly rectangular plan arranged around an inner courtyard. Its conventional range names do not correspond precisely to the compass points, and the side containing the gatehouse is conventionally called the north side. The buildings generally have two storeys. Storage cellars, workspaces, and servants’ sleeping quarters occupied the ground floor, while the first floor contained residential rooms. Six staircases built within the walls connected the two levels.
The principal ranges
East range
The east range contained the bishop’s private accommodation and includes an additional wing extending eastward. From north to south, its first-floor rooms were the Bishop’s Chapel, Bishop’s Solar, Bishop’s Hall, and kitchen. The Bishop’s Solar was a private residential chamber. The projecting section, Bishop’s Hall, and Bishop’s Solar belong to the first building phase, while the chapel and kitchen were added during the third phase.
South range
The south range was built during the second phase for guests. From east to west it contained the Great Hall, linked with the east-range kitchen, the Great Chamber, which had a latrine block projecting southward, and the Great Chapel.
West range
The west range predates Gower’s palace and was fitted out by him with dormitories. It became one of the two principal ranges associated with his rebuilding programme.
Entrances, halls, and chapels
Gatehouse and defensive wall
The three-storey gatehouse stands on the north-eastern side of the complex. West of it, the north side consists chiefly of a defensive wall. The surrounding town wall also survives in substantial sections, particularly on the south side. The principal entrance to the cathedral precinct, Porth-y-Tŵr, dates from about 1300 and remains intact.
Great Hall
The Great Hall was reached from the courtyard through a large porch. It measures approximately 27 by 9 metres and rises 12.5 metres high, making it large by medieval standards. Three large windows opened towards the courtyard. A circular wheel window occupies the east gable and originally contained painted glass. The Bishop’s Hall had a monumental entrance with a semi-octagonal upper section, whose master mason probably also worked on a comparable arch at Berkeley Castle in Gloucestershire.
Great Chapel
The Great Chapel is enclosed between the south and west ranges. Its altar stood beneath a triple eastern window overlooking the courtyard, with a piscina beside the window on the south side. A piscina is a shallow basin used for washing sacred vessels. A small bell tower rose above the chapel’s west front at the north-west corner and formerly contained two bells. The chapel later acquired an entrance from the courtyard, although it was initially reached through the adjoining rooms. It continued in use after the roof of the south range had been removed.
Decorative stonework and condition
An arcaded parapet, formed by a series of arched openings, embellished the palace. Its side sections used a chequerboard pattern of yellow Somerset stone and purple Caerbwdy stone. Gower commissioned similar parapets at Lamphey Castle and Swansea Castle.
Nearly two hundred carved stone features decorated the palace, principally corbels depicting human heads, animals, and mythical creatures. A corbel is a projecting stone that supports or terminates part of a structure. The parapet retains 149 decorated corbels, although 53 are so heavily eroded that their subjects can no longer be identified.
Construction used a mixture of local stone and Precambrian volcanic rock. Exposure to the elements eroded the decorated stonework, windows, and sculptures, and some walls became dangerously thin. The conservation programme replaced floors so that the ground floor could be traversed as a circuit, rebuilt selected walls, and repaired damaged carvings. Much of the structure remains open to the elements.
Artistic record
J. M. W. Turner depicted the ruins in his 1795 South Wales Sketchbook. One drawing was made inside the ruins, while a graphite-and-watercolour view shows the entrance to the Great Hall. Both works are now part of the Turner Bequest at the Tate.
Nearby sites