Emir Palace, Yalta: A Neo-Moorish Residence of the Emir of Bukhara


Site at a Glance
- Rating
- 3.9
- Popularity
- Low
- Country
- Ukraine
- Primary era
- Modern
- Eras represented
- Modern
- Civilizations
- Russian
- Site type
- Domestic
- Remains
- Palace
On this page7 sections
History
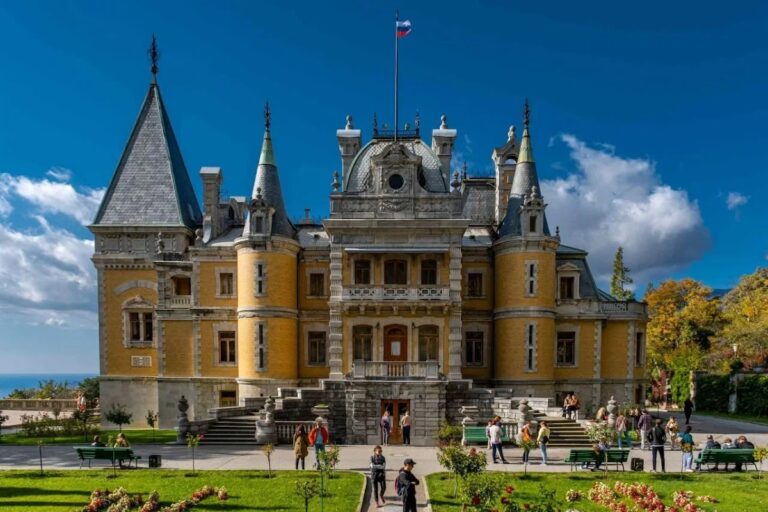
Emir Palace is a Neo-Moorish residence in Yalta, Ukraine, built for Said Abdulahad Khan, the emir, or hereditary ruler, of Bukhara, between 1907 and 1911. Designed by architect Nikolai Georgievich Tarasov, it brought architectural forms associated with Islamic traditions to the southern coast of Crimea and served as the emir’s residence there.
The Emir’s Estate
Said Abdulahad Khan purchased the land in 1898 and established an estate called Dilkusho, a name translated as “captivating” or “enchanting.” The grounds included a park and four buildings. The emir retained ownership until his death in 1911, after which the estate passed to his son, Said Alim Khan, the last emir of Bukhara, who held it until 1917.
Yalta’s municipal authorities recognized Said Abdulahad Khan by making him an honorary citizen. A city street once carried his name before being renamed Shcherbak Street.
Nationalization and Institutional Use
After Soviet rule was established, the palace was nationalized. The Yalta Museum of the East opened in the building on 25 March 1921. A resolution of the Presidium of the Crimean Central Executive Committee, a regional Soviet governing body, transferred the palace for permanent use by the workers of Uzbekistan on 23 May 1924. The Uzbekistan sanatorium operated there as a rest home from 1924 to 1927, as a tuberculosis sanatorium from 1927 to 1969, and as a neuro-somatic sanatorium from 1969.
Wartime Damage and Later Repair
The palace suffered severe damage during the Second World War. Its aerosolarium, a facility for therapeutic exposure to air and sunlight, and its weather station were destroyed, while the surrounding park sustained substantial losses. Repair and restoration work followed in the early 1970s. The building is now identified as Building No. 8 of the Yalta sanatorium and contains the sanatorium’s library.
Remains
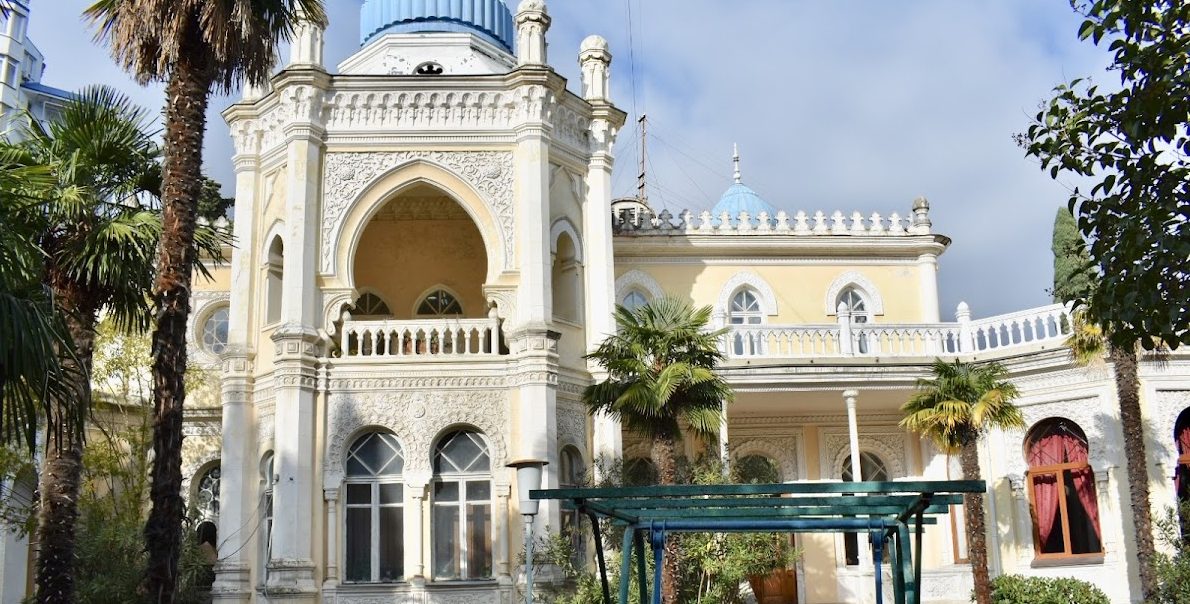
Emir Palace stands above Yalta’s Seaside Park as a two-storey structure built of Kerch stone. Its design combines rectangular, faceted, and semicircular volumes with porticos, terraces, loggias, and belvederes. A portico is a roofed entrance supported by columns, a loggia is an open-sided gallery within the building, and a belvedere is an elevated lookout structure.
Palace Architecture
The building’s Oriental or Neo-Moorish character appears in its openwork column carving, elaborate capitals, balustrades, and horseshoe-shaped window surrounds. Above the cornice, a crenellated parapet completes the decorated upper edge. These features adapt forms associated with Islamic architecture, including ornamental carving and richly shaped architectural details.
Estate Grounds
The original estate joined the palace to a park and three other buildings, with the palace surviving as the remaining building of the group. The park was substantially damaged during the Second World War, and the estate’s aerosolarium and weather station were destroyed. The surviving palace retains its role within the sanatorium complex and houses its library.
Nearby sites