Schloss Aulendorf: A Historic Castle Residence in Germany


Site at a Glance
- Rating
- 4.6
- Popularity
- Low
- Country
- Germany
- Primary era
- Medieval
- External website
- Open
- Eras represented
- Medieval, Early Modern, Modern
- Civilizations
- German, Holy Roman Empire
- Site type
- Domestic
- Remains
- Palace
On this page17 sections
History
Schloss Aulendorf is a historic castle complex in Aulendorf, Germany, whose oldest recorded components date from the twelfth century and whose present form combines medieval, Baroque, and Neoclassical architecture. Built and developed by the Counts of Königsegg-Aulendorf, it became the landmark of the town and the residence of a noble family whose history at the site lasted for centuries.
Medieval origins and the Königsegg family
The property was formerly held by the Welfs and later by the Hohenstaufen dynasty before the Königsegg family acquired it in 1381. Substantial remains of a castle complex survive from the beginning of the thirteenth century. In 1386, Ulrich adopted the designation “von Königsegg zu Aulendorf,” linking the family name directly with the residence. Hans von Königsegg, who lived from 1440 to 1484, also moved the family crypt to Aulendorf.
The family’s rank rose during the early modern period. Around 1490, the Königseggs became Imperial barons, a status within the nobility of the Holy Roman Empire. In 1629, they were elevated to Imperial counts. Members of the family often held senior offices at the Viennese court, while Aulendorf developed into their principal residence.
From fortified residence to palace
During the sixteenth century, the castle was enlarged into a fortified late Gothic residence with stepped gables. After the Thirty Years’ War, the conflict that devastated much of Central Europe between 1618 and 1648, the complex was reshaped as a Baroque residence. Its final major transformation came with the conversion of the main building into a representative palace influenced by contemporary French château architecture.
The building campaign continued through the eighteenth century. Economic buildings were added in 1741, and a connecting structure to the neighboring parish church of St Martin followed in 1756. Between 1778 and 1781, Pierre Michel d’Ixnard redesigned the city-facing wing with an early Neoclassical façade. These works gave the residence a formal appearance while preserving the evidence of its earlier phases.
Mediatization, decline, and changing ownership
Aulendorf remained part of the directly imperial lordship of Aulendorf, within the Swabian Circle, until the political reorganization of 1806. The Act of the Confederation of the Rhine transferred the territory to the Kingdom of Württemberg and made the counts mediatized nobles of Württemberg. Mediatization ended the family’s direct sovereignty by absorbing its territory into a larger state.
After this change, the counts withdrew to Hungary and Vienna, and the castle was occupied only intermittently. Extensive modernization took place at the beginning of the twentieth century, but the family’s descendants sold the property in 1941. Subsequent changes of ownership contributed to worsening deterioration, while the castle’s largely vacant interiors suffered from prolonged neglect.
Rescue and new uses
In 1987, Schloss Aulendorf passed to the state of Baden-Württemberg after serious damage had developed. Dry rot, a fungal decay that weakens wooden structures, had spread through almost all the buildings within a few years. Parts of the structure required shoring, sections of stucco ceilings had collapsed, and partial demolition was initially considered. The state established a special holding company to secure the buildings and identify an appropriate heritage use. A rescue company followed in 1989, and a rehabilitation plan was prepared with the State Monument Office.
A suitable use was established in 1992. The city administration took over the two buildings with medieval cores, which now contain Aulendorf’s town hall, while the Baroque and early Neoclassical buildings were adapted as a branch of the Württemberg State Museum. Restoration was completed in 1997 with major support from Baden-Württemberg. The nineteenth-century building houses the municipal council chamber. The museum branch in the younger Neoclassical wings closed at the end of 2016.
Schloss Aulendorf is regarded as a cultural monument of special importance for its architectural-historical evidence and the artistic quality of its individual buildings. Its successive construction phases and changing uses remain legible in the courtyard and interiors.
Remains
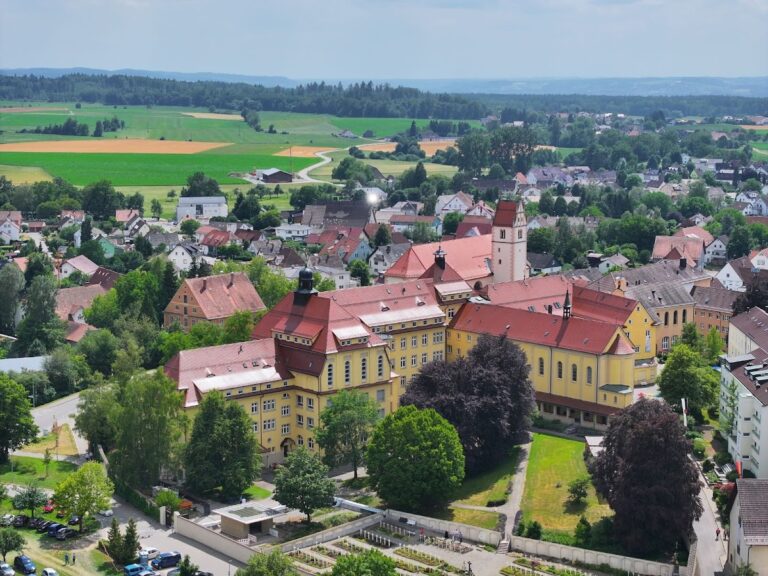
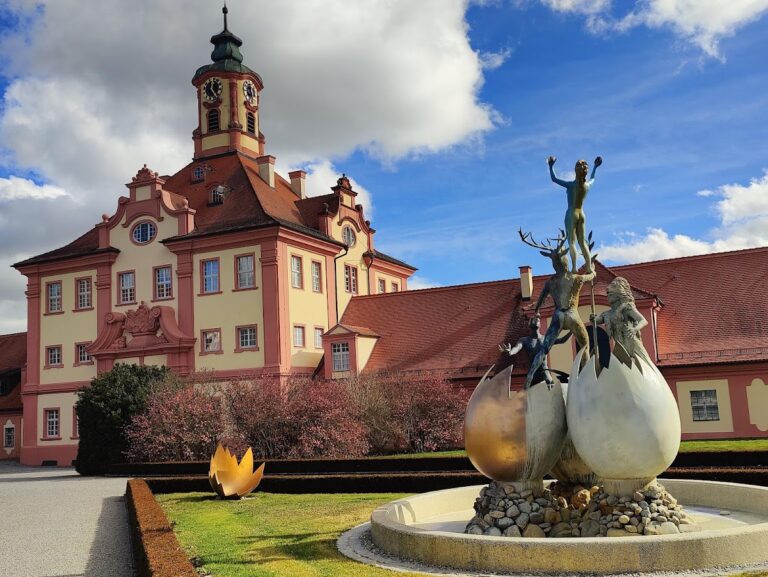
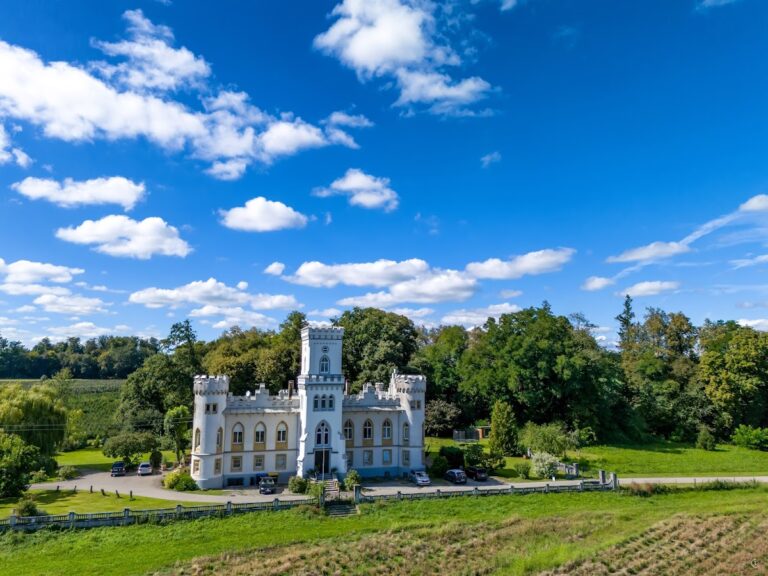
The castle stands on a rise above the Schussen, a river in southern Germany, and dominates the surrounding landscape. Its complex is directly attached to the Catholic parish church of St Martin. Five stylistic periods are brought together in buildings arranged around the historic complex, with Gothic stepped gables visible from afar and a Neoclassical show façade facing the town. Above the central risalit, a projecting section of the façade, is a copper coat of arms.
Medieval buildings
Castle complex
The surviving medieval fabric includes powerful remains from the castle complex built at the beginning of the thirteenth century. The older buildings retain medieval cores, allowing the earlier defensive residence to remain part of the later palace complex. Their forms are integrated into the courtyard and continue to distinguish the older sections from the eighteenth-century additions.
Half-timbered residence
A three-storey half-timbered residence was built in 1480. Its surviving fabric belongs to the period when the castle was being developed into a fortified late Gothic residence. Together with the medieval cores of the older buildings, it preserves a substantial part of the complex’s pre-Baroque architectural character.
Courtyards and eighteenth-century additions
Honor court and economic buildings
Economic buildings added in 1741 stand opposite the main complex around an honor court, a formal courtyard arranged around the approach to a principal building. The group included a stable and residences for officials, extending the castle beyond the main residential structures and giving the complex a more ordered eighteenth-century layout.
Church connection
A building connecting the castle to St Martin’s Church was constructed in 1756. It forms part of the physical relationship between the residence and the adjoining Catholic parish church, which is directly attached to the castle complex.
City-facing wing
From 1778 to 1781, Pierre Michel d’Ixnard redesigned the wing facing the town. He gave it an early Neoclassical façade and created a grand main staircase leading to the piano nobile, the principal residential floor of a palace. The façade’s central risalit is crowned by a copper coat of arms, completing the representative exterior.
Decorated palace interiors
Marble Hall
Johann Georg Dirr provided the 1778 designs for the stucco decoration of the Marble Hall. Its decorative program presents the four elements and the seasons. Alabaster reliefs above the doors show scenes from ancient mythology, adding sculptural detail to the ceremonial interior.
Music salon and adjoining rooms
The music salon contains allegories of the arts and retains wallpapers dating from around 1800. Its adjoining rooms were fitted out in the late nineteenth century with ceiling stucco and wall paneling in the Neoclassical style. The staircase, music salon, and Marble Hall belong to the representative interiors created or shaped during the Neoclassical phase.
Former library
The former library occupied rooms on the ground floor. Until 2016, four rooms displayed a toy collection ranging from the early eighteenth century to the present. The display included Baroque dolls, dolls’ houses, doll rooms, and toy kitchens that illustrated changing ideas of domestic life since the Biedermeier period, a Central European cultural period associated with domestic interiors and everyday life.
Many of the historical dolls came from the collection of the Ludwigsburg writer Tony Schumacher, who lived from 1848 to 1931. The collection also included artistic wooden toys associated with the late-nineteenth-century reform movement promoting carefully designed toys, traditional products from the Erzgebirge, a mountain region known for woodworking and toy-making, and construction and experiment kits. Steam engines, drive models, optical, acoustic, and electrical apparatus, and railway toys made by Württemberg manufacturers such as Rock & Graner, Ludwig Lutz, Märklin, and Kibri formed part of the former display.
Nearby sites