Babelsberg Palace: A Tudor-Gothic Royal Residence in Potsdam, Germany


Site at a Glance
- Rating
- 4.8
- Popularity
- Low
- Country
- Germany
- Primary era
- Modern
- External website
- Open
- Eras represented
- Modern
- Civilizations
- Kingdom of Prussia
- Site type
- Domestic
- Remains
- Palace
On this page22 sections
History
Babelsberg Palace is a nineteenth-century royal residence in Potsdam, Germany, built for Prince Wilhelm of Prussia and his wife, Augusta of Saxe-Weimar-Eisenach. Construction began in the 1830s in the English Tudor-Gothic style, reflecting the Romantic interest in medieval forms. Wilhelm later became King of Prussia and the first German emperor, and Babelsberg served as his regular summer residence.
Planning and construction
Wilhelm received permission from his father, King Frederick William III, to establish a summer residence after his marriage to Augusta in 1829. The site occupied a sandy elevation on the Babelsberg. Peter Joseph Lenné reportedly drew Wilhelm’s attention to the location in 1826, and the king transferred the property to the prince on 3 August 1833.
Karl Friedrich Schinkel received the building commission in 1833. The first section, constructed in 1834 and 1835, was intended to be a relatively modest summer house because Wilhelm’s rank, finances, and representational responsibilities were limited at the time. Augusta opposed the classicist villa initially envisaged by Schinkel and Crown Prince Frederick William. She favoured an English Tudor-Gothic residence inspired especially by Windsor Castle, and her preference shaped the character of the palace.
Schinkel directed the work until his death in 1841, with Ludwig Persius involved as site manager and design assistant. Wilhelm’s elevation to crown prince in 1840 brought greater status and wider obligations, prompting an enlargement of the residence. Persius supervised the extension, which was built mainly between 1844 and 1849. After Persius died in 1845, Johann Heinrich Strack completed the project. The enlarged palace was inaugurated on 18 October 1849.
Royal residence and political setting
Wilhelm I used Babelsberg as a regular seasonal home rather than an occasional retreat. During his imperial years, he generally spent August there before leaving for military manoeuvres in September. Wilhelm and Augusta celebrated their silver wedding anniversary at the palace on 11 June 1854. Queen Victoria of the United Kingdom and her husband stayed there for fourteen days in 1858.
Babelsberg also became associated with important political events. Wilhelm met Otto von Bismarck there on 22 September 1862. The meeting preceded Bismarck’s appointment as Prussian minister president; Bismarck later became the principal political architect of German unification and the first chancellor of the German Empire. On 21 October 1878, Crown Prince Frederick William signed the Anti-Socialist Law at the palace. On 2 June 1880, the future Emperor Wilhelm II and Auguste Victoria of Schleswig-Holstein became engaged at Babelsberg.
Decline of the court residence
After Wilhelm I died in 1888, Babelsberg lost much of its political and cultural importance as later imperial successors preferred other residences. A major conversion designed by Albert Geyer for Crown Prince Wilhelm was abandoned in 1908 after preliminary work because of its cost. Foundations for the project had already led to the demolition of part of the Blue Terrace.
Following the end of the monarchy in 1918 and 1919, the palace and park were confiscated and became the subject of a prolonged ownership dispute. From 1927, the State Palaces and Gardens of Prussia administered Babelsberg as a museum. During the National Socialist period, the state film company UFA used the palace and park as filming locations. Wolfgang Liebeneiner’s 1940 propaganda film Bismarck presented the 1862 meeting at its historical setting while reshaping its political meaning.
War, institutional reuse, and museum history
During the Second World War, works of art and furniture from other Potsdam palaces were stored in the cellars and lower floors of Babelsberg Palace. As Soviet forces approached Potsdam in 1945, these objects were moved to Sanssouci. The Red Army subsequently removed parts of the palace furnishings to the Soviet Union. Some furniture and paintings returned in 1958, while approximately 250 paintings are considered lost and about 60 percent of the palace furniture survives in storage.
From 1948 to 1949, the palace was converted into a judicial training institution for the Soviet occupation zone. The People’s Judges’ School trained politically untainted judges and prosecutors and aimed to establish an ideologically socialist judiciary. Additional boarding buildings were erected in the northeastern part of Park Babelsberg.
In 1954, Babelsberg became the seat of the Academy of Film and Television. Former imperial apartments served as accommodation and seminar rooms for 48 students. The institution left in the early 1960s because the palace’s proximity to West Berlin was regarded as a flight risk. From 1963 until the end of the German Democratic Republic, the building housed a Museum of Prehistory and Early History serving the Potsdam, Frankfurt an der Oder, and Cottbus districts. Its exhibition occupied about 350 square metres on the first floor, opened in stages from 1967, and was redesigned and expanded through 1976.
Heritage and restoration
The Museum of Prehistory and Early History withdrew completely in 1999 and later moved to the former Dominican monastery of St. Paul in Brandenburg an der Havel. Babelsberg Palace remained closed from 1999 to 2008 while its future use was debated. A museum devoted to the German Empire ultimately prevailed over proposals for a visitor centre or representational and catering facilities.
In 1990, Babelsberg Palace became part of the UNESCO World Heritage Site Palaces and Parks of Potsdam and Berlin. The designation recognizes the ensemble’s exceptional architectural and cultural value and its testimony to the power of the Prussian monarchy. Between 2013 and 2016, the Prussian Palaces and Gardens Foundation restored the façades and surrounding terraces. The work involved mapping damage, examining building materials, cleaning the masonry, replacing damaged bricks, renewing joints, and establishing a more uniform colour. Interior restoration has been under way since 2019 in preparation for renewed museum use.
Remains
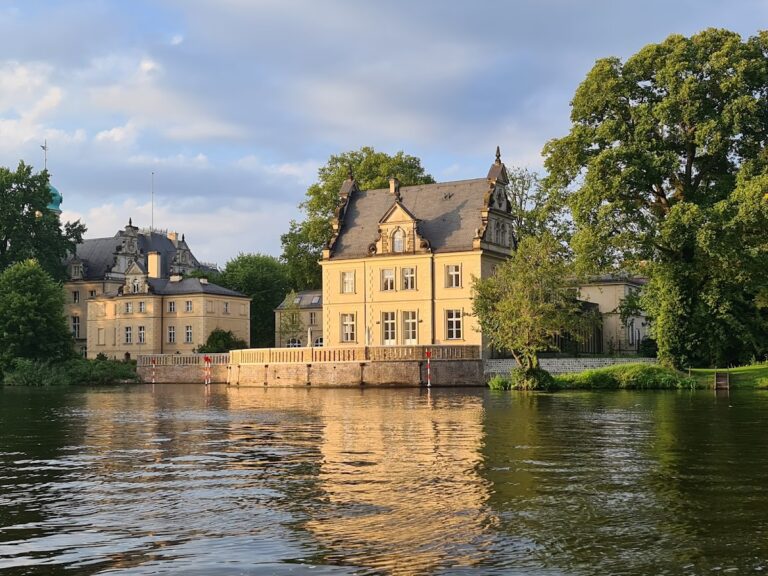
Babelsberg Palace stands on a hillside overlooking the Potsdam lakes, within Park Babelsberg. Its asymmetrical, approximately L-shaped plan combines a residential wing with towers, terraces, and later reception rooms. The building covers slightly more than 1,200 square metres. Its south-facing sequence from the Thick Tower to the octagonal ballroom tower extends for about 55 metres, while the northern branch is slightly more than 30 metres long. The width varies between 10 and 15 metres, and the principal masses rise about 20 metres above the ground.
Palace architecture
Early Schinkel building
The original building designed by Schinkel consists of a pergola, a residential wing, and a smaller octagonal tower. The later extension begins asymmetrically to the west and contains the larger octagonal tower, the ballroom, a connecting section, the dining-room wing, the oriel wing, and several terminal towers. Schinkel’s unrealized plans included a plant house and festival hall attached at right angles to the pergola, as well as a central pier tower, a flag tower, and a round tower in the rear wing.
Towers and façades
The southwest part of the complex contains two round towers. The Thick Tower rises 28 metres, while the adjoining stair tower reaches approximately 32 metres and carries a flagpole. The palace is built largely of brick, with wood, cement, and zinc used for cornices, profiles, and other elements. Because nineteenth-century bricks were not standardized, the masonry required unusually large mortar joints, while a lime-paint finish unified the appearance of the different materials.
Large windows, an irregular outline, projecting oriels, towers, turrets, a continuous crenellated crown, and rectangular two- or three-part window frames give the building its English Gothic Revival character. The façade contains approximately 380 windows and doors. Between 1849 and 1888, some openings, especially on the north and west façades, were fitted with single sheets of glass without muntins to provide unobstructed views across the landscape garden.
Pergola
The side-open, roofed pergola forms the architectural transition between the Blue Terrace and the palace. It originally held eight cast-iron benches. The pergola roof was accessible, and Wilhelm I used it to feed deer, pheasants, and other birds kept in an animal-enclosure courtyard on the southeast side of the palace. Most of the benches survived the Second World War in fragmentary form. One substantially preserved bench was restored below the Golden Terrace and served as the model for reproductions made in 2015.
Residential and ceremonial interiors
Augusta’s apartments
Augusta’s apartment occupied the ground and upper floors of the residential wing. The ground floor contained an entrance room, reception room, living room, tea salon, and library. The upper floor included a breakfast room, dressing room, and bedroom. Her living and study room is dominated by an oriel overlooking the park and the Tiefen See and Jungfernsee. Its furnishings included a Gothic Revival writing desk made by Johann Peter Mündnich, a court cabinetmaker from Koblenz. The desk may have been shown at the 1851 London International Exhibition, although its commission and acquisition history remain uncertain.
Library and tea salon
Augusta’s library was created in 1849 by combining two rooms. Its fittings include a fireplace, wooden wall panelling, and two bookcases designed largely by Strack. Fragments of a south German choir stall were reused in the bookcases and supplemented with new work to create a Late Gothic appearance. The ceiling combines stucco and wood in a fan-vault-like design that imitates a cast-iron model at Windsor Castle.
The tea salon occupies the smaller octagonal tower. Before the western extension was built, the room served as a dining room. It later provided a setting for small evening gatherings and contained a circular sofa bench, armchairs, and a gilded zinc chandelier. Its large windows look directly towards Glienicke Bridge.
Wilhelm’s private rooms
Wilhelm’s private apartment included an upstairs study and bedroom. The study had the parquet floor of the former General Command in Berlin and contained portraits, memorabilia, and a marble hand probably associated with Elisa Radziwill. An 1835 watercolour portrait of Radziwill by Ludwig Sebbers stood there with portraits of the Hohenzollern family and Tsar Nicholas I.
A writing set in the study included an inkstand shaped like a cannon. It was modelled on a captured weapon from the Second Schleswig War and commemorated the battle of the Düppel redoubts. The study connected eastward with Augusta’s private rooms and southward with Wilhelm’s bedroom. A corridor linked the bedroom to the rooms of the valets.
Ballroom and dining room
The larger octagonal tower contains the ballroom, also called the dance hall. Rising through two storeys, it forms the centre of the palace and connects Schinkel’s building with the later extension. Its upper gallery was inspired by the ambulatory of a cathedral choir. Strack painted the ribbed vault with music-making putti and foliage based on medieval manuscript decoration. Niches beneath the windows and gallery provided guests with places to sit apart from the main festivities.
The dining room adjoins the ballroom and originally also extended through two storeys. Its fireplace displays figures of the Brandenburg electors, Wilhelm’s ancestors, created by the stucco worker and sculptor Friedrich Wilhelm Dankberg. The fireplace was probably a gift from the Russian empress and was probably designed by Strack. In 1860, the kitchens moved to a separate service building. A 300-metre underground tunnel connected the kitchen with the palace, carrying food to a stair and then to the dining room through a serving hatch.
Terraces and garden features
Peter Joseph Lenné laid out an English landscape garden around the palace from 1833. The park borders the Tiefen See of the Havel to the west and Lake Glienicke to the north. Hermann von Pückler-Muskau reshaped the hilly terrain and extended Lenné’s paths in 1842 and 1843. A system of about 20 kilometres of underground water pipes supplied fountains, wells, waterfalls, and streams. A steam engine in the park’s machine house pumped water from the Havel.
Blue and Golden Terraces
Pückler replaced the original small terrace and grass slope with four large terraces supported by walls and richly arranged with flowers and sculptures. The Blue Terrace lies northeast of the palace and has a blue, ribbon-like surface of glazed ceramic, or majolica. West of it, beside Schinkel’s building, the Golden Terrace has gilded flowerbed and lawn borders, a cast-iron balustrade with fish-bladder ornament, and marble-paved paths.
The Golden Terrace also contains Pückler’s flower fountain. Its framework was partly made from gold wire, with planted blue flowers arranged to resemble streams flowing into a basin. The terrace’s pergola bench, restored in the twenty-first century, links the garden furnishings with the architectural edge of the palace.
Porcelain Terrace
The Porcelain Terrace lies west of the Golden Terrace, one metre lower, beside the palace extension. Its name comes from porcelain sculptures and seats formerly placed there. The Cities Fountain, also called the Gerhard Fountain, dominates the terrace. The Cologne cathedral workshop presented it to Wilhelm in 1863. Its stone came partly from original wall infill of Cologne Cathedral and partly from material that could not be used in the cathedral. A figure of Master Gerhard, the cathedral’s first master builder, crowns the fountain.
Three stone dog sculptures survive on the Porcelain Terrace from the former group of animal sculptures: a bulldog, a Newfoundland, and a Great Dane. The bulldog at the terrace’s northwestern edge is attributed to Elisabet Ney, although the attribution remains uncertain because it is not listed in the palace inventories. The sculpture was made using an early stone-casting process.
Voltaire Terrace
The stepped Voltaire Terrace extends along the southwest side of the palace. Its name refers to twenty lime trees that originally stood in front of the house where the philosopher Voltaire stayed during his time at the court of Frederick II. Strack installed a marble fountain in an upper side niche. The fountain has a hexagonal basin, a central column, and a smaller upper basin supplied by six dolphin-head spouts. A herald figure once crowned the column and held a flag bearing the dates 11 June 1829 and 11 June 1854.
Sculptures and monuments
Two bronze groups by Christophe Fratin are associated with the palace grounds. Eagle and Vulture Fighting over a Chamois, made in Paris in 1839, stands at the northern edge of the Golden Terrace. A second group, showing an eagle and vulture fighting over a stag, dates from 1851 and stands on a balustrade of the dining-room wing.
The St. Michael Monument south of the Voltaire Terrace was erected in 1853. It depicts the archangel Michael defeating the dragon of revolution and commemorates the suppression of the 1848–1849 revolution in Baden by Prussian troops commanded by Prince Wilhelm. Theo Balden’s bronze Bird Tree was placed below the Porcelain Terrace in 1987. It commemorates an earlier work lost during the war and replaced a Neo-Gothic aviary.
Windows and composed views
The palace’s windows were closely integrated with the terraces, Pleasureground, and distant lakes. These elements were composed as successive foreground, middle-ground, and background views through the building’s openings. The tea salon’s historic glazing reached approximately 4.5 metres in height and one metre in width. Surviving panes retain the slightly rippled surface characteristic of nineteenth-century glass.
Most original window glass was destroyed during the Second World War. After 1945, muntined and transomed windows were installed until the façade restoration. From 2013, new glazing based on the historic large panes was commissioned. Comparable sheets could be manufactured only up to three metres high, so some present windows consist of two panes. Later muntins and transoms were removed during the restoration of the historic appearance.
Nearby sites