Schloss Westerholt: A Moated Castle and Ancestral Seat in Germany

Site at a Glance
- Rating
- 4.4
- Popularity
- Low
- Country
- Germany
- Primary era
- Modern
- External website
- Open
- Eras represented
- Early Modern, Modern
- Civilizations
- German, Holy Roman Empire, Kingdom of Prussia
- Site type
- Domestic
- Remains
- Castle
On this page12 sections
History
Schloss Westerholt is a moated castle in Germany, located in Westerholt, a district of Herten on the edge of the Westerholter Wald. Its documented history reaches back to the von Westerholt family, first recorded at the site in 1193 and later known as von Westerholt zu Gysenberg. Together with Schloss Herten, it is regarded as one of the most important castle complexes of the former Vest Recklinghausen, a historic territory in western Germany.
Medieval lordship
A fortified installation stood here by the middle of the fourteenth century. In 1359, Wessel von Westerholt transferred the castle, described as a fortalicium, or fortification, to the Archbishopric of Cologne. He pledged it as an Offenhaus, a fortified residence made available to a territorial lord in wartime while remaining in its holder’s possession, and received it back as a fief from Archbishop Wilhelm von Gennep. The original castle house probably predated 1359. It may have stood on the middle island, although the southern part of the eastern island is considered more likely than the site of the later main building.
Wessel’s son, also named Wessel, inherited the castle and died from wounds received while serving as a captain during the Dortmund Feud in 1388. His childless son Johann then inherited it, while the relative Adolph von Westerholt received the castle and its associated settlement as a fief. Adolph’s brother Reyner, a judge of Recklinghausen, was also a co-owner. In 1417 the formal enfeoffment passed to Reyner’s son Borchard. Four years later the properties were divided between Borchard and Aleff, Adolph’s son, whose families both lived at the castle. Aleff had no legitimate descendants and gradually sold most of his share to his cousin.
Reyner, Borchard’s eldest son, entered the priesthood during the lifetime of his second wife and thereby relinquished his right of primogeniture, the customary succession of the eldest son. His brother Bernhard consequently became lord of Westerholt and hereditary bailiff, establishing the line from which later noble branches descended. The property passed to Bernhard’s son Hermann, and Hermann’s son Bernhardt acquired the lordship of Lembeck through marriage. In 1556 Bernhardt’s sons divided the estates. Hermann became lord of Westerholt, while Bernhard III received the Lembeck properties.
War and rebuilding
During the Truchsessian War, a late-sixteenth-century conflict caused by Elector Gebhard I of Waldburg’s attempt to retain the Electorate of Cologne after adopting Protestantism, troops supporting the deposed elector besieged and captured Schloss Westerholt in 1583. Forces of his Catholic successor, Elector Ernst of Bavaria, returned the complex to the von Westerholt family on 7 May 1584. The siege and occupation caused severe damage. Ernst then ordered the defensive ramparts demolished because Bernd von Westerholt had supported his relative Konrad von Westerholt, governor of the Bishopric of Münster since 1574, in promoting Protestantism there. The castle consequently remained in poor structural condition from the late sixteenth century.
Berndt von Westerholt, son of Hermann, drowned in the Rhine in 1592, leaving the estates to his underage son Hermann Hektor. When Hermann Hektor died without children, ownership passed to his cousin Bernhard von Westerholt zu Wilbring. The estates were already heavily indebted. After Bernhard’s death, his underage son Nicolaus Vinzenz became castle owner, but his guardians sold the property in 1643 to Nikolaus von Westerholt, a grandson of Bernhard III from the Lembeck branch. When Vinzenz reached adulthood, he challenged the sale and lost.
Hessian troops besieged and plundered the complex in 1650 and 1653, adding to the deterioration of its buildings. Through the marriage of Nikolaus’s heiress Anna Elisabeth to Hermann Otto von Westerholt, the estate passed into the Hackfort family line. The Upper House was no longer habitable, and part of the outer bailey, the enclosed area containing service buildings apart from the main residence, burned in 1671. Hermann Otto responded with extensive construction. New service buildings were erected between 1675 and 1678, and shortly before 1707 a plain two-storey building was built on the western side of the outer-bailey island, serving partly as a residence and partly as a barn. The unused old residence collapsed completely in 1708.
Entail and nineteenth-century transformation
Ferdinand Otto von Westerholt acquired the Gysenberg estate through his marriage to Maria Agnes von Ketteler in 1724. With his brother Johannes, he established an entail, a legal arrangement keeping designated family property undivided and transferring it by a fixed succession rule, on 22 February 1726. The joint property was to pass to the eldest descendant, and the family thereafter bore the name von Westerholt zu Gysenberg.
The estate later passed to Ferdinand Otto’s son Joseph Clemens August Maria von Westerholt-Gysenberg. His only child, Wilhelmine Friederike Franziska, inherited it, and through her marriage around 1770 the property passed to Baron Ludolph Friedrich Adolf von Boenen zu Berge. Under the terms of the entail, he adopted the von Westerholt name and arms. Emperor Joseph II raised him to the rank of Imperial Count in 1790. Although the couple lived at Schloss Berge in present-day Buer, Gelsenkirchen, he had the main house at Westerholt remodelled.
A fire on 1 February 1830 destroyed the castle except for the rent office. Wilhelm Ludwig, the owner’s son, commissioned the present two-storey mansion, completed by 1833. The architect was Carl Wilhelm Theodor Freyse of Essen. Around the same period, the so-called Bird House was built on the middle island for the owner’s ornithological collection. Completed by 1835, it replaced an orangery erected in 1717.
Further alterations followed in 1904 under Egon von und zu Westerholt und Gysenberg, including the eastern gable of the main building. Ancillary buildings on the north side of the outer-bailey island, including the former gate building, were replaced between 1867 and 1870. The building at the northeast corner, known as the District Administrator’s Office, survived these changes.
Twentieth-century use and restoration
The estates passed to the brothers Otto and Johann and, in 1927, to Johann’s grandson Egon, Imperial Count von Westerholt-Gysenberg. After the Second World War, Allied occupation authorities initially denied Egon administration and use of the property because of an allegation of Nazi involvement. American and later British occupation troops used the mansion and nearby ancillary buildings for accommodation. After control was returned, Egon moved his family’s residence into the converted Bird House. The worn mansion later served for a time as a miners’ apprentice hostel before standing empty for decades.
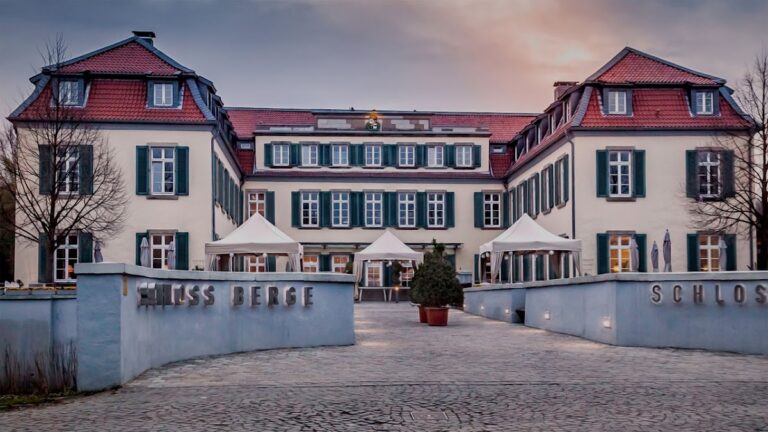
A comprehensive restoration in 1993 gave Schloss Westerholt a new use. The mansion became a hotel, while ancillary buildings were adapted for a restaurant and café. Much of the former park now contains an 18-hole, 75-hectare golf course, with its clubhouse in former ancillary buildings. The Knights’ Hall is used for civil wedding ceremonies. The neighbouring Old Village of Westerholt, with its closely packed historic houses around St. Martini, has been protected as a historic area since 1991.
Remains
Islands and garden layout
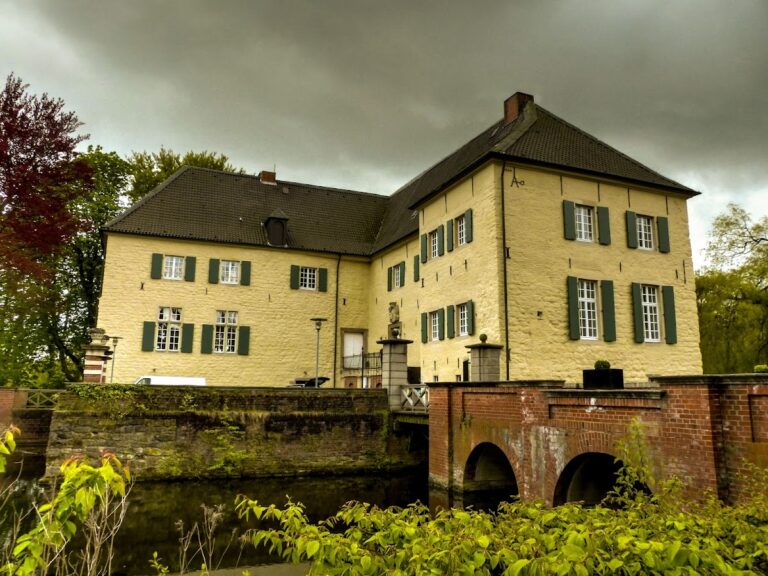
Schloss Westerholt is arranged across three castle islands running from east to west. Large moats fed by the Holzbach surround the complex, while an English landscape garden occupies the wider setting. The westernmost island is now grass-covered and formerly held the kitchen garden. A masonry arch bridge links it with the middle island.
Middle island
The southern part of the middle island contains the Bird House, a two-storey, unrendered brick building with a gabled roof. Since 1955 it has served as the residence of the count’s family. A heraldic stone above the entrance carries the date 1717 and came from the orangery that the Bird House replaced. On the northern side, a modern building houses the present rent office. Paths arranged symmetrically between the two buildings preserve the basic layout of the former Baroque garden.
Main castle buildings
Main house
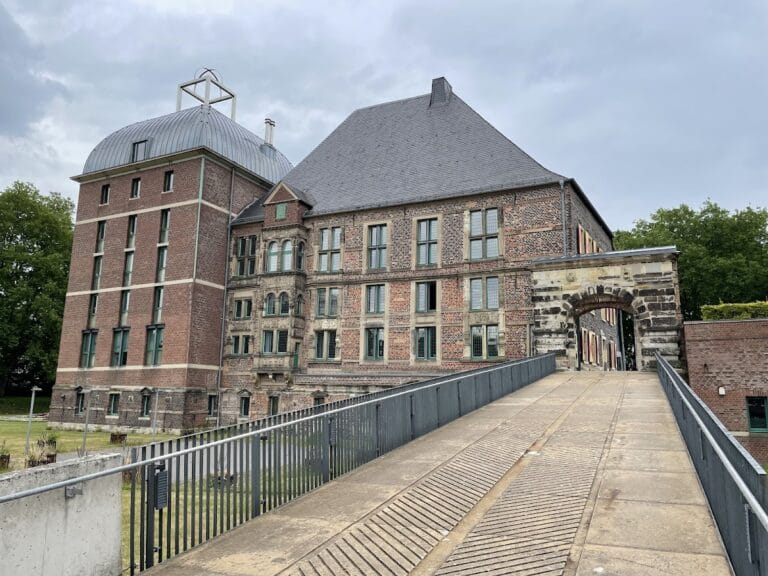
The easternmost island formerly contained the outer bailey and now holds the principal castle buildings. The main house stands on its western side and is the nineteenth-century building commissioned after the fire of 1830. It is a two-storey rendered structure with a tiled hipped roof, meaning a roof sloping on all sides, and an elaborate east-facing facade.
The east facade is centred on a three-bay projecting section, or avant-corps, with four Corinthian pilasters, which are flattened column-like elements attached to a wall, and natural-stone capitals. The projection contains the three-door portal, reached by an external flight of steps, and is crowned by a Louis XV-style ornamental gable. Added in 1904, this gable replaced a three-bay attic storey. A strong bracket cornice separates the two floors, while the west facade is unornamented. A square tower with a domed roof stands at the mansion’s northwest corner, and its weathervane bears the date 1830.
Ancillary buildings
Brick buildings adjoin the west wing at right angles and date from the second half of the nineteenth century. Their easternmost section, the Old Rent Office, predates the 1830 fire. Other former ancillary buildings now accommodate the clubhouse associated with the golf course and the restaurant and café uses established after the 1993 restoration.
Historic village and wooded setting
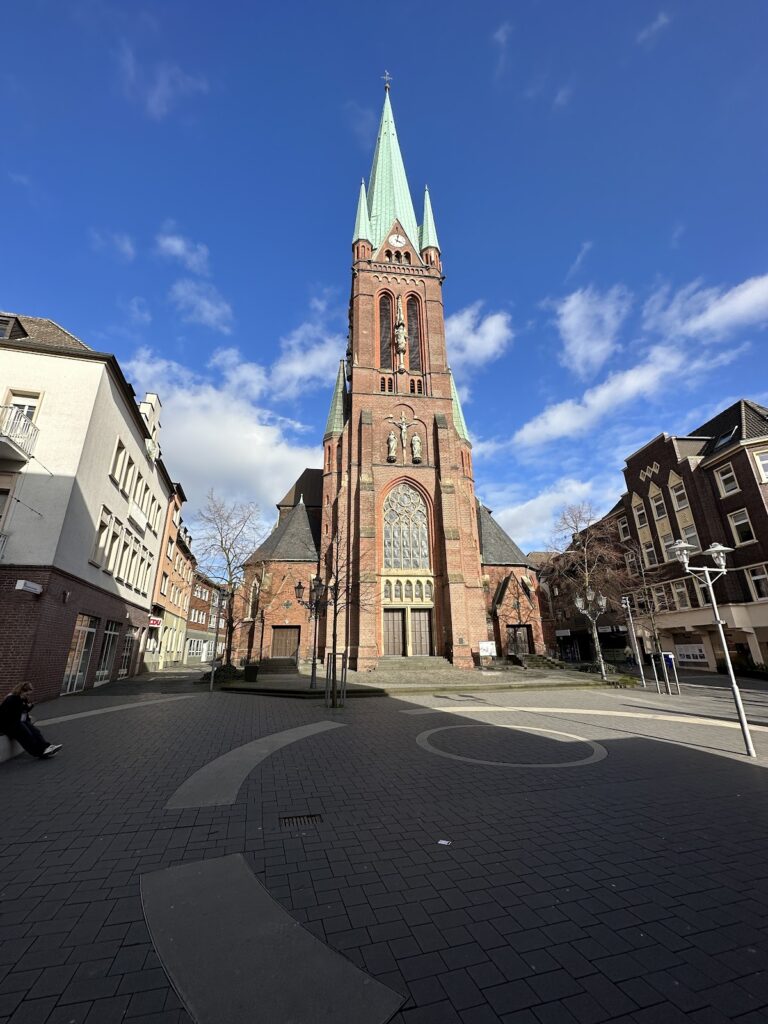
The Old Village of Westerholt lies directly beside the castle and formerly belonged to the liberty of Westerholt. Its narrow streets contain 58 closely packed half-timbered houses restored according to historical models around the parish church of St. Martini. The Westerholter Wald extends beside Schloss Westerholt and includes the local recreational area known as Die Baut.