Palacio de los Marqueses de Peñaflor (Écija): An Andalusian Baroque Urban Palace


Site at a Glance
- Rating
- 4.5
- Popularity
- Low
- Country
- Spain
- Primary era
- Early Modern
- External website
- Open
- Eras represented
- Medieval, Early Modern
- Civilizations
- Crown of Castile, Spanish
- Site type
- Domestic
- Remains
- Palace
On this page14 sections
History
Palacio de los Marqueses de Peñaflor, also known as the Palace of the Long Balconies, is an eighteenth-century urban palace in Spain, built in the Baroque style, an early-modern style known for movement, strong contrasts, elaborate decoration, and monumental curves. Its principal construction belongs to the period from 1700 to 1775, although the complex developed from older houses and continued to expand over several centuries.
From family houses to an aristocratic complex
The palace began with houses belonging to the Gallape hereditary entail, a legal arrangement that kept property and related rights within a designated family line. Pedro de Aguilar built these houses in 1499. In 1584, Luis de Aguilar Ponce de León acquired adjoining properties from the cleric Alonso Tirado, and the buildings were restored between 1587 and 1594. The Peñaflor family subsequently enlarged the complex as their residence.
The eighteenth-century palace
Most of the palace that survives today was created in the early eighteenth century for Antonio Fernández de Henestrosa, the fourth Marquis of Peñaflor. Work continued until 1775 and brought together a large team of architects and craftsmen. Diego Antonio Díaz and José Páez de Carmona directed the architectural project, while master bricklayers, carpenters, stonemasons, plasterworkers, and painters contributed to the building and its decoration. Cristóbal Portillo was responsible for the elaborate plasterwork of the staircase dome at the end of the eighteenth century, and Antonio Fernández painted the palace’s illusionistic exterior decoration.
The palace remained the Peñaflor family residence until 1958, when the widowed marchioness Isabel Angulo y Rodríguez de Toro died without descendants. Her will placed her assets under the administration of the Foundation of the Most Excellent Marquises of Peñaflor and Cortes de Graena and requested that the building become a free professional and religious school for boys.
Public uses and conservation
After the palace was declared a historic-artistic monument in 1962, the foundation established the proposed professional schools in a newly built facility outside the city. The palace then accommodated several public and institutional uses, including the foundation’s headquarters, a municipal public library, a music conservatory, a congress and exhibition hall, and the Archive of Notarial Protocols of Écija.
Écija City Council acquired the building in 1992. A period of deterioration followed, and the palace was placed on a heritage Red List, a register for cultural properties considered at risk from neglect or decay. In 2004, the council organized a competition to convert it into a 58-room hotel. Viturse S.L. won the project, but the contract was dissolved in 2008 after the works became the subject of an investigation by Écija’s Court of First Instance and Investigation No. 2.
A restoration program approved in July 2015 received a one-million-euro grant from the Ministry of Public Works together with municipal participation. The first phase repaired the entrance courtyard, tower, main portal, and dome above the principal staircase, as well as the stables. It concluded two years later. On 2 May 2019, an audiovisual presentation with actors presenting the palace was inaugurated, and original furnishings were displayed in the Marquis’s Office. A second restoration phase began two months afterward, focusing on the central courtyard, its galleries, and its ornamental fountain. The work ended on 25 October, and the restored area opened to the public in early December of that year. The palace is recognized as a Property of Cultural Interest, Spain’s formal legal designation for protected cultural heritage.
Remains
The palace combines a strongly horizontal urban façade with selected vertical elements, especially the monumental entrance and square lookout tower. Behind the street frontage, the residence is organized around a central courtyard dating from the mid-eighteenth century, with rooms arranged on a ground floor and an upper floor. Marble, plasterwork, painted surfaces, carved architectural details, and original furnishings create a continuous decorative language across the building.
Façade and entrance
Long balcony and painted façade
The palace’s long continuous balcony follows the curve of the street, giving the building its familiar alternate name. Its surfaces carry polychrome frescoes by the Madrid painter Antonio Fernández. The paintings depict landscapes with profiles, architectural frames, and trompe-l’oeil effects, an illusionistic technique intended to make painted architectural elements appear three-dimensional. The curved façade has pronounced depth while retaining a predominantly horizontal composition.
Monumental portal and lookout tower
The main portal is lintelled and rests on columns set over bases. Above them rises a mixtilinear pediment, which combines straight and curved lines, bearing the founders’ coat of arms. A balcony in the portal’s second section enabled the marquises to make public appearances. It is framed by Solomonic columns, whose shafts twist in a spiral, and these rest on lions’ heads. The square lookout tower interrupts the façade’s horizontal rhythm with a further vertical accent.
Courtyard and circulation spaces
Central courtyard
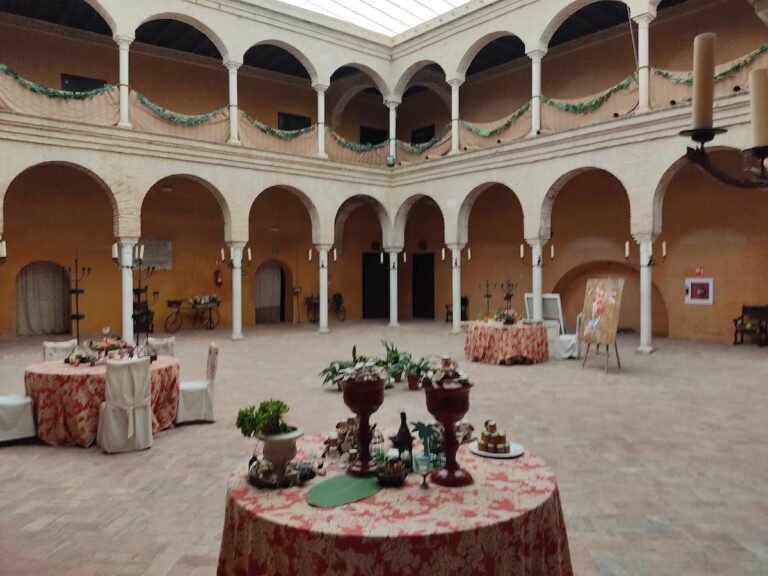
The mid-eighteenth-century courtyard forms the principal organizing space of the residence. Twenty white-marble columns with decorated capitals support its galleries, while the rooms open around the courtyard at ground and upper-floor levels. At the center stands an elegant marble fountain with twelve spouts. Additional fountains are distributed through the palace. Beneath the arcade gallery, a lower frieze combines black marble from Córdoba, pink marble from Cabra, and agate from Lanjarón.
Principal staircase and dome
The staircase to the upper floor rises beneath three semicircular arches supported by paired columns on pedestals. Above it is a hemispherical dome, shaped approximately like half a sphere, divided by eight ribs that converge at a central finial. Cristóbal Portillo covered the dome with plasterwork depicting cherubs, shells, acanthus leaves, and two tapering decorative supports called stipes, placed on either side of the altarpiece of Our Lady of the Rosary.
Interior rooms and stables
Reception rooms and furnishings
The interior includes spacious reception rooms, some crowned by small domes decorated with delicate rosettes. Rich marquetry, decorative inlay made from contrasting materials, contributes to their finish. Original furnishings survive in the palace, including the furniture displayed in the so-called Marquis’s Office.
Stables
The stables have a Doric-style portal and an interior arranged in three naves. Their roofs are groin vaults, formed where two barrel vaults intersect to create curved cross-vaulting over each bay. These vaults rest on solid columns, giving the stables a distinct architectural character within the larger palace complex.
Nearby sites