Castle of Sammezzano: An Orientalist Country Residence in Tuscany


Site at a Glance
- Rating
- 4.3
- Popularity
- Low
- Country
- Italy
- Primary era
- Modern
- External website
- Open
- Eras represented
- Classical, Early Modern, Modern
- Civilizations
- Grand Duchy of Tuscany, Italian, Roman
- Site type
- Domestic
- Remains
- Castle
On this page21 sections
History
Castle of Sammezzano is a historic country residence in Italy, located at Leccio in the municipality of Reggello, Tuscany. Its foundations partly incorporate a Roman-period fortification or fortified villa, while the present estate began taking shape as a large residence in 1605 under the Ximenes d’Aragona family. The castle became known for its nineteenth-century Orientalist and eclectic reconstruction, which brought together architectural ideas associated with Andalusia, Egypt, Turkey, Persia, the Mamluk world, Mughal India, Italy, and England.
Early estate and the Ximenes d’Aragona family
A tradition links Sammezzano with Charlemagne’s return from Rome in 780. Charlemagne was the Frankish king who later became emperor and ruled much of western and central Europe. The tradition remains uncertain. One interpretation proposes that he passed through the site, while another suggests that he may have died there.
The estate passed successively through the hands of the Gualtierotti, Altoviti, Medici, and Ximenes d’Aragona families. Giovanni Jacopo de’ Medici acquired it through the intervention of Duke Cosimo, and the Medici later sold it to a member of the Spanish-origin Ximenes d’Aragona family. The sale is dated variously to 1596 or 1605. From 1605, the family began constructing the large country residence on the hill, incorporating elements of the earlier site into the new complex.
Sammezzano remained with the Ximenes d’Aragona family until the death of its last member, Ferdinando Ximenes, in 1815 or 1816. A lengthy inheritance dispute followed. The title, arms, and properties eventually passed through the family line to Ferdinando Panciatichi, who adopted the name Ferdinando Panciatichi Ximenes d’Aragona.
Ferdinando Panciatichi Ximenes d’Aragona
Ferdinando Panciatichi Ximenes d’Aragona was an aristocrat, intellectual, philanthropist, patron, and self-trained architect, engineer, and botanist. He inherited Sammezzano and directed its transformation during the nineteenth century. He also financed the Italian Wars of Independence and served in municipal and national political institutions in Florence and nearby communities.
The principal remodelling took place between 1852 and 1889, although a craftsman’s bill suggests that work in the Sala dei Gigli, or Lily Hall, may have begun as early as 1841. Ferdinando successively completed the central section, entrance hall, Sala dei Gigli, southeastern wing, Sala delle Stelle, Sala Bianca, or White Hall, and central tower. The tower was the final major addition, completed in 1889.
The work radically reoriented the building by 180 degrees. The principal facade moved from the southwestern, valley-facing side, known as the Sun Facade, to the northeastern side, known as the Moon Facade. Ferdinando also arranged for bricks, stucco, tiles, and other architectural components to be made on site by specially trained local workers. A kiln in the castle garden produced tiles and other fired elements, while a plaster model of one of the new halls was exhibited in Paris in 1867.
Orientalist reconstruction
Ferdinando developed his architectural language from books, photographs, and the Alhambra Court at the Crystal Palace in Sydenham, which he visited in 1864. He never visited the Orient or the Iberian Peninsula. From the early 1850s, however, he assembled an extensive library on Oriental studies and Islamic architecture, including works by Joseph-Philibert Girault de Prangey, Owen Jones, Jules Goury, and Ludwig von Zanth.
The result was an original combination rather than a straightforward copy of one tradition. Orientalism was a nineteenth-century European movement that reinterpreted forms associated with the Islamic world, the Middle East, North Africa, and Asia. Eclecticism combined forms from different historical and cultural traditions in a new composition. At Sammezzano, these approaches produced interiors with carved and moulded decoration, inscriptions, domes, coloured glass, elaborate arches, and repeated geometric patterns.
Sammezzano attracted international attention before the end of the century. In 1878, participants in the Fourth International Congress of Orientalists in Florence visited the then-called Villa Sammezzano. King Umberto I of Italy also visited the castle that year.
Family succession and twentieth-century changes
After Ferdinando’s death in 1897, his daughter Marianna inherited responsibility for the family estate. Between 1900 and 1915, she had the original furnishings auctioned. Ferdinando’s remains were moved in 1918 from a crypt beside the castle to the family chapel at the cemetery of Sociana. Marianna was buried there after her death in 1919.
During the Second World War, German forces looted the castle and used it as a military depot. After the war, the Allies requisitioned the property for one year. Italy recognized the castle as being of special public interest in 1927 under legislation protecting works of art and buildings of particular historic importance. A declaration in 1972 also recognized the castle and park for their artistic and historic value, and this protection later continued under Italy’s 2004 Cultural Heritage and Landscape Code.
The estate was sold to Sammezzano S.p.A. in 1955. From 1970, the castle operated as a luxury hotel and restaurant. Seventeen hotel rooms occupied the second floor, while the large first-floor rooms were used for weddings and other events. The conversion introduced two lifts and additional toilets. The hotel and restaurant closed in 1990 because they were unprofitable.
Protection and conservation
An attempted redevelopment failed in the 1990s, and several auctions were unsuccessful. The property was auctioned in 1999 to an Italian-English company, but later financial difficulties led to another auction in 2015, with a starting price of 20 million euros. A 2017 sale to a Dubai-based company for 14.4 million euros was annulled by the Florence court, returning ownership to Sammezzano Castle S.r.l.
Concern for the estate led to parliamentary and regional initiatives, its inclusion on Italy’s Red List of endangered cultural heritage, and first place in the Italian Environmental Fund’s 2016 Places of the Heart census, with 50,141 votes. Europa Nostra selected Sammezzano in 2020 as one of Europe’s seven most endangered cultural heritage sites.
The FPXA Committee, founded in 2012 and named after Ferdinando Panciatichi Ximenes d’Aragona, undertook efforts to preserve and restore the castle and park. The Save Sammezzano movement was founded in 2015. Guided visits organized by the committee between 2013 and 2016 helped finance restoration of the Ximenes d’Aragona family funerary chapel.
By the late 2010s, the vacant castle was in serious disrepair. Roof leaks caused ceiling collapses on the upper floor and damaged the decorated first-floor rooms. Rising damp affected the ground floor, while theft and vandalism caused further loss or destruction of furnishings. The interior was generally inaccessible to the public in 2023, while the park remained accessible and later access was limited to occasional events. In 2025, the Moretti family acquired the property for 18 million euros, with approximately 50 million euros in restoration expenditure planned for the castle and adjoining park. The complex has also served as a setting for numerous films, television productions, music videos, and advertising campaigns, particularly during and after its hotel period.
Remains
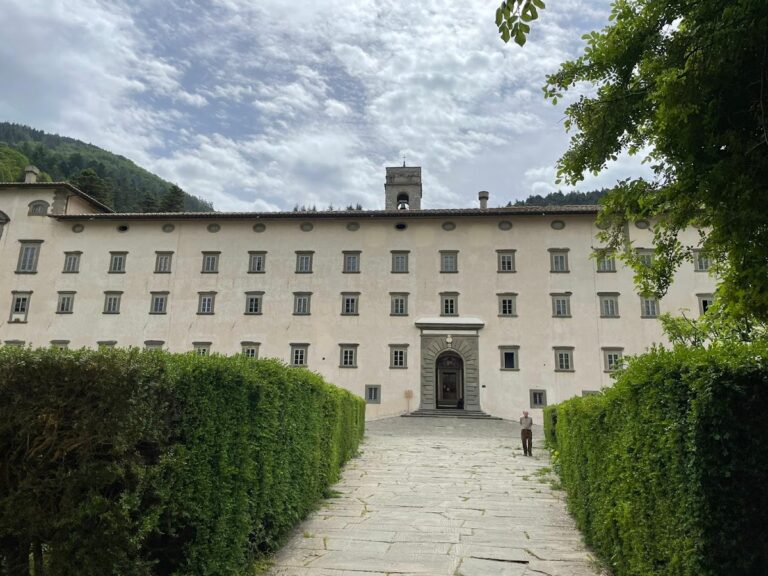
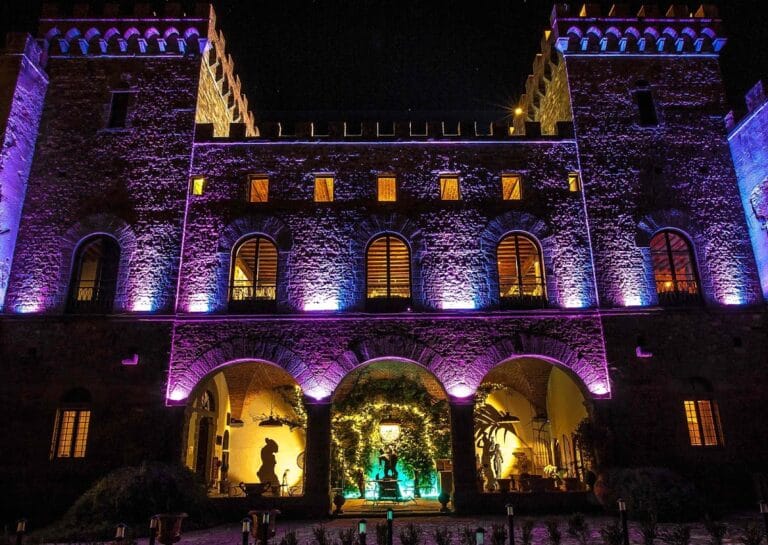
Castle of Sammezzano is a three-storey building with an approximately rectangular plan and a floor area of about 5,430 square metres. Two basement levels extend beneath part of the building. The exterior walls are ornamented but largely unplastered, and the northeastern principal facade measures approximately 30 by 65 metres. It rises to a crown of polygonal crenellations. Inside, niches, galleries, balconies, and rooms form a complex sequence, with estimates of the total number of rooms ranging from 65 to 365.
Approach and principal arrangement
A curved, symmetrical external staircase leads to an iwan, a large vaulted or arched recess open on one side. From there, a small first-floor vestibule gives access to the main entrance hall. A multi-storey tower with a small viewing platform rises above the iwan. A separate entrance at ground level leads through a small stairway to the vestibule.
The former valley-facing southwestern facade has a central projection topped by a semicircle. Large clock faces are set into both this projection and the northeastern tower. The northeastern clock has only an hour hand, while the hand on the southwestern facade is painted. The ground floor contained technical rooms and servants’ quarters. The second floor held the private rooms of the marquis and his family, and rooms arranged around the Sala Bianca were later used as hotel rooms. The first floor, known as the piano nobile, contains the principal decorated rooms, several of which extend upward into the top storey.
Entrance and southeastern interiors
Entrance Hall and Sala dei Gigli
The central entrance hall measures approximately 8 by 12 metres and rises through two storeys along the building’s axis. It divides the castle into northwestern and southeastern wings and replaced an earlier open courtyard. Its painted coffered ceiling carries the coats of arms of the builder’s ancestors, while a continuous upper gallery runs around the space. The two side doors bear the words “Non Plus Ultra,” an allusion to the motto of Charles V, the Habsburg emperor and Spanish king whose son was Philip II.
The Sala dei Gigli lies directly beyond the entrance hall and measures approximately 7 by 13 metres. Its blue columns are painted with gold lilies and topped by crescents. The ends of the room are single-storey, while the central section is covered by a square dome containing numerous coloured-glass elements. The room adapts a space from the Alcázar of Seville, while a horseshoe arch shown in a work by Girault de Prangey provided the model for the entrance-hall side doors.
Sala delle Stelle and Sala Bianca
The Sala delle Stelle, or Hall of the Stars, measures approximately 7.5 by 4 metres and is partly single-storey and partly double-storey. Numerous star-shaped stained-glass windows give the room its name. Its walls carry the inscriptions “Todos contra nos” and “Nos contra todos,” associated with Philip II of Spain, as well as “Virtus in medio” above the door leading to the entrance hall.
The octagonal Sala Bianca forms the centre of the southeastern wing. This ballroom has a diameter of about 11 metres and is covered by a large dome whose drum is pierced by oculi, circular openings that admit light. An upper gallery runs around the second floor. The dome bears the words “Fortitudo,” “Misericordia,” “Clementia,” “Temperantia,” “Pax,” “Prudentia,” “Justitia,” and “Libertas.”
A circular white grille in the centre of the Sala Bianca’s floor connects the hall with the room below. A large terracotta palm stands on the lower floor, from which water could rise through the grille. The hall also contains Ferdinando’s initials, the Ximenes d’Aragona coat of arms, and an inscription with musical notation taken from Giuseppe Verdi’s opera Ernani. Verdi was a leading nineteenth-century Italian opera composer.
Eastern and southern rooms
Octagon of Mirrors and Golden Octagon
The octagonal Ottagono degli Specchi, or Octagon of Mirrors, occupies the eastern corner. It is also called the Sala delle Farfalle because of its butterfly-shaped wall decoration. Its dome is formed from numerous muqarnas, a three-dimensional system of small, tiered niches or cells. Small mirrors set into the tips were intended to reflect daylight and candlelight.
The octagonal former smoking room occupies the southern corner. Ferdinando installed an advanced ventilation system in its ceiling to prevent smoke from spreading through the castle. Its strongly gilded stucco gave it the name Ottagono Dorato, or Golden Octagon.
Galleria dei Stalattiti and Corridoio Bianco
The Galleria dei Stalattiti, or Gallery of Stalactites, extends approximately 12 by 5 metres along the southeastern short side between the Octagon of Mirrors and the former smoking room. Two arches divide it into three rooms, each covered by a small dome. Brightly coloured muqarnas fill the spaces, and the arches echo forms associated with the Alhambra in Granada.
The Corridoio Bianco, or White Corridor, adjoins the former smoking room on the northwestern side. It is also known as the Galleria dei Vasi, a name recalling the large vases and other objects that formerly filled the gallery. The end walls carry the inscriptions “Nodum” and “Solve,” together forming the phrase meaning “solve the knot.”
Northwestern interiors and ceremonial rooms
Sala del Giuramento and Sala dei Pavoni
The Sala del Giuramento, or Hall of the Oath, lies northwest of the Sala dei Gigli and measures approximately 5 by 6 metres. Its name refers to the old oath of the nobles of Aragon, which appears as a wall inscription above the fireplace.
The single-storey Sala dei Pavoni, or Peacock Hall, was originally a dining room. Its colourful stucco vaults resemble peacock feathers. Brightly coloured tiles cover the lower walls, separated from them by a grey marble dado, while the floor is formed from Majolica tiles. Majolica is decorated glazed earthenware used here for floors and other surfaces.
Sala dei Piatti Spagnoli and Sala degli Amanti
The octagonal Sala dei Piatti Spagnoli, or Hall of the Spanish Plates, has approximately 200 Spanish plates and bowls incorporated into its vault.
The Sala degli Amanti, or Hall of the Lovers, was created in the late 1870s on the site of a large terrace overlooking the Arno valley. It is the brightest room in the castle and served as Ferdinando’s writing room. Grey and yellow tiles cover the lower walls, while white stucco fills the remaining surfaces. The decoration incorporates the names of famous couples from courtly literature, including Tristan and Isolde, Lancelot and Guinevere, and Clorinda and Tancred. Other Italian and Latin inscriptions refer indirectly to Ferdinando.
House Chapel and Sala Bizantina
The house chapel occupies the northern corner. Its altar niche resembles a mihrab, a prayer niche indicating the direction of Mecca in Islamic architecture. The words “Dio è Grande” appear behind the altar, and an Orientalist dome crowns the tabernacle. The Eye of Providence is represented above the tabernacle door.
The Sala Bizantina, or Byzantine Hall, lies at the centre of the northwestern wing, approximately opposite the Sala Bianca. It measures about 7 by 10 metres and was used by Ferdinando as a library. Throughout the castle, inscriptions include Latin and Italian texts, repeated versions of Ferdinando’s initials, the Ximenes d’Aragona arms, quotations from Dante’s Divine Comedy, references to the political bitterness of 1870, and the long oath of the nobles of Aragon. The decorative programme also includes inscriptions about Italy’s political condition and possible meanings attached to forms and colours in the Galleria dei Stalattiti.
Park and associated buildings
The estate covers almost 190 hectares, including about 65 hectares of historic parkland. Ferdinando transformed an earlier symmetrical Italian garden into an English landscape garden, incorporated surrounding agricultural land and holm-oak woodland, and laid out two winding access roads. A bridge at the crossing of one loop repeats the horseshoe-arch motif. It is badly damaged and unusable by vehicles.
Ferdinando planted at least 147 tree species, including palms, maples, sequoias, junipers, holm oaks, incense cedars, and Lawson cypresses. The holm oaks gave the settlement of Leccio below the castle its name. Climatic effects and inadequate maintenance caused the loss of many nineteenth-century plants. Of 134 species planted earlier, 37 were reported to remain by 1890, and later planting sought to restore the park’s botanical range.
Sequoias and historic vegetation
The park contains more than 200 sequoias of different ages, including giant sequoias and coast redwoods. It has Italy’s largest concentration of coast redwoods and includes 57 mature giant sequoias more than 35 metres tall. The Twin Sequoia has a circumference of 8.4 metres and a height variously given as more than 50 metres or 53.96 metres. It is regarded as a tree of exceptional environmental or monumental value.
Hunting lodge and park structures
Near the castle, Ferdinando built a multi-storey hunting lodge of approximately 350 square metres on the site of an older farmhouse. It was originally intended as a guesthouse, and its garden contained magnolias, yuccas, and citrus trees. A nearby small chapel was later used as a restaurant and bar during the hotel period. Both buildings are in poor condition.
Other park features include a Moorish-style bridge, an artificial grotto south of the castle that formerly contained a statue of Venus, pools, fountains, an aviary, wells, an ice house, stone seating groups, and other small monuments. A 2017 auction notice listed thirteen buildings in different states of preservation, including the castle, hunting lodge, bar-restaurant, guardhouse, and unfinished hotel complex. The grassed area before the principal facade has also changed substantially. Numerous trees still stood there in the mid-1970s, while the area later became a large open lawn.