Palazzo Borghese: The Borghese Family Residence in Rome


Site at a Glance
- Rating
- 4.5
- Popularity
- Medium
- Country
- Italy
- Primary era
- Early Modern
- External website
- Open
- Eras represented
- Early Modern
- Civilizations
- Papal States
- Site type
- Domestic
- Remains
- Palace
On this page13 sections
History
Palazzo Borghese is a historic palace in Rome, Italy, built for the Borghese family and associated with the Mannerist style, a sixteenth-century Italian approach marked by inventive proportions and complex spatial arrangements. Construction began around 1560 or 1561 for Monsignor Tommaso del Giglio, probably to a design by Giacomo Barozzi da Vignola, a leading Italian architect whose work influenced late Renaissance and Mannerist architecture. The building became the principal residence of the Borghese family and the original home of their art collection.
Early construction and enlargement
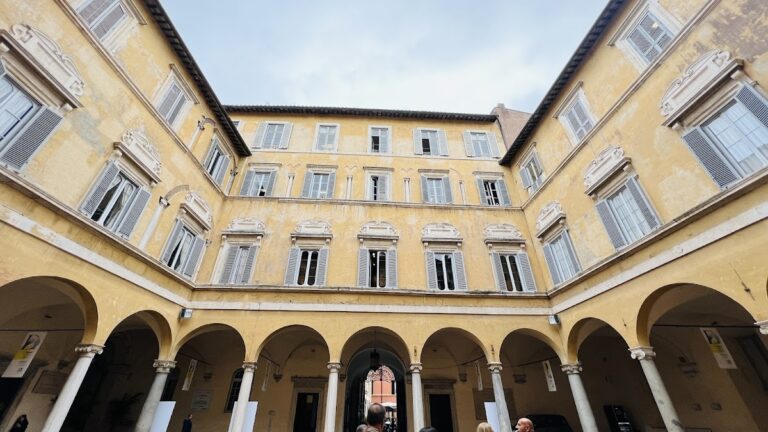
By the time of del Giglio’s death in 1578, the façade and the distinctive two-storey arcade around the courtyard had been established, although the palace still had no roof. Martino Longhi the Elder carried out the courtyard arcade between 1575 and 1578. During the 1580s, del Giglio’s heirs agreed to sell the unfinished building to the Spanish cardinal Pedro Deza.
In 1590, Deza commissioned Longhi to enlarge and roof the palace. Longhi died the following year, and Flaminio Ponzio continued the work. The building’s development therefore passed through several architectural phases before it reached the form associated with the Borghese family.
The Borghese residence
Cardinal Camillo Borghese acquired the palace in 1604 and bought further properties toward the Tiber. After becoming Pope Paul V in 1605, he transferred the palace to his brothers while continuing to commission its construction. Ponzio directed the project, which was completed after his death in 1613 by Carlo Maderno and Giovanni Vasanzio.
Ponzio expanded the courtyard, added the secondary façade toward Piazza Borghese and Via di Ripetta, and created the oval stair linking the courtyard with the garden that extended toward the river. After the death of his uncle, Cardinal Scipione Borghese moved into the palace and transformed part of the garden into a loggia, an open-sided gallery, and a hanging garden.
Between 1671 and 1676, Carlo Rainaldi made further alterations for Prince Giovan Battista Borghese, including major work in the long wing toward the Tiber. From 1707, the palace overlooked the scenographic steps of the Porto di Ripetta, a port on the Tiber beside Via di Ripetta. The port was destroyed in the nineteenth century during the development of the Lungotevere.
Collection and later uses
Palazzo Borghese housed the Borghese family’s original art collection. Many of its paintings were moved in 1891 to the Galleria Borghese in Villa Borghese. A hunting club occupied the palace’s first floor from 1922, and the first floor has housed the Embassy of Spain in Italy since 1947.
The palace’s unusual form gave rise to the nickname il Cembalo, meaning “the Harpsichord.” Its plan and the arrangement of its façades account for this association, which became one of the building’s most recognizable historical descriptions.
Remains
Palazzo Borghese has a trapezoidal ground plan whose narrowest façade faces the Tiber. The entrance at the opposite end, toward Fontanella di Borghese, is conventionally described as the harpsichord’s “keyboard.” The main façades rise through three storeys separated by two mezzanine levels, or intermediate floors inserted between principal storeys. Two monumental portals are framed by columns and topped by balconies.
Courtyard and garden
Inner courtyard
Entrances from Fontanella di Borghese and Piazza Borghese lead into the large inner courtyard. Its irregular, curving shape is enclosed by ninety-six granite columns and includes a two-level open arcade with paired Doric and Ionic columns. Fountains, statues, a nymphaeum, and other ornamental features occupy the courtyard. A nymphaeum is an ornamental water structure associated in classical tradition with nymphs and cultivated fountains.
Enclosed garden
The enclosed garden contains three niche wall fountains designed by Johann Paul Schor and completed by Carlo Rainaldi for Prince Giovan Battista Borghese in 1673. The principal entrance at Fontanella di Borghese provides a view through the courtyard toward a wall fountain in the garden. The western wing faces Via di Ripetta and looks toward the Tiber; its narrow, two-storey façade includes a small balcony.
Façades and interior spaces
River-facing wings
Ponzio added a secondary façade extending from Piazza Borghese toward the Tiber. Above the rusticated entrance on Via di Ripetta are balconies, while Rainaldi later added a columnar loggia. Rustication emphasizes masonry through rough surfaces, recessed joints, or strongly marked blocks, particularly around entrances and lower storeys. The long wing toward the river formed part of Rainaldi’s seventeenth-century alterations.
Chapel and gallery
Rainaldi’s work also included a richly stuccoed oval chapel and a narrow gallery with a barrel-vaulted ceiling. The gallery’s elaborate decoration follows a Cortonesque manner, an ornate Baroque style associated with the painter and architect Pietro da Cortona. Giovan Francesco Grimaldi designed these decorative details.
First-floor rooms
A fresco of The Birth of Venus by Gaetano Lapis occupies the third room on the first floor. Lapis created it between 1771 and 1772, and a preparatory sketch is preserved in the National Gallery of Ancient Art at Palazzo Barberini.
The former palace collection occupied twelve large rooms on the first floor. It included Raphael’s Entombment, Domenichino’s Diana Hunting and Cumaean Sibyl, works by Caravaggio and Dosso Dossi, Giuseppe Cesari’s Rape of Europa, Madonnas by Francesco Francia, Lorenzo di Credi, Andrea del Sarto, Lorenzo Lotto, and Giulio Romano, Correggio’s Danaë, Titian’s Education of Love and Sacred and Profane Love, and Anthony van Dyck’s Christ on the Cross and Entombment. These paintings were transferred to the Galleria Borghese in 1891.
Relationship to the surrounding palace
The façade facing Piazza Fontanella Borghese looks toward another Borghese palace. Scipione Borghese rebuilt that building in the sixteenth century to accommodate junior members of the family, stables, and servants. Together, the two palaces express the family’s residential and household presence in this part of Rome.