Ulriksdal Palace: A Swedish Royal Residence in Solna


Site at a Glance
- Rating
- 4.5
- Popularity
- Medium
- Country
- Sweden
- Primary era
- Early Modern
- External website
- Open
- Eras represented
- Early Modern, Modern
- Civilizations
- Swedish
- Site type
- Domestic
- Remains
- Palace
On this page17 sections
History
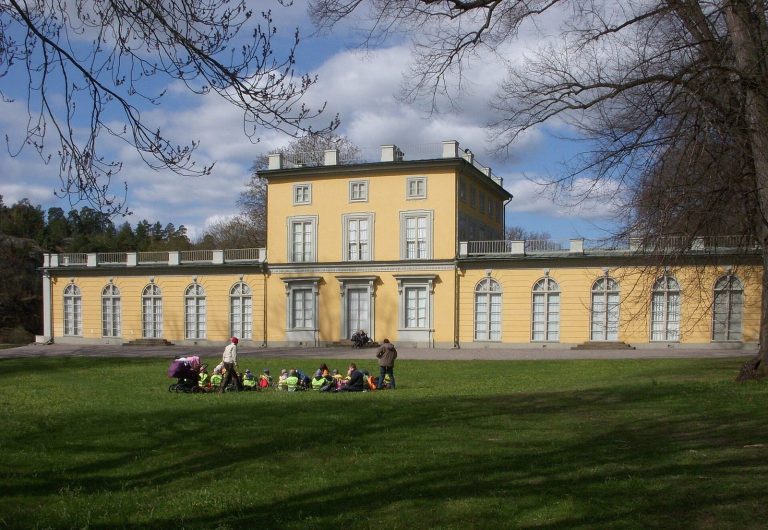
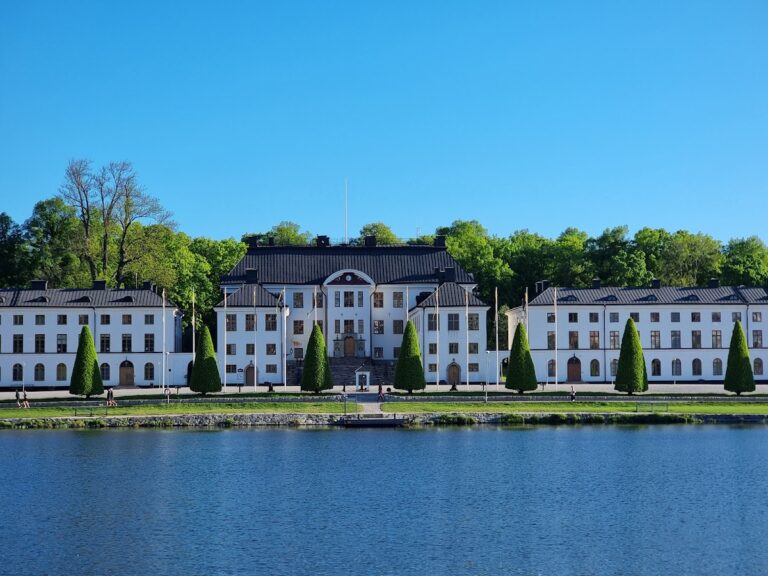
Ulriksdal Palace is a royal palace in Solna, Sweden, approximately 6 kilometers north of Stockholm on the shore of Edsviken. It began as a country retreat commissioned by the Swedish field marshal and statesman Jacob De la Gardie in 1638 and completed in 1645. The present palace is chiefly a late-seventeenth-century Baroque design by Nicodemus Tessin the Elder, incorporating the earlier building and later alterations by Carl Hårleman.
From Jakobsdal to Ulriksdal
The estate was first known as Jakobsdal, after its owner. De la Gardie engaged Hans Jacob Kristler to design the retreat. His son and heir, Magnus Gabriel De la Gardie, inherited the property and sold it in 1669 to Queen Hedvig Eleonora of Sweden.
Hedvig Eleonora ordered a major reconstruction from Tessin the Elder during the 1670s. She renamed the palace Ulriksdal in 1684 in honor of her grandson, Prince Ulric, the son of King Charles XI. The prince had been intended to receive the estate, but he died at the age of one. Hedvig Eleonora kept Ulriksdal until her death in 1715, after which it passed to the Swedish crown for King Frederick I’s use.
Royal construction and court life
Tessin’s ambitious scheme was interrupted around 1690 by financial difficulties. Work resumed in the 1720s under Frederick I, when palace architect Carl Hårleman introduced changes of his own, including an early Swedish example of a mansard roof.
King Adolf Frederick and Queen Louisa Ulrika occupied Ulriksdal in the mid-eighteenth century. During the reigns of Adolf Frederick and his son Gustav III, the palace became one of the principal residences of the royal court and an important setting for court life. In 1753, Louisa Ulrika commissioned Carl Fredrik Adelcrantz to convert an existing building into the theatre now known as Confidencen.
From 1792 to 1813, Ulriksdal was the residence of Queen Dowager Sophia Magdalena. The palace then stood unoccupied until 1821. In 1822, King Charles XIV John established a veterans’ hospital there for former soldiers of the Russo-Swedish War of 1808–1809, a conflict between Sweden and Russia. The hospital operated until 1849, and approximately 200 patients were buried in the Invalid Cemetery in the southeastern part of the complex. This period led to the loss of much of the palace’s eighteenth-century interior decoration.
Nineteenth-century royal residence
Prince Charles, later King Charles XV, acquired Ulriksdal in 1856. During his reign from 1859 to 1872, it served as his preferred summer residence. With help from the architect Fredrik Wilhelm Scholander, Charles refurnished the palace according to his taste and acquired many antiques. A substantial portion of this furnishing remains on display.
During the reign of King Oscar II, Queen Sophia frequently used Ulriksdal as her personal summer residence. She continued living there as the king’s widow until her death in 1913. Crown Prince Gustav Adolf, the future King Gustaf VI Adolf, married Louise Mountbatten in 1923, and Ulriksdal thereafter became closely associated with the royal couple. During their residence, the former knights’ hall was changed into a living room furnished with designs by Carl Malmsten. During the Winter War, Queen Louise also established a children’s home at the palace for Finnish children affected by the conflict.
Protection and public use
Ulriksdal has been state-owned and protected as a monument since 1935. The complex forms part of the Royal National City Park, an urban protected park extending through Stockholm and neighboring municipalities, established in 1995. It has been open to the public since 1986. Preserved rooms contain furnishings relocated from elsewhere in the palace, while former living quarters display parts of Gustaf VI Adolf’s art and crafts collection and Gustaf V’s silver collection. The south wing houses the Swedish headquarters of the World Wide Fund for Nature.
Remains
Ulriksdal’s surviving complex combines the palace with its park, Confidencen theatre, a chapel, an inn, the Orangery, stables, Villa Beylon, Morianbron, and other associated buildings. The main palace reflects successive building campaigns, with Tessin the Elder’s Baroque design remaining dominant over the original work by Kristler and Hårleman’s later modifications.
The palace and royal interiors
Main palace
Tessin’s plan envisioned a three-storey palace with a lantern roof, a furnished attic, and side wings extending the lakeside facade. Construction did not follow the design without interruption, and the work resumed under Hårleman in the 1720s. His changes included a mansard roof, whose two slopes on each side created additional usable space beneath the roof. The preserved rooms contain original furnishings relocated within the building.
Former knights’ hall
The former knights’ hall, a large ceremonial room associated with aristocratic residences, was physically transformed into a living room during the residence of Gustav Adolf and Louise Mountbatten. Furniture designed by Carl Malmsten remains part of the room’s presentation. Other former living quarters contain objects from Gustaf VI Adolf’s art and crafts collection and Gustaf V’s silver collection.
Theatre, chapel, and museum building
Confidencen theatre
Confidencen occupies a building erected in the 1670s as a riding house and later used as a guesthouse. Carl Fredrik Adelcrantz converted it into a theatre in 1753. The Rococo building seats 200 spectators and contains a table à confidence, a concealed service table that descends through the floor into the basement for setting. It is regarded as Sweden’s oldest Rococo theatre and reopened in 1981.
Palace chapel
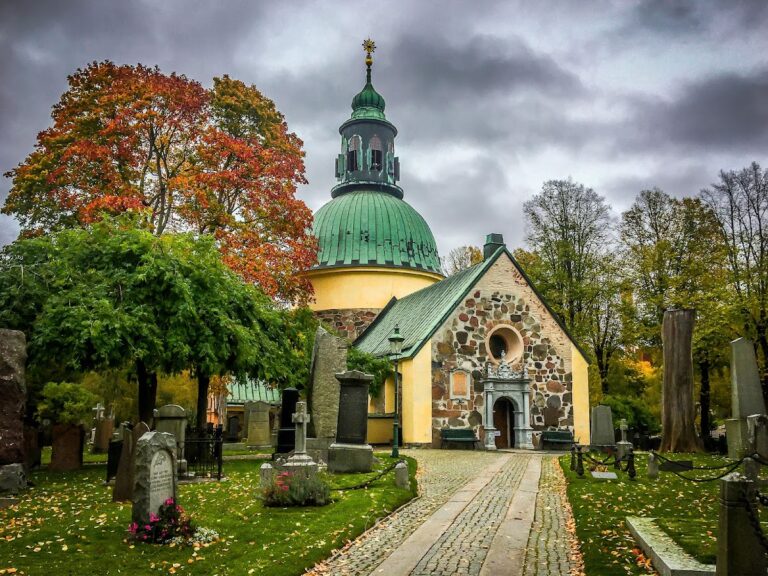
The original chapel was built in 1662 by Jean de la Vallée in the northern wing. It was demolished during Gustav III’s renovation of the palace in 1774. The present chapel was designed by Fredrik Wilhelm Scholander and built in the palace garden in 1864–1865. Its Dutch Neo-Renaissance design includes Venetian influences, and it occupies the site of the earlier chapel.
Orangery
Nicodemus Tessin the Younger built the Orangery at the end of the seventeenth century. Although it has been altered several times, Tessin’s design remains dominant. Since 1988, the building has housed the Orangery Museum, whose displays include parts of the National Museum’s sculpture collection, with works by Johan Tobias Sergel, Carl Milles, and Johan Niclas Byström.
Park and associated structures
Palace park
The park occupies the area of a seventeenth-century Baroque garden once regarded as one of the finest in Sweden. Most of the existing gardens and tree plantings date from the 1930s, when Gustaf VI Adolf was crown prince. Their present arrangement therefore combines the historic garden setting with twentieth-century planting.
Villa Beylon
Villa Beylon dates from the beginning of the nineteenth century. Jan Pieter van Suchtelen had an English-style park laid out around the villa, adding a distinct landscape setting within the palace grounds.
Stables and Morianbron
The stables display the carriage used for the coronation of Queen Christina in 1650. Behind the palace, Morianbron is a small wooden bridge traditionally described as Sweden’s smallest bridge. Its name derives from two sculptures of Moors positioned beside it.