Schloss Ribbeck: A Neo-Baroque Manor House in Germany


Site at a Glance
- Rating
- 4.4
- Popularity
- Medium
- Country
- Germany
- Primary era
- Modern
- External website
- Open
- Eras represented
- Early Modern, Modern
- Civilizations
- German, Holy Roman Empire, Kingdom of Prussia
- Site type
- Domestic
- Remains
- Manor House
On this page9 sections
History
Schloss Ribbeck is a neo-Baroque manor house in Ribbeck, a district of Nauen in Brandenburg, Germany, commissioned by Hans Georg Henning von Ribbeck and built between 1893 and 1895. It replaced an earlier country house on the same estate and is associated with Theodor Fontane, the nineteenth-century German novelist, journalist, and poet whose poem Herr von Ribbeck auf Ribbeck in the Havelland made the local figure of the “Lord of Ribbeck” widely known.
The Ribbeck estate
The Ribbeck estate grew from an old feudal fief, a landed holding granted within the medieval and early modern noble system. In earlier periods, the manor was divided among several holdings, at one time comprising five separate knightly estates. These holdings were united between 1513 and 1623, after which the estate was generally held in one hand.
A Rittergut, or landed estate associated with the knightly and noble landholding system, Ribbeck included agricultural land, woodland, dependent farms, and industrial facilities. In 1879 the family was recorded as owner of an estate with representation in the district assembly. It covered 1,973 hectares, including 997 hectares of woodland, and contained a distillery. Until the municipal reforms of the Weimar Republic, the estate remained an independent legal locality before being merged with the cadastral area of the village of Ribbeck.
Before the economic crisis of 1929–1930, the estate covered 1,643 hectares. Its holdings included the outlying farms Ribbeck’s Meierei, Marienhof, and Uhlenburg, along with smaller properties in the village. Inspector Kölkebeck and Forester Bensch administered the estate.
The nineteenth-century rebuilding
The present Schloss replaced a single-storey country house built around 1822–1826, which had itself taken the place of an earlier estate building. This predecessor was the “double-roof house” known to Fontane and mentioned in his poem. The present building preserves the Roman numeral date MDCCCXXII, meaning 1822, in its south gable.
It remains uncertain whether the Schloss represents an enlargement of the earlier country house or a new building erected after a fire. Its construction for Hans Georg Henning von Ribbeck between 1893 and 1895 established the neo-Baroque form that defines the building today.
War, expropriation, and institutional use
From the end of 1943, during the Second World War, Schloss Ribbeck was used by a Luftwaffe unit, the German air force. The family moved into the inspector’s house. In 1945, the land reform in the Soviet occupation zone redistributed or expropriated large estates, and the Ribbeck estate was taken over.
The last manor lord, Hans Georg Karl Anton von Ribbeck, died in Sachsenhausen concentration camp in February 1945 as a victim of Nazi persecution. The family was therefore initially treated as victims of fascism, received a 25-hectare resettlement holding, and was permitted to remain in the Schloss. On 11 November 1947, however, an order of the Soviet Military Administration in Germany completed the expropriation, and the family had to leave Ribbeck.
The Schloss passed to Nauen district and was rebuilt between 1954 and 1956. From 1956 until 2004 it served first as a home for the elderly and then as a nursing home. After German reunification, the von Ribbeck family pursued restitution claims, and a settlement was reached before the Potsdam Administrative Court in 1999. The building remains owned by Havelland district through the district-owned Schloss Ribbeck GmbH.
A heritage-sensitive restoration continued for several years and was completed in July 2009. It removed the lift shaft installed in 1986 and restored the facade to its earlier form. Since its reopening, the Schloss has housed a museum devoted to Fontane’s life and work, temporary exhibition rooms, a registry office, a restaurant, and a park café.
Remains
Main building
Neo-Baroque exterior
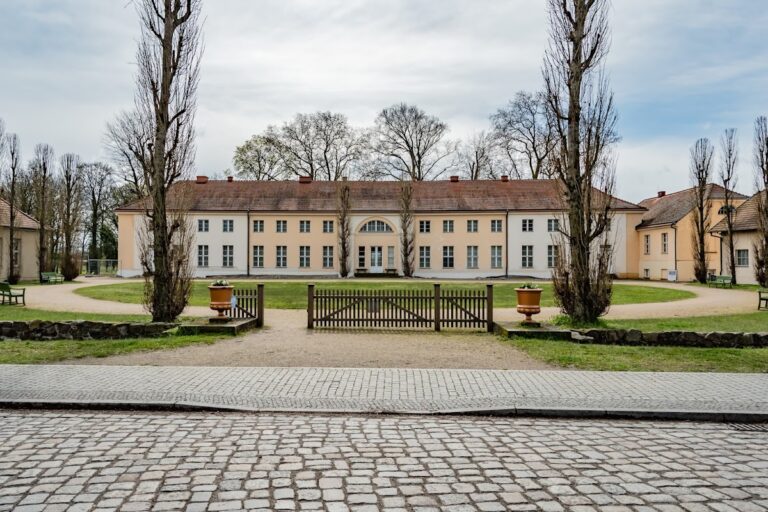
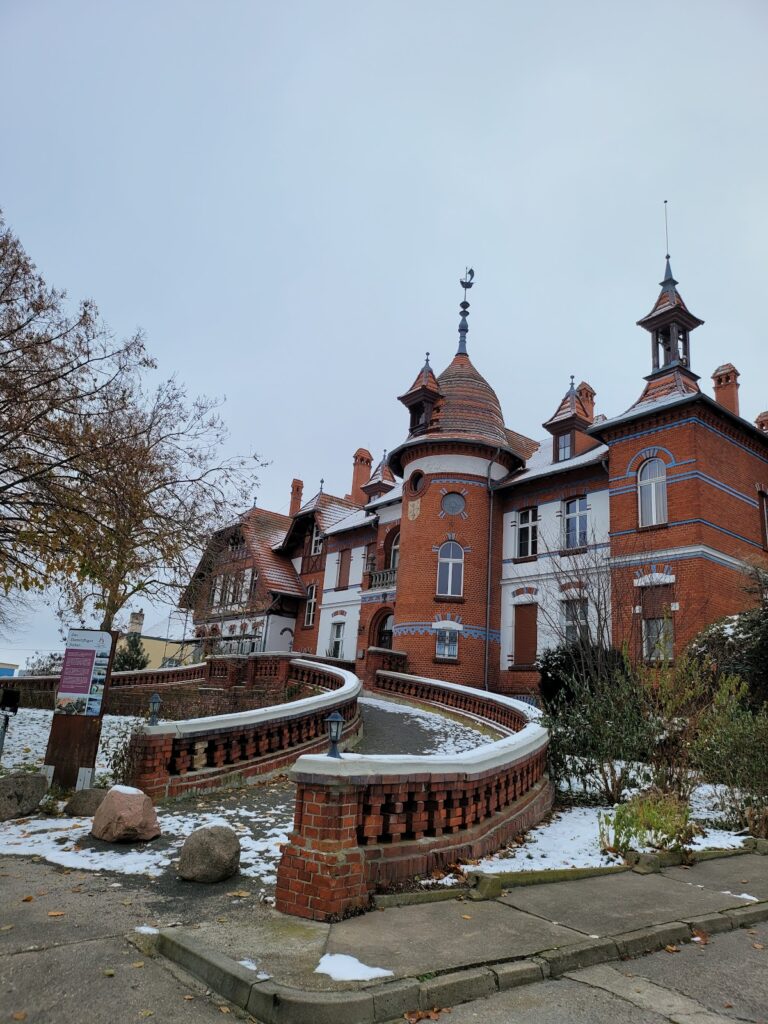
Schloss Ribbeck is a two-storey rendered building set on a high basement and covered by a slate mansard roof, whose lower slopes are steeper than its upper slopes. Strong cornice bands divide the floors. The rectangular building is thirteen bays wide and five bays deep, with rusticated rendered corner pilasters that give the outer edges a pronounced architectural frame.
The west facade is organized around a central risalit, a projecting section of the facade, formed by six rendered pilasters of different widths. In front of it stands a three-bay Altan, an elevated exterior platform or balcony, containing round-arched windows and the entrance portal. A brick-paved carriage approach with a metal railing leads to the entrance. Above it, the original three-bay curved triangular pediment includes an oval window, while spiral-shaped ornaments at the sides are surmounted by vases.
Earlier house and interior phases
The country house built around 1822–1826 was eleven bays wide and had a three-bay central risalit with a triangular pediment. Rusticated corner projections, a half-hipped double roof covered with plain tiles, and bat dormer windows characterized its appearance. The 1822 date placed in the south gable of the present Schloss recalls this earlier building.
The basement preserves evidence of several building phases. A seventeenth-century barrel vault, a continuous semicircular vault, survives alongside a Prussian cap ceiling installed in 1893. A flat ceiling was added in 1954 during the postwar rebuilding. Later alterations simplified the facade, straightened its curved gables, and removed the family coats of arms. A staircase wall relief presented the “Lord of Ribbeck” as a fat landowner who allowed village children to go hungry, expressing a socialist interpretation of Fontane’s figure.
Family cemetery and memorial
A family cemetery lies directly beside the Schloss. It was established in 1893 after three children died of diphtheria. The gravestones include those of Ernestine von Ribbeck, Hans Georg Friedrich Werner von Ribbeck, Margarethe von Ribbeck, Wolf Freiherr von Schele, Joachim von Ribbeck, Adelheid von Ribbeck, Hans Georg Henning von Ribbeck, Marie-Agnes von Ribbeck, Hans Georg Karl Anton von Ribbeck, Alice Irene Renate von Ribbeck, and Hans Georg Friedrich Henning von Ribbeck. A Stolperstein, a memorial paving stone for victims of Nazi persecution, was installed at the Schloss on 11 June 2013 in memory of Hans Georg Karl Anton von Ribbeck.
Nearby sites