Tullgarn Palace: A Swedish Royal Palace on the Baltic Coast


Site at a Glance
- Rating
- 4.3
- Popularity
- Medium
- Country
- Sweden
- Primary era
- Early Modern
- External website
- Open
- Eras represented
- Early Modern, Modern
- Civilizations
- Swedish
- Site type
- Domestic
- Remains
- Palace
On this page16 sections
History
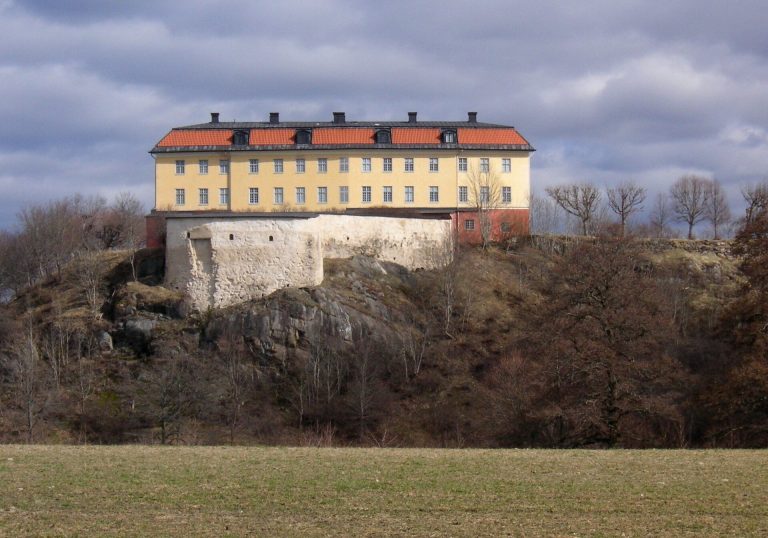
Tullgarn Palace is a royal palace in Tullgarn, Sweden, beside Tullgarn Bay on the Baltic coast south of Stockholm. The present palace was built between 1720 and 1727, replacing the Renaissance castle known as Stureborgen, and later became a royal residence whose interiors preserve important examples of the Gustavian period.
Early Estate and Renaissance Castle
The estate is first mentioned in 1262 under the name Tyllegarn, although it is uncertain whether that reference concerns the same Tullgarn. By the fifteenth century, Tullgarn was a village of six farms. The earliest owners known with certainty were Tord Röriksson Bonde and his son, the knight Knut Tordsson Bonde. In 1408, Knut gave the estate to his wife, Margareta Karlsdotter, as a wedding gift. Tullgarn remained in private family ownership until 1772.
During the late sixteenth-century Renaissance, probably around 1600, Carl Sture initiated the construction of a castle called Stureborgen, or Sture Castle. A foundation date of 1598 has also been associated with the building. By the middle of the seventeenth century, it had developed into a quadrangular complex with a three-storey main building, two round towers, a square tower, two wings, and another building enclosing a courtyard.
Count Per Larsson Sparre renovated the castle and reconstructed its roof. When Tullgarn passed to Axel Julius De la Gardie in 1685, Sparre took much of the movable furnishings with him, leaving the new owner to replace them. The castle survived the Russian plundering of 1719, reportedly because the castle provost P. Scharff used a ruse to protect it.
Construction of the Present Palace
Magnus Julius De la Gardie inherited Stureborgen from his father, Axel Julius, in 1713. The old castle was outdated and in poor condition. Magnus Julius’s marriage to Hedvig Catharina Lillie provided the wealth needed to commission a new residence. The present palace was built between 1720 and 1727 by Joseph Gabriel Destain, an architect and fortification engineer, with the assistance of craftsmen from Stockholm.
It remains uncertain how much of Stureborgen was demolished during the rebuilding. Some foundation walls and cellars were probably retained, while differences in masonry and other traces suggest that further parts of the earlier castle may survive within the present building.
Royal Ownership and Gustavian Transformation
In 1772, the Swedish state acquired Tullgarn and made it a royal palace. It was assigned to Duke Frederick Adolf, the younger brother of King Gustav III. Frederick Adolf modernized the residence and commissioned distinctive late-eighteenth-century interiors. The Gustavian period, the cultural and artistic era associated with the reigns of Gustav III and Gustav IV Adolf, favored restrained neoclassicism, pale surfaces, classical ornament, and refined craftsmanship. Tullgarn’s interiors are regarded as among the finest Swedish examples of that period.
Frederick Adolf lived at Tullgarn with Sophie Hagman from 1778 to 1793. After his death in December 1803, the palace reverted to the Crown and remained unoccupied until 1805. His sister, Princess Sophia Albertina, moved there temporarily in 1807 and used it as her summer residence until her death in 1829.
Oscar I and the Nineteenth-Century Estate
In 1818, the Swedish parliament decided that Tullgarn would pass to Crown Prince Oscar, later King Oscar I, after Sophia Albertina’s death. Oscar used the palace from 1830 to 1859, carrying out renovations and adding service and recreational buildings to the estate.
A fire on 3 October 1853 destroyed the palace roof among other elements. The intertwined monograms of Oscar I and Queen Josephine above the main entrance date from this period. The park also changed under Oscar I, gaining additional flower beds, a clearing behind the Cavalry Wing, a new pier and bathhouse near Båtholmen, and a circular basin for small boats.
Gustav V and the Summer Residence
In 1881, King Oscar II granted Tullgarn for the use of Crown Prince Gustav, later King Gustav V. Gustav V and Queen Victoria made it their summer residence and altered the interiors extensively. Their work gave the main building the character of a comfortable, modern summer home rather than a formal pleasure palace. Several rooms retain much of this appearance, while other rooms were restored during the 1950s to earlier forms.
The Russian Emperor Nicholas II and his family visited Tullgarn on 28 June 1909. In 1924, the Ethiopian Crown Prince Ras Tafari, later Emperor Haile Selassie, stayed at the palace during a European journey.
Conservation and Present Status
Tullgarn Palace and several surrounding buildings have been listed as state heritage buildings since 1935. The property belongs to the Swedish state and is administered by the Swedish National Property Board, while the monarch retains the right of use. Since 1975, King Carl XVI Gustaf has held that right, including a floor arranged for his use.
Major interior and exterior repairs took place during the 1950s. Between 2009 and 2011, approximately 2,300 square metres of facade were restored. Failing cement render was replaced with lime render, and long-standing moisture problems in the foundations were addressed. The later work responded particularly to rainwater flowing from the courtyard toward the foundations of the wings. The park and estate have likewise undergone successive changes, combining the revival of selected eighteenth-century features with a more contemporary landscape design.
Remains
Palace Building
The palace stands beside Tullgarn Bay. Its central building measures 43 metres in length and 15 metres in width. Two wings, each 8 metres wide, project from it to form an open courtyard facing south toward the bay. The main building has three storeys and furnished attic rooms, while the wings have two storeys because of the slope of the ground.
The plan may incorporate parts of Stureborgen. The main building and wings use different masonry techniques, and the wings differ from one another in length and width. Traces in the plaster and other interior evidence also point to an older origin for parts of the current arrangement. The original roof probably had the steeply broken profile associated with contemporary Swedish estate architecture. A roof with balustrades, low parapets formed by rows of small posts, was introduced during a renovation around 1800. Under Frederick Adolf, the wings were raised and given Italian-style flat roofs with balustrades, while the courtyard acquired its present appearance in the early nineteenth century.
Interiors and Royal Apartments
The palace’s neoclassical and Gustavian interiors were created chiefly in the late eighteenth century by Louis Masreliez, Jean-Baptiste Masreliez, Per Ljung, Ernst Philip Thoman, and the court painter Anders Hultgren. Several survive substantially intact. Their restrained classical design reflects the artistic culture associated with Gustav III and Gustav IV Adolf.
A new oak entrance portal bearing the monogram of Gustav V and Queen Victoria was installed around 1890. The vestibule has walls covered with hand-painted Dutch tiles. The breakfast room, fitted out between 1887 and 1893, was designed as a south German beer hall, probably reflecting Queen Victoria’s origins in Baden. Gustav V’s private apartments were arranged on the ground floor beside the vestibule.
Park and Gardens
The earliest documented garden dates from the seventeenth century. A map of 1682 shows it as a rectangular enclosure, and in 1701 two gardens contained mainly useful plants and flowers. After the palace was completed in 1727, Carl Hårleman planned a broader park. A north-south lime-tree avenue led past a small garden with two elongated fishponds, a larger garden, and the small park called Lilla Djurgården. Hårleman’s arrangement appears on a map of 1773.
Frederick Adolf created a Baroque garden with clipped vegetation, a star-shaped grove, and a leafy theatre northeast of the palace. He also began an English landscape park, later completed under Sophia Albertina. That park included canals, small bridges, and winding paths and covered 44 ares when completed. Gustav V installed a fountain in a flower bed created by Queen Josephine; the fountain was removed in 1969 because of its poor condition. He also had a tennis court built near the palace.
Estate Buildings
Bellevue and the Gatehouses
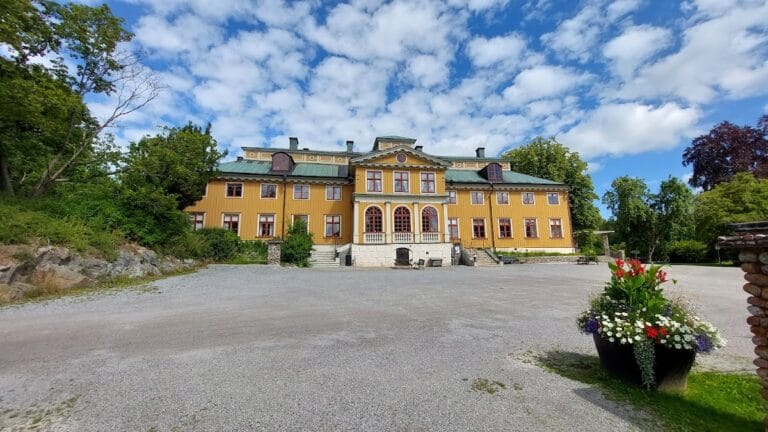
Bellevue was built in 1788 on Frederick Adolf’s initiative beside the former entrance gate, at the beginning of a two-kilometre lime-tree avenue leading toward the palace. It provided accommodation for Sophie Hagman and was later used by Sophia Albertina as a summer residence. Near it stands the surviving northern gatehouse of a formerly identical pair, together with a timber outbuilding divided into a northern room and kitchen and a southern section containing stables for horses and cattle.
Cavalier Wing and Queen Victoria’s Stable
The Cavalier Wing, also called Cavalier House, began as a stable. Under Oscar I and Georg Theodor von Chiewitz, it was remodelled in the 1840s to provide rooms for court cavaliers and later accommodation for palace staff. Since the 1960s, it has served as summer accommodation for court employees.
Queen Victoria’s Stable was built beside the inn between 1844 and 1846, providing a larger stable after Oscar I became king. Its gable doors, window frames, and stalls are made of cast iron from Brevens bruk. A frontispiece with three broad arcades was added in 1856. The building now contains a cafe arranged within the former stalls.
Orangery and Estate Inn
The Orangery in the northern park was designed by Georg Theodor von Chiewitz under Oscar I. Its central section is an octagonal rotunda with a roof lantern supported by eight marble columns. It functioned as an orangery, a building for cultivating citrus and other tender plants, until 1950. Later renovations removed much of its rich facade decoration, and the building now serves as an annex to the estate inn with a cafe, shop, and art exhibition.
Tullgarns Värdshus, opposite the Cavalier Wing, was built under Frederick Adolf as accommodation for the palace official responsible for finances. The timber building has rendered facades and became an inn in 1845. Its upper floor was converted into guest rooms in 2004.
Waterfront Buildings and Treatment Ponds
The present bathhouse near the palace bridge is the surviving part of two bathhouses associated with Gustav V. The original pier, bathhouses, and boat shed were designed by Georg Theodor von Chiewitz in 1844, after Båtholmen, formerly an island, had been joined to the mainland. One bathhouse included an entrance hall and changing room decorated with Pompeian motifs. The pier has had its present appearance since the 1940s and was renovated in 2012. The nearby boat shed probably dates from the 1880s.
In the northern part of the park, biological ponds form a wastewater-treatment installation with water cascades and pedestrian paths. Successive biological processes treat approximately 150 to 200 cubic metres of wastewater per day. Together, the palace, service buildings, gardens, waterfront structures, and ponds preserve architectural and landscape elements from the seventeenth century through the Gustavian, nineteenth-century, Victorian, and later royal periods.