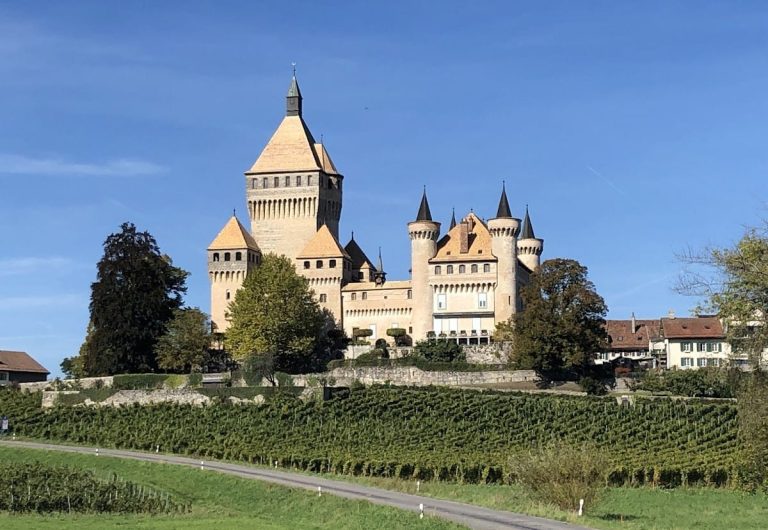
Château d’Ouchy: A Medieval Episcopal Castle and Neo-Gothic Hotel in Lausanne


Site at a Glance
- Rating
- 4.5
- Popularity
- Medium
- Country
- Switzerland
- Primary era
- Modern
- External website
- Open
- Eras represented
- Medieval, Modern
- Civilizations
- Holy Roman Empire
- Site type
- Domestic
On this page10 sections
History
Château d’Ouchy is a medieval episcopal castle complex and later Neo-Gothic hotel in Lausanne, Switzerland, on the shore of Lake Geneva. Its origins date to around 1170, when Landri de Durnes, Bishop of Lausanne from 1159 to 1179, is regarded as having built a residential tower beside the former Ouchy River for the Bishopric of Lausanne, the medieval diocese governed by the bishops of Lausanne.
From episcopal residence to fortified castle
Count Thomas of Maurienne destroyed the tower around 1207. Bishop Roger I of Vico Pisano rebuilt it shortly afterward, and an episcopal house at Ouchy is recorded from 1273. By 1283, the site was described as a castrum, a fortified settlement or stronghold, serving as a residence of the bishops of Lausanne.
Around the same time, Bishop Guillaume II de Champvent, who held office from 1274 to 1302, expanded the residential tower into a fortified complex. The new arrangement included a curtain wall, meaning a defensive wall enclosing the castle, together with service buildings. At the beginning of the fourteenth century, the palace and tower also contained a great hall, or aula, used for residential and representative purposes. The fortress was then known as the Tower of Ouchy or the Tower by the Shore.
Late medieval use and destruction
Bishop Guillaume de Varax, who held office in the 1460s, used Ouchy as a residence and probably enlarged the castle. The complex included a bishop’s prison. Around 1445, the inhabitants of Aran, Chatagny, and Grandvaux were required to work on the fortifications. In return, they received protection within the castle grounds.
Bern conquered the Pays de Vaud, a historic region corresponding broadly to present-day Vaud in western Switzerland, during the Reformation in 1536. After the conquest, the castle served the occupying authorities as a prison. The central tower caught fire in 1609, and the fortifications were largely destroyed, apparently by arson.
Decline, rebuilding, and nineteenth-century transformation
The complex was rebuilt after the fire but later deteriorated and became a source of building stone. The surviving central tower was used as a granary until 1761. Buildings were erected again within the curtain wall in 1686, and Bern permitted residents to operate a large oven on the eastern side of the enclosure in 1688. By 1693, blackberries had begun growing in the former great hall, while the remaining buildings were renewed and supplemented by further construction during the eighteenth century.
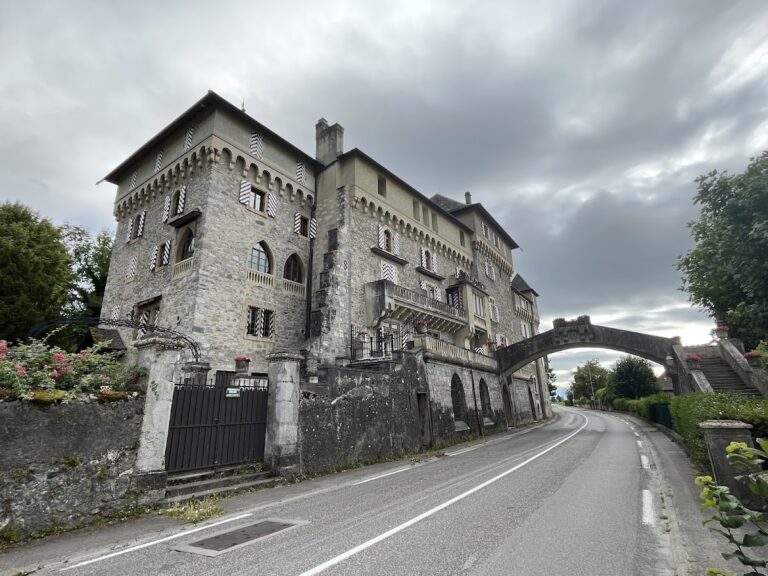
The canton of Vaud sold the partially restored estate to Jean-Jacques Mercier in 1885. Between 1885 and 1888, he had the ruins and older buildings demolished, leaving the tower as the principal surviving element and modernizing it. From 1889 to 1893, Mercier commissioned the architect Francis Isoz to build a Neo-Gothic hotel on the site of the medieval complex. The hotel retained the modernized medieval tower and continues to occupy the site.
The Treaty of Lausanne
On 24 July 1923, Château d’Ouchy hosted the conclusion of the Treaty of Lausanne after the Greco-Turkish War of 1919 to 1922. The settlement replaced parts of the 1920 Treaty of Sèvres, established the contemporary borders of Turkey and Greece, and provided for the population exchange between the two countries. It recognized the territorial framework of the modern Republic of Turkey.
Remains
Medieval tower and castle enclosure
Central tower
The medieval complex developed around a residential tower beside Lake Geneva. As the site became fortified, the tower was incorporated into a larger enclosure with a curtain wall, a palace, a great hall, and service or agricultural buildings. The tower’s medieval fabric largely survived the successive destruction and decline of the castle. It was the only major element retained when the older complex was demolished in the late nineteenth century, although it was subsequently modernized.
Great hall and eastern enclosure
The former great hall, or aula, belonged to the palace-and-tower complex known at the beginning of the fourteenth century. Its later condition reflects the decline of the medieval buildings: by 1693, its deteriorated interior was overgrown with blackberries. The enclosure also contained a large oven on its eastern side, where residents were permitted to operate it from 1688.
Neo-Gothic hotel
The present building is a Neo-Gothic hotel designed by Francis Isoz and constructed between 1889 and 1893 over the site of the medieval castle. Its design incorporates the modernized medieval tower rather than preserving the older complex as a whole. The building contains 50 rooms and suites, along with reception and conference spaces, a restaurant, and other hotel facilities.