Slavkov Castle: A Baroque and Empire Palace in Czechia


Site at a Glance
- Rating
- 4.6
- Popularity
- Medium
- Country
- Czechia
- Primary era
- Early Modern
- External website
- Open
- Eras represented
- Medieval, Early Modern
- Civilizations
- Crusader, Habsburg, Holy Roman Empire, Teutonic Order
- Site type
- Domestic
- Remains
- Palace
On this page14 sections
History
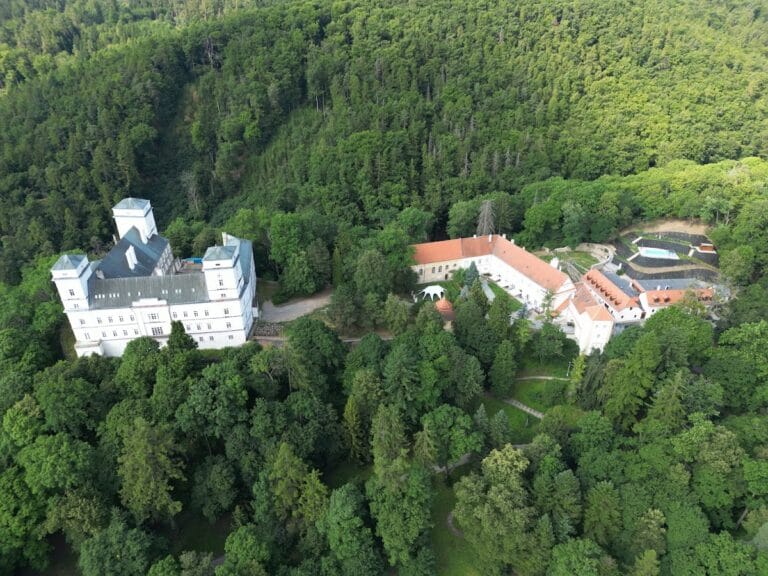
Slavkov Castle is a Baroque and Empire palace-and-park ensemble in Czechia, near Slavkov u Brna, on a site where the medieval Teutonic Order built and garrisoned a fortress by the twelfth century. The present palace was begun in 1696, and the residence later became associated with the armistice that France and Austria signed there after the Battle of Austerlitz in 1805.
The Teutonic Order fortress
By the twelfth century, a fortress stood on the site under the control of the Teutonic Order, a medieval Catholic military-religious order that maintained administrative and economic houses known as commanderies. The fortress served as the order’s largest Moravian commandery, combining a defensive role with the management of its local affairs.
The Renaissance Kaunitz residence
At the beginning of the sixteenth century, Slavkov passed to the Moravian noble Kaunitz family and became their residence. Under Ulrich III of Kaunitz, the older fortress was rebuilt on its existing foundations as a Renaissance castle. The new design had four wings, arcades, and a square tower, establishing the residential character that the later palace would develop on the same site.
The Baroque palace
Construction of the present Baroque palace began in 1696 for Dominik Andreas of Kaunitz. The plans were prepared by Domenico Martinelli, an Italian Baroque architect active in Central Europe. When Dominik Andreas died in 1705, only the west wing had been completed.
Dominik Andreas’s son and heir, Maximilian Ulrich of Kaunitz, commissioned Ignacio Valmaggini to finish the family palace. Valmaggini followed Martinelli’s design closely, introducing only minor additions. Wenzel Petruzzi also participated in the completion of the building approximately fifty years after construction had begun.
During the time of Wenzel Anton of Kaunitz, the residence became a luxurious late-Baroque princely ensemble. Wenzel Anton became an imperial prince in 1764 and served as minister and later chancellor under Maria Theresa, Joseph II, Leopold II, and Francis II. His political career placed the palace within the setting of eighteenth-century Habsburg government and aristocratic life.
Austerlitz and later ownership
The palace acquired its lasting connection with the Battle of Austerlitz, a major 1805 Napoleonic victory over Austrian and Russian armies. After the battle, France and Austria signed an armistice at Slavkov Castle on 6 December 1805. The association with Austerlitz therefore derives from the diplomatic agreement concluded at the palace after the fighting.
After the Kaunitz line became extinct, the palace and estate passed to the Pálffy family. Following the Second World War, the property was nationalized, and it is now owned by the city of Slavkov u Brna. The palace and park were declared a Czech national cultural monument in 2008.
Restoration and repair campaigns included archaeological excavations in the courtyard and work carried out during the 1970s. The historic interiors had been altered after fires and in response to changing fashions. Some Baroque interiors were converted to Classicism, while Baroque frescoes were destroyed. The palace vaults now house a historical museum and a multimedia presentation about the Battle of Austerlitz.
Remains
Slavkov Castle consists of a palace and park arranged as a connected Baroque ensemble, with later Empire-style elements. The palace follows a U-shaped, or horseshoe, plan, and its courtyard opens toward the enclosing wings. The complex contains 115 rooms and includes the palace chapel, kitchen buildings, a formal court, a Baroque garden, fountains, dry moats before the park facade, and the parish church. Terraces at different levels accommodate access roads and the enclosing wings.
Palace and associated buildings
Palace form and court
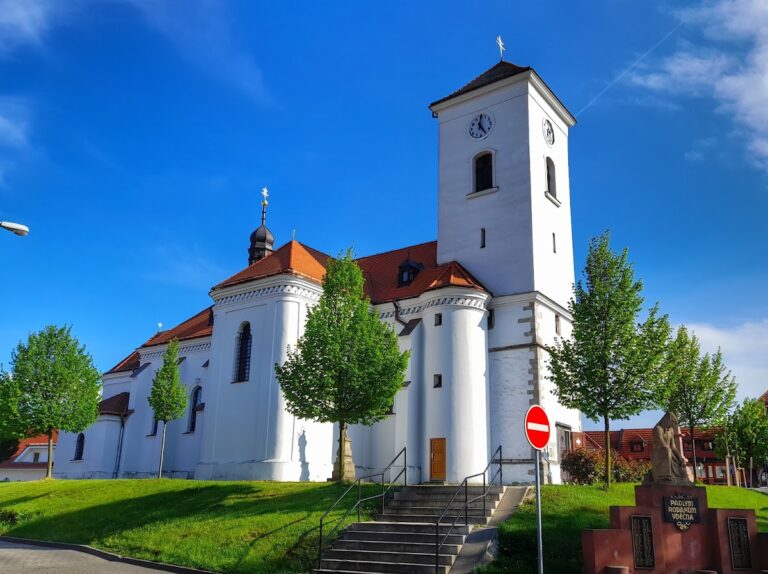
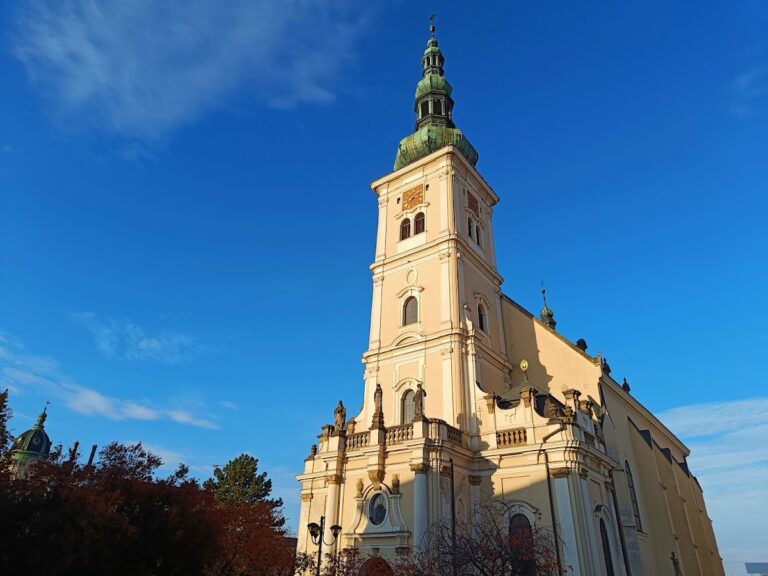
Martinelli’s scheme combined the prince’s palace with enclosing wings, a representative forecourt, the re-planning of the settlement beside the residence, and the creation of a new parish church. The formal court, a forecourt enclosed or flanked by buildings, organizes the principal approach within the palace ensemble. Restoration work included repairs to the service-building facades and the renewal of the courtyard paving.
Chapel and service buildings
The palace chapel forms part of the wider residential complex, alongside the kitchen buildings and parish church. Joseph Pichler contributed to the chapel’s decoration, while the main altar carries angel sculptures by Franz Xaver Messerschmidt, an eighteenth-century sculptor known for portrait heads and expressive figural works.
Historic interiors
The historically notable interiors include the ancestral hall, the Rubens Hall, and the oval social or Historical Hall. The Historical Hall has unusual spatial and acoustic properties and contains rare frescoes by the Viennese painter Joseph Pichler. The west wing preserves decoration by Santini Busi as well as fresco paintings by Andrea Lanzani and Pichler.
A picture gallery was established in the palace during the seventeenth century. It included copies of celebrated paintings together with original works by several artists. The princely family also maintained a portrait gallery. During the nineteenth century, parts of the collections were sold and other works were destroyed in a fire, while remnants of the portrait gallery continued to be displayed in the early twenty-first century.
Gardens and park
Renaissance and terrace gardens
A small Renaissance-style garden stood beside the castle in the sixteenth century. Around 1702, Dutch gardeners created a terrace garden decorated with sculptures by Giovanni Giuliani, an Italian-born sculptor who worked in the Habsburg lands. These earlier garden phases formed part of the transformation from fortress and castle grounds into a princely residence.
The formal Baroque garden
The formal Baroque garden was laid out in 1774 on a single axis with the palace and covered approximately 15 hectares. Designed as a French Baroque garden modeled on Versailles, it contained three fountains, a central channel, ornamental beds, decorative sculpture, and vases by Giovanni Giuliani. The central channel is now dry.
Landscape park and restoration
By 1810, the Baroque garden had been simplified and redesigned as a less expensive English-style landscape park. Its formally planted compartments of clipped trees and shrubs, together with their surviving remnants, were destroyed, as were all of its fountains. The garden sculptures were moved to the palace’s formal court.
Restoration of the Baroque garden began during the 1970s using historic plans. Two fountains were restored, and the sculptures were transferred from the formal court back into the garden. The palace complex retains the terraces that accommodate its roads and enclosing wings, while the repaired service-building facades and restored courtyard paving form part of the broader conservation work.
Nearby sites