Gottorf Castle: Ducal Residence and Museum Complex in Germany


Site at a Glance
- Rating
- 4.5
- Popularity
- Medium
- Country
- Germany
- Primary era
- Early Modern
- External website
- Open
- Eras represented
- Medieval, Early Modern, Modern
- Civilizations
- Danish
- Site type
- Domestic
- Remains
- Palace
On this page22 sections
History
Gottorf Castle in Germany stands on an island in the Schlei at Schleswig and developed from a medieval castle into a Renaissance fortress and partially completed Baroque residence. It became the principal seat of the dukes of Schleswig-Holstein-Gottorf, a dynastic branch whose family connections included four Swedish kings and several Russian tsars.
Medieval origins and ducal power
The earliest known structures on the island date from the thirteenth century and may have belonged to Klein-Gottorf, a residence associated with the bishops of Schleswig. An older place called Alt-Gottorf, or Great Gottorf, at Ruhekrug near Falkenberg was traditionally said to have been destroyed around 1161. The episcopal residence was probably then transferred to Klein-Gottorf, a more central position.
The early settlement may have consisted of a lightly defended timber building with a warm-air heating system. After Bishop Niels II of Schleswig was captured at the Battle of Lohheide in 1261, Gottorf passed to Duke Eric I of Schleswig. The bishops received lands along the lower Treene, where Schwabstedt Castle was built soon afterward. Duke Eric is traditionally credited with commissioning a new castle at Gottorf to replace the dukes’ earlier stronghold on Möwen Island in the Schlei.
Gottorf soon became the political centre of the dukes of Schleswig. King Eric V of Denmark held Duke Waldemar IV there for a period in 1283. In 1329, a coalition of Jutland nobles unsuccessfully attacked the castle during their conflict with Gerhard III, Count of Holstein.
In June 1340 Gottorf was permanently pledged to the Counts of Holstein from the House of Schauenburg. They lived at the castle until their line became extinct in 1459. At first they held the title of count, but Gerhard VI received the Duchy of Schleswig from the Danish regent Margaret I in 1386 and thereafter held ducal status.
Conflict with the Danish crown
After Duke Gerhard died during a campaign in Dithmarschen in 1404, Gottorf stood at the centre of a conflict that lasted almost thirty years. His sons claimed hereditary rights to the castle and the ducal title, while Margaret I and her adopted son, King Eric VII of Denmark, sought to return Schleswig to royal control. King Sigismund acted as arbitrator and repeatedly confirmed the Danish claims in June 1424.
Danish forces besieged Gottorf from Hesterberg in 1426, but the attack failed after the Hanseatic towns around Lübeck changed sides and supported the Schauenburgers. A truce in 1431 and the Peace of Vordingborg in 1435 brought the conflict to an end. In 1440, Adolf, the last surviving Schauenburg son, was formally granted the Duchy of Schleswig by King Christopher III of Denmark. A vicariate founded by Adolf soon afterward, an endowed religious office supporting specified services and commemorative prayers, provides the first evidence for a castle chapel.
Adolf’s marriage to Margaret of Mansfeld produced no children, while the children of his elder brother Gerhard died young. Christian I of Denmark was therefore elected as Adolf’s successor through the Election Charter of Ribe in 1460. Under Christian and his wife Dorothea, Gottorf remained the political centre of Schleswig.
Renaissance transformation
Frederick, Christian I’s third-born son, spent his later youth at Gottorf. After the inheritance was divided with his elder brother John in 1490, Frederick retained the castle as his principal residence. He ruled as duke for forty-three years and, after becoming king of Denmark in 1523, continued to govern largely from Gottorf.
A fire in 1492 destroyed much of the medieval castle. Frederick subsequently rebuilt and modernized it in several stages. Around 1530 he ordered the reconstruction of the west wing in the Northern Early Renaissance style. The work, completed around 1538 after an interruption during the Count’s Feud, produced the oldest visible surviving part of the castle and the first Renaissance building north of the Elbe. Frederick’s close connection with Gottorf also influenced his choice of burial place. Although he was a Danish king, he was buried in nearby Schleswig Cathedral.
In 1544, Frederick’s son, King Christian III, divided Schleswig and Holstein with his half-brother Adolf I. Adolf received scattered territories and founded the Duchy of Schleswig-Holstein-Gottorf, making Gottorf its principal residence and dynastic namesake. A fire on New Year’s Eve in 1564 and 1565 led to the enlargement of the castle into a four-winged fortress. Because the duchies were divided among Gottorf, the Danish crown, and jointly governed estates, the castle became the administrative seat of the ducal territories. Its court eventually numbered more than 400 people.
Science, collections, and dynastic politics
Under Duke Frederick III, Gottorf became a centre of science and culture. Its library, Kunstkammer, and giant globe in the Neuwerk Garden gained international renown. A Kunstkammer was an early modern princely collection that brought together artworks, natural specimens, scientific instruments, antiquities, and unusual objects. Adam Olearius, the court mathematician and librarian, played a leading role in these projects.
Olearius accompanied a Persian embassy from 1636 to 1638, an expedition intended to establish commercial contacts with Isfahan. Although the enterprise did not succeed economically, it had lasting cultural consequences. Olearius produced a Persian travel account that was first published in 1646. The Kunstkammer grew further in 1651, when the court purchased the collection of the Dutch physician Bernhard Paludanus. The painter Jürgen Ovens supplied many works for the castle and its grounds and helped maintain contacts with the Netherlands. A chemical laboratory operated under Joel Langelott, while Duke Christian Albrecht continued the expansion of the castle and its collections.
Marriage alliances connected the Gottorf family with other northern European ruling houses. Relations with Sweden became especially close after the Gottorf princess Hedwig Eleonora married King Charles X Gustav of Sweden. Relations with Denmark deteriorated as the Gottorf dukes sought greater sovereignty, and the dispute eventually led to repeated Danish occupations of the duchy.
Baroque enlargement and Danish administration
By the end of the seventeenth century, the Renaissance fortress no longer satisfied the representational demands of the court. Duke Frederick IV commissioned a Baroque enlargement, designed by the Swedish court architect Nicodemus Tessin the Younger and carried out between 1697 and 1703. Only the massive south wing was completed before Frederick IV died at the Battle of Klissow during the Great Northern War, the conflict of 1700 to 1721 in which Sweden fought a coalition for control of northern Europe.
Construction stopped after Denmark occupied the Gottorf duchy in 1713 and removed its dukes from power because they had sided with Sweden. The Peace of Frederiksborg in 1720 recognized the annexation of the former Gottorf territories in Schleswig. In 1721 the Danish king received the homage of the Schleswig nobility at Gottorf. The remaining Gottorf lands in southern Holstein continued under the ducal line and were governed from Kiel Castle.
Much of the movable furnishing and the Kunstkammer went to Copenhagen, while the library, containing more than 10,000 volumes, was transferred to the Danish Royal Library in 1749. Gottorf became the seat of the Danish governors of Schleswig, although its scale exceeded that administrative role. From 1731 it was the residence of Governor Friedrich Ernst of Brandenburg-Kulmbach, who soon preferred the newly built Friedrichsruh Castle.
The Gottorf Treaty, which released Hamburg from formal Danish sovereignty, was negotiated at the castle in 1768. Gottorf’s last substantial period as a court residence followed under Governor Charles of Hesse-Kassel, who administered the duchies from 1768 to 1836. His court still included more than 100 people, and the subsidiary residences of Louisenlund and Carlsburg were established in the Schlei region. The future Danish King Christian IX was born at Gottorf in 1818.
Barracks, war, and museum use
After the war of 1848, the Danish authorities first converted Gottorf into a military hospital and then into a barracks for operations against the Schleswig-Holstein insurgents. The complex remained a barracks after the territory passed to Prussia in 1867 and retained that function until 1945. Former parade rooms and ducal apartments became dormitories and dining halls. Ancillary buildings were demolished for large stables, while the defensive works were levelled.
The castle escaped destruction in both world wars, but a fire in 1917 badly damaged the south and west wings. During the Kapp Putsch, a right-wing coup attempt in Germany in 1920, insurgents occupied Gottorf, and the fighting that followed caused ten deaths. Early in 1945 the castle became a temporary reception camp for displaced people from the eastern territories of the German Reich. Several hundred refugees were housed there, while almost 18,000 displaced people reached Schleswig by the summer.
From 1948 the entire complex was made available to the Schleswig-Holstein state museums. Gottorf now houses the State Museum of Art and Cultural History, the Archaeological State Museum, and the Schleswig-Holstein State Museums Foundation. The art museum has occupied the castle since 1948 and presents works from the High Middle Ages through modern and contemporary art. The archaeological museum holds more than three million finds covering northern European history from the Stone Age to the High Middle Ages.
The archaeological collections include material from the former Museum of National Antiquities in Kiel and the Flensburg collection assembled by Helvig Conrad Engelhardt. They also include Neanderthal stone tools more than 120,000 years old, Stone Age tools, weapons, pottery, Iron Age graves, gold vessels, bronze daggers and swords, jewellery, household objects, the Meldorf fibula, and the Windeby bog bodies. The wider museum complex administers museums and branches in Schleswig, Büdelsdorf, Rendsburg, Haithabu, and Cismar. Its ethnographic holdings, incorporated from Kiel University since 1995, include displays on Japanese samurai and the Sami.
Since the end of the Second World War, the former drill hall beside the west wing has housed the Nydam Ship. The museum also presents finds from the Thorsberg and Nydam bogs, including military equipment, horse harness, clothing, and everyday objects. A 2013 exhibition marked 150 years since the discovery of the Nydam Ship. Gottorf is also regarded as one of Schleswig-Holstein’s most important secular buildings. In 2003 it hosted a meeting between Russian President Vladimir Putin and German Chancellor Gerhard Schroeder, an event presented in connection with the historical links between Russia and Germany.
Remains
Island and fortifications
The castle occupies a naturally formed island surrounded by the Burgsee. Until 1582 the lake remained connected with the Schlei, after which a dam separated the two waters. Another dam connected the island with the gardens beyond the fortress. The medieval island was enclosed by rings of defensive masonry. During the Renaissance, these defences were replaced or strengthened by massive ramparts with four corner bastions, projecting fortifications designed to provide flanking fire along the walls. Some building material came from Schleswig churches demolished during the Reformation.
The fortifications began to be dismantled in 1842, and their earth was used to enlarge the island. The surviving complex therefore combines the medieval site, Renaissance defensive planning, later court buildings, and structures associated with its barracks period.
Main castle
The principal building is an irregular four-winged complex around a courtyard, with a ground plan resembling a large P. Its restrained wall surfaces and simplified interior sequences partly reflect the nineteenth-century conversion to military use. The south wing projects beyond the roughly rectangular footprint of the earlier fortress.
West wing
Begun around 1530 and completed around 1538, the west wing is the oldest visible part of the castle. It originally stood separately and consisted of four long, connected houses, a form associated with Renaissance court architecture in Schleswig and Holstein. The courtyard elevations once had stepped gables, whitewashed walls, and strongly contrasting decoration. Many of these details were removed or simplified from the nineteenth century onward, and the present facade incorporates a reconstruction from the end of the twentieth century. The wing formerly contained the Danish king’s apartments.
A turret-like oriel known as the Lantern projected toward the courtyard and held small writing rooms. The original was destroyed in 1872 when stored gunpowder exploded, and the present structure is a reconstruction. Unstable ground caused the wing to sink, so surviving buttresses reinforce its outer wall. The separate gabled roofs were removed during the nineteenth century and replaced by one continuous roof. The outer facade preserves a visible transition between the medieval west wing and the later south wing.
North wing and chapel
The oldest masonry lies beneath the north wing, which partly rests on walls and foundations belonging to the first castle. Duke Adolf I commissioned the wing at the end of the sixteenth century. Its courtyard and garden-facing gables were once richly decorated in the Renaissance manner. Renaissance portals and a fountain from the time of Christian III survive in the courtyard. The broad garden facade is now nearly undecorated, while wide piers between the windows originally contained privies serving the different floors.
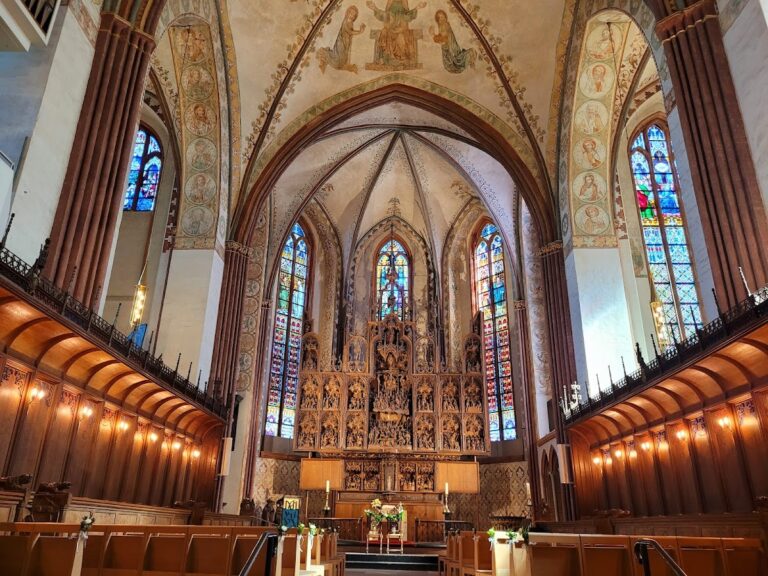
The best-preserved rooms include the White Hall and Blue Hall, both with fine stucco decoration, and the ceremonial Stag Hall, whose decoration uses hunting motifs. A castle chapel has occupied the north wing since 1590. Based on the chapel at Sonderborg Castle, it is a two-level Renaissance interior that has remained almost unchanged since that period. A heated, panelled prayer chamber for the lord of the castle was installed above the altar in 1612. The Stag Hall, chapel, and prayer chamber were comprehensively restored in 2006 and 2007.
The chapel contains a reconstructed Renaissance organ made by Mads Kjeersgard between 1997 and 2004 within its historic case. The visible upper pipe facade was made by Johann von Groningen in 1567 for the earlier chapel and transferred to the present building by Gottschalk Burchert in 1591. Burchert added a smaller lower division in 1625. The reconstruction removed a pedal division added by Hinrich Wiese in 1725. The organ now has two manuals, mechanical action and stop controls, and eighteen stops, including five half-stops.
East wing
The east wing is the smallest of the four wings and joins the south and north wings. Its two building sections date from 1564 and 1565 and incorporate foundations from the earlier castle. A stair tower from 1664 survives on the courtyard side, where open arcades formerly stood. Remains of an underfloor heating system, or hypocaust, were found inside the wing. Most of its architectural decoration was removed during the barracks period.
South wing
The south wing provides the castle’s best-known exterior view. Until the seventeenth century, a Renaissance gatehouse and gallery framed entry through the courtyard. The central tower of the present main facade began as the largest south-eastern corner tower of the medieval castle.
The Baroque rebuilding began in 1697 under Duke Frederick IV. Tessin supplied the designs, Domenico Pelli directed the work, and court master builder Johann Hinrich Bohme served as executing architect. Much of the earlier south-wing fabric was demolished, and the replacement was enlarged to nearly twice its former size in two stages. A substantial Gothic hall from an earlier phase, the King’s Hall, was retained on the ground floor. During the seventeenth century it housed the library and Kunstkammer.
The rebuilding reduced the courtyard and placed broad corridors against its facade to connect a sequence of rooms on a common axis, known as an enfilade. The former corner tower became a central projecting facade section, or avant-corps, containing the principal entrance and a large staircase. The staircase was heavily altered during the barracks conversion. Symmetrical Baroque window rows were installed, with a partial intermediate storey for administrative and servants’ rooms, the ceremonially important main residential floor for the duke, and the upper floor for the duchess’s rooms.
The exterior was originally light red with grey architectural details. Its present white finish dates from the late eighteenth century. The rear of the wing has a large windowless wall, probably intended to connect with a planned new east wing. Political events in 1713 ended the remaining construction plans.
Tower and ancillary buildings
A free-standing defensive tower at the external angle between the north and west wings dates from 1540. It was later incorporated into the castle. Because the lower storey was used by the adjoining north-wing kitchen for preparing meat, it became known as the Butcher’s Tower.
East of the castle stood extensive double-house stables for the horses and carriages of the ducal family and other dignitaries, with room for several hundred animals. Additional stables for lower-ranking members of the court stood outside the island near the Old Garden. A ball house and an enclosure for displayed bears also occupied the island. Former coach houses and riding halls from the barracks period survive and are used by the museums. A guardhouse and detention house stand opposite the main entrance, while the former commandant’s house south of the main facade was built at the beginning of the twentieth century for barracks commanders.
Since the 1980s, a historically faithful installation of the sculptor Hans Wimmer’s workshop has occupied part of the island. A separate building incorporating an original studio wall was erected in the castle grounds for the artist’s centenary in 2007.
Neuwerk and earlier gardens
Neuwerk Garden
The Neuwerk Garden was created from 1637 for Duke Frederick III outside the former fortifications as a Roman-style terraced garden. It is regarded as the first Baroque terraced garden north of the Alps. A 300-metre avenue crosses the Burgsee on a dam, leading from the castle toward a small cascade decorated with temple and dolphin motifs.
The garden was known for more than 1,000 plant species, including citrus fruits, aloes, and pineapples, which were cultivated there for the first time in northern Europe. The Hamburg flower painter Hans Simon Holtzbecker recorded the plants in the Gottorf Codex. Around twenty of approximately 1,200 historical species survived the garden’s 250 years of neglect.
The reconstructed garden rises behind the Globe House in several terraces planted with flower beds and boxwood patterns. The broad steps narrow slightly toward the rear and are angled to create the Baroque illusion of greater length. Cascades decorate the stairways, and a large reflecting pool lies before the terraces on the side facing the castle. The pool contains a figure of Hercules fighting the Hydra. After the garden declined, the sculpture fell from its pedestal into the marshy pool. About 300 fragments were recovered archaeologically in 1994, cast, and reassembled, allowing a replica to be installed at the centre of the Hercules Pool in 1997.
The uppermost terrace formerly carried the Amalienburg, a small pleasure palace used as a point de vue. Duke Christian Albrecht built it in 1660 for his wife, Frederica Amalia of Denmark. Structural decay led to its demolition in 1826. An orangery to the west was also later removed. The garden’s long conservation history includes work on the small cascade from 1984, a historical-garden plan prepared in 1991, replanting of the King’s Avenue in 2001, and archaeological exposure and recording of the terraces in 2003 and 2004. The garden was the focus of Schleswig-Holstein’s state garden exhibition in 2008.
Globe House
The present Globe House, completed as a reconstruction in 2005, stands at the centre of the Neuwerk Garden. It contains a copy of the Gottorf Giant Globe. The original pavilion, formerly called Friedrichsburg, was a multi-storey building designed in an imagined Persian style.
The original globe was a walk-in sphere that showed the known continents on its exterior and the heavens on its interior. It passed into the possession of Peter the Great in 1714. German military art-protection officers seized it in 1941 and brought it to Germany, but it was returned to the Soviet Union as war booty in 1946. The globe in the present pavilion is a modern copy.
Older garden areas
The West Garden south of the island was established under Duke Adolf in the sixteenth century. The Old Garden east of the castle was laid out toward the Wiking Tower between 1623 and 1637. Johannes Clodius designed the Old Garden and later the Neuwerk. During the eighteenth century, the Old Garden became mainly a kitchen garden and included several fishponds. Its former presence survives chiefly in the street name Old Garden.
The Neuwerk originally contained twenty statues and ten lions designed by Zacharias Hübener. From 1707, a French Baroque garden and Palais Dernath were created on the former West Garden under Johann Christian Lewon. The palace burned in 1868, and the Schleswig-Holstein Higher Regional Court was built on the site between 1875 and 1878. Former hunting grounds called the Tiergarten are now incorporated into woodland and are viewed from the north windows of the Stag Hall.
Archaeological collections and Nydam Hall
Nydam Ship
The Nydam Hall, formerly the castle’s drill hall beside the west wing, houses the 23-metre Nydam Ship. Built around AD 320, the vessel was found in the Nydam bog near Sonderborg. It was evacuated from Kiel during the Second World War and has remained in Schleswig. The hall also presents objects from the Thorsberg and Nydam bogs dating from the third and fourth centuries AD.
Bog finds and archaeological displays
The displays include military equipment, horse harness, clothing, and domestic objects recovered from the bogs, together with the Windeby bog bodies. Other archaeological presentations range from Neanderthal tools and Stone Age material to Iron Age graves, gold vessels, bronze weapons, jewellery, household objects, and the Meldorf fibula. The medieval exhibition Village, Castle, Church, Town presents archaeological material from Schleswig-Holstein, extending the museum’s interpretation from early prehistory into the medieval period.
Nearby sites