Palacio Episcopal de Astorga: Antoni Gaudí’s Neo-Gothic Episcopal Palace in Spain


Site at a Glance
- Rating
- 4.7
- Popularity
- High
- Country
- Spain
- Primary era
- Modern
- External website
- Open
- Eras represented
- Modern
- Civilizations
- Spanish
- Site type
- Religious
- Remains
- Palace
On this page16 sections
History
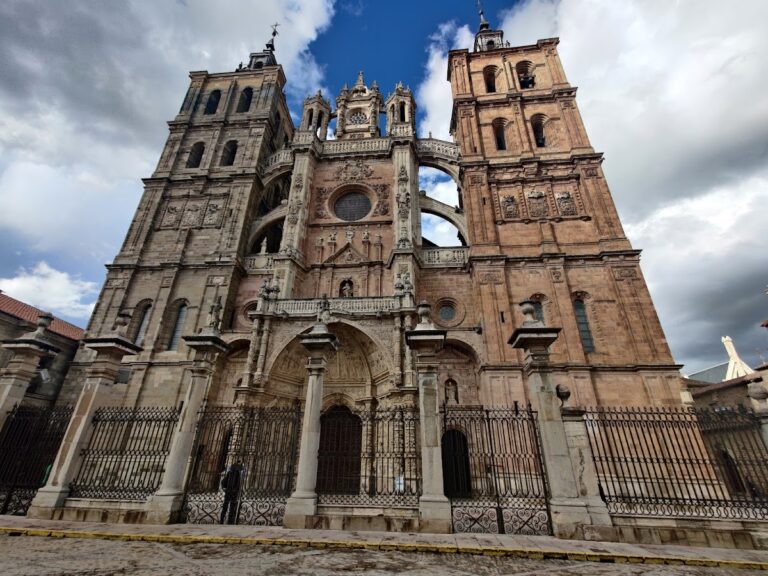
Palacio Episcopal de Astorga is a Neo-Gothic former episcopal palace in Spain, designed by the Catalan architect Antoni Gaudí in the late nineteenth century and completed in 1915. It was commissioned after the previous episcopal residence was destroyed by fire, and its castle-like exterior, chapel-like interior, and later museum use reflect the changing history of the site.
The medieval episcopal residence
The earlier palace was probably built during the twelfth century on land donated by Queen Urraca I of León. By the middle of the nineteenth century, the old quadrangular building had a large courtyard and numerous rooms, but it had fallen into a ruinous condition. A fire on December 23, 1886, completely destroyed it.
Bishop Juan Bautista Grau Vallespinós then commissioned his friend Gaudí to design a new residence. The Diocese of Astorga, the Roman Catholic ecclesiastical jurisdiction served by the palace, had no diocesan architect. Gaudí prepared his first plans from photographs, drawings, and other information sent from Astorga because work on the Güell Palace, Güell Pavilions, Teresian School, and Sagrada Família initially prevented him from visiting the site.
Gaudí’s project and construction
The project began in 1887 and was revised during the approval process. The Royal Academy of Fine Arts of San Fernando required alterations because the building was publicly financed and therefore subject to official architectural approval. The plans were approved in February 1889. After visiting Astorga in spring that year, Gaudí made further changes and later revisited the works twice in 1890, three times in 1892, and four times in 1893.
The foundation stone was laid on June 24, 1889. The projected cost was 168,520 pesetas, and the construction contract went by public auction to the Astorgan contractor Policarpo Arias Rodríguez. Gaudí employed Catalan workers and masons who had worked with him before, allowing construction to follow his intentions during his absences.
Arias died in 1893, after which Saturnino Vilalta Amenós directed the works. Bishop Grau also died that year, and Gaudí designed a funerary plaque for him. On November 4, 1893, Gaudí resigned following disagreements with the cathedral chapter. Construction stopped with the upper floor and roof unfinished.
Completion and changing uses
Francisco Blanch Pons succeeded Gaudí but made little progress, and work halted again in 1894. Manuel Hernández y Álvarez Reyero directed the project from 1899 to 1904, also with limited results. Bishop Julián de Diego y García Alcolea unsuccessfully asked Gaudí to return in 1905.
Ricardo García Guereta finally completed the palace between 1907 and 1915. He followed Gaudí’s design while giving the finished building a more conventional character. His work was influenced by Eugène Viollet-le-Duc, particularly in the pinnacles of the lateral towers. A group of angels planned for the roof was never installed there and became free-standing garden sculptures instead. Inscriptions in the chapel identify the work as beginning in 1889 under Bishop Grau and Gaudí and ending in 1913 under Bishop Alcolea and García Guereta, although construction continued until 1915.
When Bishop Alcolea left Astorga for Salamanca in 1913, the palace was abandoned and never served as an episcopal residence. Its basement was temporarily used as an archaeological museum. During the Spanish Civil War, the conflict fought in Spain from 1936 to 1939, the building served first as an artillery barracks and then as the local headquarters of the Falange. War damage was repaired between 1943 and 1955.
Bishop José Castelltort began a restoration in 1956 with the intention of converting the building into an episcopal residence, but that plan ended after his death in 1960. His successor, Bishop Marcelo González Martín, promoted its conversion into the Museo de los Caminos, a museum devoted to the Camino de Santiago, the network of Christian pilgrimage routes leading to Santiago de Compostela. The museum has occupied the palace since 1962.
The palace was designated a Spanish Property of Cultural Interest on July 24, 1969. It forms part of the French Way of the Camino de Santiago in León Province and was included in Spain’s retrospective inventory of associated components for the UNESCO extension of the Routes of Santiago de Compostela. It also belongs to the European Route of Modernism. A major restoration carried out from 2014 to 2017 repaired the building with support from the Junta of Castile and León and Spain’s Ministry of Public Works. In 2026, a full-length sculpture of Gaudí by the Leonese sculptor Amancio González was inaugurated in the gardens in connection with the centenary of Gaudí’s death.
Remains
Exterior and site layout
Castle-like form
Gaudí conceived the exterior as a castle and the interior as a church. The building combines a Greek-cross plan with a superimposed square plan, four corner towers, and a surrounding moat. Its principal axis runs from southeast to northwest. The four towers are cylindrical, with the northern tower slightly wider than the others. It contains the main spiral staircase, while all four towers end in pinnacles with weather vanes. The northern vane carries a cross and a rooster.
White granite from the Monte Arenas quarry in El Bierzo forms the principal building material. Decorated pillars and ribbed vaults carried by pointed arches of glazed ceramic support the structure. The roofline has a Mudéjar-style battlement, while roses decorate the upper balustrade. These roses are associated with Reus, the birthplace of both Bishop Grau and Gaudí. Slate slabs, iron cresting with geometric and plant motifs, and pitched roofs complete the exterior. The roofs rise to approximately 21 metres and include prominent chimney structures shaped like hats set on columns.
Entrances and facades
A circular staircase on a bridge over the moat leads to the principal entrance. Its porch has three large splayed arches made from stone blocks and separated by inclined buttresses. The long wedge-shaped stones forming the arches recall fifteenth-century Catalan farmhouses. The wooden entrance door carries carved episcopal hats and tassels. The principal facade has numerous stained-glass windows on the second and third floors and is crowned by the granite coat of arms of Bishop Alcolea. Inside the entrance, a vault rests on pointed arches carried by pendentives, which are curved supports beneath a dome or vault.
Each lateral facade has a central buttressed body crowned by a gable and a tall chimney reaching the level of the tower pinnacles. The southwest facade receives more sunlight and has broad windows, especially on its first two floors. The northeast facade has smaller windows and more openings on the upper floor. The northwest rear facade belongs to the chapel. Three small apses with buttresses and polychrome stained-glass windows rise beneath a larger polygonal apse. The flying buttresses attached to this facade are decorative rather than structural.
Moat and garden
The moat separates the building from its surroundings and brings light and ventilation to the basement. Three wooden gates with wrought-iron fittings connect it to the principal and two lateral facades. A balustraded bridge joins the western tower to the apse, and another bridge links the provisorate, a diocesan administrative office, with the cathedral.
The garden contains three zinc angels, each about five metres high and built around an internal iron structure. The Royal Asturian Mining Company made them in 1913 from Gaudí’s original designs. Intended as roof finials, they were never mounted there and were transferred to the garden in 1963. One holds a processional cross, another a bishop’s crozier, and the third an episcopal mitre. A relief of the Pietà, made around the fifteenth century, stands at the garden entrance.
Interior arrangement and lower levels
Floors and materials
The palace has a semibasement, a ground floor for administrative work, a principal floor containing the bishop’s rooms, throne room, dining room, and chapel, and an upper floor with secondary bedrooms. Two mezzanines supplied additional service accommodation. Granite, brick, plaster, mosaic, ceramic, sgraffito, and stained glass shape the interior. Sgraffito is made by cutting through contrasting surface layers to reveal a design. Capitals combine Gothic and Mudéjar forms with naturalistic decoration, while some have star-shaped abaci, the upper slabs of capitals that support the structure, inspired by the Sainte-Chapelle in Paris.
Pointed-arch ribbed vaults rest on granite columns. Reddish or glazed shaped brick appears in some ribs, fireplace surrounds, door surrounds, and window surrounds. This combination of stone, brick, and colored surface decoration supports the contrast between the building’s medievalizing exterior and its richly finished interior spaces.
Basement and ground floor
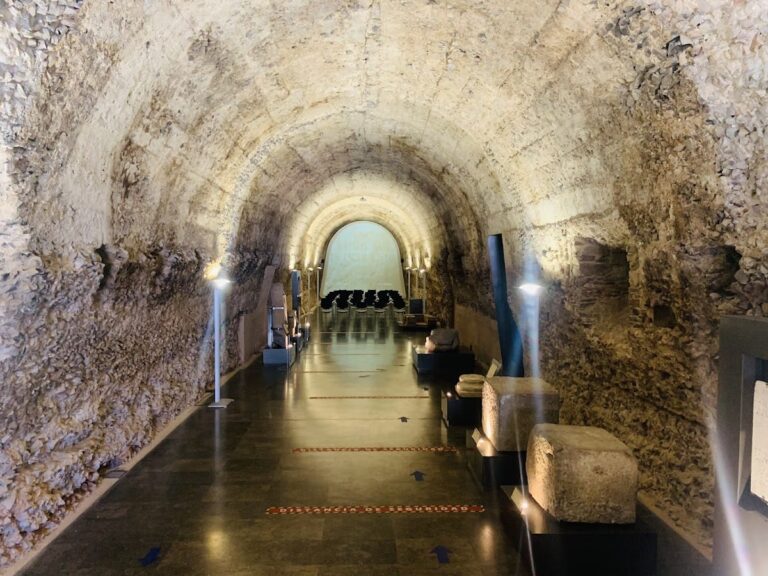
The basement is a large, austere hall with the character of a medieval castle. Rough cylindrical and rectangular stone columns divide it into three naves, while five central columns create a transept-like arrangement. Gothic arches and very low brick vaults cover the space, with ribs laid in a diamond-point pattern. The basement now contains the Diocesan Archive and the Astorgan Epigraphic Museum.
The ground floor is approximately 6.30 metres high. Its large entrance hall includes a monumental staircase beneath broad triangular windows, ribbed vaults, fourteen paintings by Modesto Sánchez Cadenas, and a sgraffito inscription reading “Ave Maria gratia plena.” The central hall follows a Greek-cross plan and has ribbed vaults supported by six monolithic granite columns with Mudéjar capitals. Ceramic pieces by Jiménez de Jamuz and heraldic shields of bishops and marquises of Astorga decorate these spaces.
Other ground-floor rooms include the secretary’s office and residence, a tower rotunda with an internal stair, the provisorate and provisor’s room, the steward’s room, porter’s lodge, storage room, kitchen, pantry, and laundry. The provisorate follows the plan of the chapel apse above and contains small chapels with stained glass and polychrome rose windows. The mezzanine reached by the spiral stair originally held the kitchen, pantry, and laundry.
Principal floor and chapel
State rooms
The principal floor begins with a Greek-cross vestibule whose ribbed vault rests on four granite columns and whose surfaces have extensive ceramic decoration. Three doors with segmental arches lead into the Throne Room. Crosses and owls appear in its ceramic and granite ornament, while numerous stained-glass windows illuminate the space. Juan Moya, an assistant to García Guereta, designed the limestone throne. Its granite canopy, designed by Gaudí, forms part of the exterior wall and is decorated with palmettes and crosses.
The Throne Room also has a fireplace beneath a segmental arch, an eight-window pointed-arch screen, and a vault with sgraffiti showing a dove carrying an olive branch. The bishop’s suite consists of an antechamber, a chamber with a bed alcove, and a rotunda containing the bathroom. The dining room opens onto the first-floor terraces and has stained glass with flowers and fruit, together with a Latin inscription traditionally used to bless food.
The study contains richly colored heraldic stained glass, columns with muqarnas, a tiered honeycomb-like architectural ornament associated especially with Islamic architecture, and a ribbed vault decorated with sgraffiti of oak leaves and acorns. Two guest rooms were also provided. The uppermost floor, originally an attic, follows the arrangement of the floors below and includes rooms and the bishop’s library. It was remodelled during the 1950s to add a kitchen and bathrooms and gives access to upper terraces with openwork balustrades.
Chapel
The chapel is a column-free room entered through two pointed arches. Fernando de Villodas painted biblical frescoes on its walls, including scenes of the Presentation of Jesus in the Temple, Adam and Eve, David, Solomon, Jesus among the Doctors, Abraham and Isaac, and the Nativity. Latin inscriptions accompany the paintings.
Juan Moya designed the altar, whose limestone frontal has plant reliefs and a monogram of the Virgin Mary. Above it stands a stone altarpiece with two musician angels and a tabernacle with a silver door by Félix Granda. A marble statue of the Virgin by Enrique Marín Higuero crowns the composition. The side chapels in the apse contain statues of the Spanish saints Isidore, Toribio, Genadio, and Ildefonso, also by Marín Higuero.
The apse stained glass, made by the J. H. Maumejean Brothers from cartoons by Modesto Sánchez Cadenas, depicts episodes from the lives of Jesus and Mary, the Creation and Expulsion of Adam and Eve, and the Coronation of the Virgin by God the Father. Renaissance-style tiles by Daniel Zuloaga show mythological figures. Above the entrance, two choir balconies have blue-toned mosaics and inscriptions recording the building’s beginning and completion. The chapel and Throne Room are double-height spaces that rise approximately 10 metres into the upper floor.
Museum collections
The Museo de los Caminos preserves religious art from the Diocese of Astorga, much of it connected with pilgrimage. Its collections include Romanesque sculpture, the Crucifix of Poibueno by Gregorio Español, the late-fifteenth-century Altarpiece of Saint Bartholomew, metalwork from the fifteenth to eighteenth centuries, the processional cross from the sanctuary of Castrotierra de la Valduerna, chalices, censers, and other liturgical objects.
The basement displays Roman and medieval archaeological material, including epigraphic inscriptions found beneath Astorga and in León, Lugo, Ourense, and Zamora, together with epigraphic and numismatic collections. The ground floor presents polychrome wooden sculpture and International Gothic paintings. Gallery III contains images of the apostle James as pilgrim, worshipper, warrior, and in other forms. The principal floor includes processional crosses from Poibueno, by Sebastián de Encalada, and Castrotierra, attributed to Miguel Ángel, as well as the Navianos altarpiece, attributed to Alonso Berruguete.
The upper floor, adapted in 1975, contains an exhibition of modern artists from León, including Demetrio Monteserín, Andrés Viloria, Manuel Jular, Modesto Llamas Gil, Mariano Ciagar, Eloy Vázquez, José Sánchez Carralero, Miguel Ángel Febrero, Marino Amaya, José Manuel Chamorro, and Jesús Pombo.
Nearby sites