Palais Rohan, Strasbourg: An Episcopal Palace and Museum Complex


Site at a Glance
- Rating
- 4.6
- Popularity
- Low
- Country
- France
- Primary era
- Early Modern
- External website
- Open
- Eras represented
- Early Modern
- Civilizations
- French
- Site type
- Religious
- Remains
- Palace
On this page20 sections
History
Palais Rohan, Strasbourg, is an urban Baroque and classical palace in France, built for the prince-bishops of the House of Rohan between 1732 and 1742. The House of Rohan was a powerful French noble family from Brittany, and four of its members succeeded one another as prince-bishops of Strasbourg during the eighteenth century. A prince-bishop combined religious authority with substantial territorial and governmental power. The palace expressed the return of Roman Catholicism to Strasbourg after two centuries of Protestant predominance, with its orientation toward the cathedral and its extensive Catholic imagery reinforcing that political and religious message.
The Episcopal Residence
The palace replaced the Bischofshof, or bishop’s demesne, an episcopal residence recorded from at least 1262. Its site lies near the centre of Argentoratum, the Roman settlement that preceded medieval and modern Strasbourg. Argentoratum was first mentioned in 12 BC, and excavations in the Place du Château have brought to light numerous remains of the Roman military camp.
Armand Gaston Maximilien de Rohan became bishop of Strasbourg in 1704 and cardinal in 1712. From 1704 he acquired properties beside the cathedral and prepared a new residence for the episcopal household. In 1727 he commissioned Robert de Cotte to design the palace, while older buildings along the Ill were demolished for the project. Joseph Massol supervised construction with the assistance of Laurent Gourlade and Étienne Le Chevalier.
Construction continued from 1732 to 1742. The planned budget was 344,000 French livres, including 200,000 livres lent by the cathedral chapter and 144,000 raised through local taxes over twelve years. The final construction cost is estimated at one million livres, while the furnishings were estimated at 300,000 livres. The successive prince-bishops whose residence gave the palace its present name were Armand Gaston Maximilien de Rohan, Armand de Rohan-Soubise, Louis Constantin de Rohan-Guéméné, and Louis-René-Édouard de Rohan.
Guests, Revolution, and Imperial Ownership
After its completion, the palace received members of the French royal and imperial families. Louis XV stayed there from 5 to 10 October 1744, followed by Maria Josepha of Saxony from 27 to 29 January 1747. The future Marie Antoinette spent her first night on French soil at the palace from 7 to 8 May 1770. Napoleon stayed there in 1805, 1806, and 1809, while Empress Josephine and Empress Marie Louise also used the residence. Charles X stayed on 7 and 8 September 1828, and Louis Philippe I from 18 to 21 June 1831.
The House of Rohan retained the palace until the French Revolution. The property was confiscated, declared national property, and auctioned on 8 August 1791. The municipality purchased it that year and converted it into Strasbourg’s town hall, replacing the former Neubau. During the Revolution it also served as a place of detention. Much of its furniture and many works of art were sold, and the eight life-sized portraits of the prince-bishops in the Bishops’ Hall were destroyed in 1793. Joseph Melling replaced them in 1796 with allegories of civic virtues. A replica of a lost portrait by Hyacinthe Rigaud restored Armand Gaston’s image to its original position in 1982.
The palace remained the town hall until 1805, when the municipality presented it to Napoleon in exchange for the Hôtel de Hanau. The transfer was formally accepted by decree on 21 January 1806, and Pierre-François-Léonard Fontaine subsequently remodelled the interiors. On 21 December 1794, the building had hosted the ceremonial opening of the Imperial School of Military Health Service in Strasbourg. Its courses later moved to a nearby building, and after the defeat of 1870 the school was transferred to Lyon.
University, Library, and Museums
After the Franco-Prussian War, Strasbourg and Alsace came under the German Empire. The palace lost its residential function and from 1872 to 1884 housed the faculties of law, philosophy, and sciences of the Kaiser-Wilhelms-Universität, the German imperial university established in Strasbourg after the city came under German rule in 1871. The building then served as the university library until the National and University Library opened in 1895.
From 1895 the palace belonged again to the municipality. It was adapted for rebuilt municipal art collections, whose first section, the Kunstmuseum der Stadt Strassburg, opened in 1899. Wilhelm von Bode had begun rebuilding the collections after their destruction during the Siege of Strasbourg in 1870. After Alsace returned to French rule in 1918, museum director Hans Haug worked to present the palace and its collections as a coherent whole. The building subsequently housed the Museum of Fine Arts, the Museum of Decorative Arts, and the Archaeological Museum.
The Museum of Fine Arts succeeded the Museum of Painting and Sculpture, founded in 1803 and destroyed by Prussian shelling and the ensuing fire during the night of 24 to 25 August 1870. The replacement museum opened in 1899 and presents European art from the thirteenth century to 1871. The Archaeological Museum developed from a collection begun in 1876 for the Society for the Preservation of the Historic Monuments of Alsace. It moved into the palace in 1889, opened to the public in 1896, and reached its present basement location in 1907. The Museum of Decorative Arts assumed its current form in 1920 to 1924, when the collections of the Kunstgewerbe-Museum Hohenlohe moved into the stable wing.
War Damage and Restoration
British and American bombing severely damaged the palace on 11 August 1944. Restoration began after the war under Robert Danis and Bertrand Monnet, and rebuilding and refitting continued into the 1950s. A fire in 1947 caused major losses to the Museum of Fine Arts collections. Wartime damage had left the building damp, and welding torches used in treatment were mishandled, causing the fire. Full restoration was not completed until the 1990s.
A major postwar exhibition, L’Alsace française 1648–1948, opened in the palace on 13 June 1948 under the inauguration of Jean de Lattre de Tassigny. Its political purpose was to commemorate the three-hundredth anniversary of the French acquisition of Alsace in 1648. The palace was listed as a French historic monument on 20 January 1920 and forms part of the UNESCO World Heritage property “Strasbourg, a European urban scene: from the Grande-Île to the Neustadt,” inscribed in 1988 and expanded in 2011.
Remains
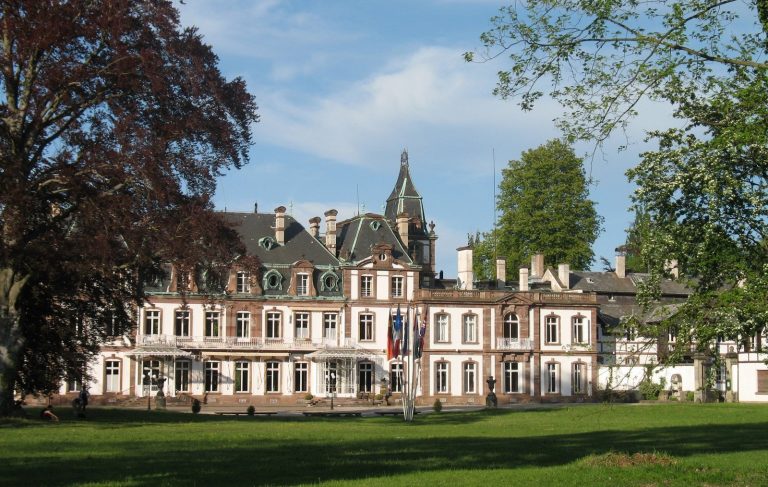
Palais Rohan occupies a trapezoidal plan beside Strasbourg Cathedral and the Ill, with the ground descending toward the river. Its buildings surround a large paved courtyard. The riverside main wing has four levels, including its Mansard roof, while the courtyard façade has three levels; the half-buried level forms the basement. Yellow Wasselonne sandstone is used mainly for the residential wing, with pink sandstone in less visible parts.
Riverside and Courtyard Elevations
Riverside Façade
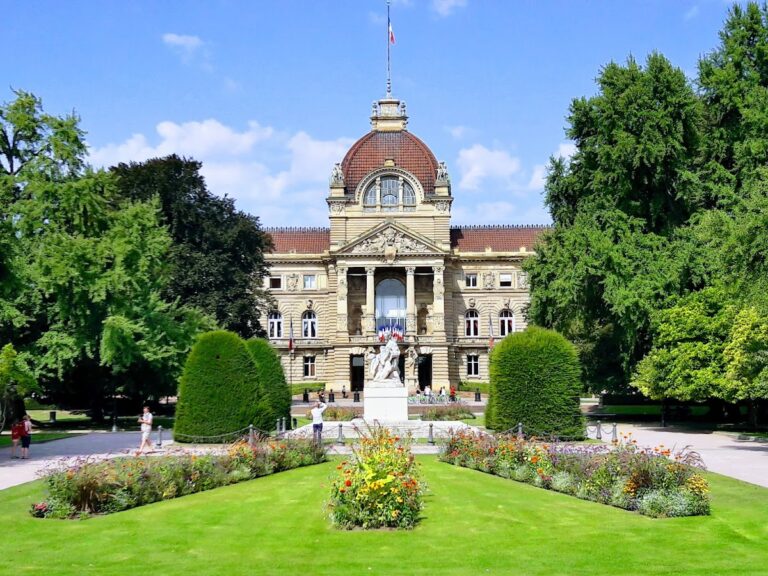
The highest and widest elevation faces the Quai des Bateliers across a terrace enclosed at both ends by elaborate wrought-iron gates bearing the arms of the House of Rohan. Its seventeen vertical bays are symmetrically arranged around a projecting central section, or avant-corps, with four engaged columns topped by Corinthian capitals. A large triangular pediment carries the Rohan arms, while two broad wrought-iron balconies extend across the façade. Eighteen ornamental mascarons, or architectural faces and heads, represent seasons, temperaments, continents, and elements.
Courtyard Façade
The courtyard elevation follows the same classical language in a narrower form. Its vertical windows are strongly emphasized, and its central avant-corps is crowned by a triangular pediment containing reliefs and statues. The centres of the riverside and courtyard façades do not align because the façades have different widths within the trapezoidal plan. Nine mascarons add allegorical decoration to the courtyard side.
Library Wing
The western library wing has a single very large window and a semicircular pediment. It was conceived in 1733, after Armand Gaston acquired and demolished houses on the present Rue de Rohan. The addition created a more spacious arrangement for the residential interior and allowed the main staircase to be placed east of the apartment wing rather than at its centre.
Courtyard and Northern Front
Courtyard Arrangement
A row of arches divides the courtyard into three sections. The section toward the cathedral belongs to the Communs wing, the service buildings used by servants and for domestic functions. The opposite section belongs to the stable wing. Recessed semicircular spaces called exedras stand on both sides and are decorated with busts of Roman emperors. The entrance passes through the left exedra. A five-arched peristyle, or arcade surrounding an open space, faces the courtyard façade, with its highest and widest central arch opening toward the main gate.
Place du Château Front
The northern front on the Place du Château is broader and more curved than the other elevations and has a more overtly Baroque character. The square was called the Place de l’Évêché from 1740 to 1793. Its central entrance projects like a triumphal arch and is framed by two pairs of columns. Statues above the entrance represent Religion, the Eucharist, Mercy, and Penance. The oak portal and the adjacent walls carry trophies and heraldic symbols associated with the House of Rohan and episcopal authority.
The two connecting pavilions have crescent-shaped pediments and sixteen mascarons representing male and female prophets of the Old Testament. The eastern pavilion housed the kitchens, while the western pavilion contained the offices of the ecclesiastical court. Robert Le Lorrain created the exterior sculptures with assistance from Johann August Nahl, Gaspard Pollet, and Laurent Leprince. Pierre Ignace Parrocel and Robert de Séry supplied the paintings, while Bernard Kocke made the cabinetry. Jean-François Agon and Antoine Agon worked as ironworkers and locksmiths, and Castelli and Morsegno executed the stucco.
Residential Apartments and Chapel
Grand Apartments
The grand apartments occupy the southern side toward the river and terrace. They were ceremonial rooms intended for the king and for distinguished guests received by the cardinal on the king’s behalf. The sequence includes the Bishops’ Hall, formerly the King’s Antechamber, together with the King’s Bedchamber, the King’s Cabinet or Assembly Room, and the King’s Cloakroom.
The rooms follow decorative principles associated with Jacques-François Blondel’s 1738 treatise on the arrangement and decoration of country houses. Their stucco and carved woodwork reflect the influence of Nicolas Pineau. The Bishops’ Hall contains eight seventeenth-century Italian busts of Roman emperors from Cardinal Mazarin’s personal collection. Armand Gaston acquired them, together with the Constantine tapestries, from their respective heirs in 1738.
Prince-Bishop’s Apartments
The smaller apartments occupy the northern side beside the courtyard and cathedral. They include the prince-bishop’s antechamber, bedchamber, cabinet, and cloakroom, as well as garderobes, service rooms, a privy cabinet, and a service staircase connecting with the chapel. After 1800, the prince-bishop’s cabinet became Napoleon’s bedchamber. The room contains Napoleon’s green bed, an authentic work by Jacob-Desmalter.
Synod Hall and Chapel
The Synod Hall combines the former dining hall and guards’ hall, which are separated by a row of arches. A large painted illusion of the Roman goddess Ceres was rediscovered in 1989 behind layers of plaster and white paint in the eastern part of the former dining hall. The painting makes a flat surface appear three-dimensional and is thought to have been concealed during the Napoleonic period.
The library extends along the full length of the wing and also serves as the nave of the small palace chapel. A marble portrait bust of Armand Gaston, sculpted in Rome by Edmé Bouchardon in 1730 to 1731, is displayed there. The chapel floor is partly covered by a 1745 imitation Turkish carpet woven at the Aubusson manufactory and bearing Armand Gaston’s arms.
Interior Collections and Decoration
Tapestries, Paintings, and Furnishings
The apartments contain eight tapestries from The History of Constantine, woven around 1624 after designs by Rubens and commissioned by Louis XIII. Three hang in the King’s Bedchamber, one in the King’s Cabinet, and four in the library. A carpet woven in Portuguese India around 1730 covers the large library table. It was given to the cathedral chapter after 1806, sold to the Musée de Cluny in 1865, and returned to Strasbourg on permanent loan in 1939.
Other works include François Lemoyne’s Louis XV Presenting Peace to Europe of 1737 and Jean II Restout’s The Deification of Aeneas of 1749. Two large canvases of hunting dogs by Jean-Baptiste Oudry, dated 1742, hang in the Synod Hall. The chapel contains three paintings copied by Robert de Séry in 1724 from works by Antonio da Correggio: Adoration of the Shepherds, Virgin and Child with Saints Jerome and Mary Magdalene, and The Rest on the Return from Egypt. The red canopy bed in the King’s Bedchamber is a 1989 copy of a bed at the Château d’Azay-le-Rideau.
The interiors also display works from Louis-René de Rohan’s collection of Japanese vases and Chinese pottery and lacquerware from the Ming and Qing dynasties. A curiosity cabinet in the prince-bishop’s cloakroom contains Sèvres dessert ware made between 1772 and 1774 for Louis-René’s special embassy to Vienna. The library includes copies made in 1950 of portraits of Louis XIV and Louis XV by Hyacinthe Rigaud. Twentieth-century copies in the prince-bishop’s antechamber replace eighteenth-century copies destroyed in 1944.
Municipal Museums
The Archaeological Museum occupies the half-buried basement. Its collections cover northern Alsace from the Paleolithic period to the Merovingian dynasty, the early medieval ruling dynasty associated with the Frankish kingdoms. Particular emphasis is placed on Argentoratum, with material ranging from approximately 600,000 BC to the beginnings of the Middle Ages around AD 800. The collection was extensively reorganized and reopened in 1992.
The Museum of Decorative Arts occupies the ground floor and stable wing. It presents the palace’s furniture and decoration, local Strasbourg faience, silver-gilt work, clockmaking, parts of the Strasbourg astronomical clock including its 1354 automaton rooster, and a reconstructed eighteenth-century living room from the 1750s Hôtel Oesinger.
The Museum of Fine Arts occupies the first and second floors and contains European paintings from the thirteenth century to 1871, including major Italian, Flemish, and Dutch holdings. Artists represented include Hans Memling, Correggio, Anthony van Dyck, Giotto, Pieter de Hooch, Botticelli, Jacob Jordaens, Tintoretto, Canaletto, El Greco, Corot, Goya, and Rubens. The lateral wing contains the Galerie Robert Heitz, which is used for temporary exhibitions.
Jean Désiré Ringel of Illzach used one of the palace rooms as a studio in the early twentieth century. The 1944 bombing and subsequent restoration altered parts of the interior, while other elements and works of art were recovered, reconstructed, or replaced with identical or similar pieces.