Château de Cons-la-Grandville: A Renaissance Castle in France




Site at a Glance
- Rating
- 4.6
- Popularity
- Low
- Country
- France
- Primary era
- Early Modern
- External website
- Open
- Eras represented
- Medieval, Early Modern, Modern
- Civilizations
- Duchy of Lorraine, French, Holy Roman Empire
- Site type
- Domestic
- Remains
- Castle
On this page15 sections
History
Château de Cons-la-Grandville is a castle in France, rebuilt in the Renaissance style from 1572 on the foundations of a medieval fortress. A castle already stood here by the end of the eleventh century, when it belonged to Dudon de Cons. Together with his wife Hadwige, daughter of the count of Chiny, Dudon founded a priory beside it. He is also described as a companion of Godefroy de Bouillon, a leading military figure of the First Crusade and the first ruler of the Latin Kingdom of Jerusalem.
Medieval Lords and Fragmented Inheritance
The original castle was altered and enlarged for Jacques de Cons before 1248. During the thirteenth century, the associated lordship of Lagrandville was divided among several heirs. Through marriage, portions passed to the families of Neufchâteau de Varize, Custine, Housse, and Hagen de la Haye. The Custine family gradually reunited the whole property by about 1520.
Renaissance Reconstruction
Martin de Custine began rebuilding the castle in 1572, retaining the foundations of the medieval fortress while giving the residence a Renaissance character. An inscription on the exterior commemorates the beginning of this work. The dates 1572, 1573, 1574, and 1575 appear on the surrounds of the ground-floor windows, linking them to this rebuilding phase.
Marguerite de Custine brought the castle into the de Lambertye family as her dowry when she married Jean de Lambertye in 1641. The property has remained with that family, whose present owners are described as direct descendants through the female line of the site’s early lords.
War, Rebuilding, and the Marquisate
Swedish troops heavily damaged the complex during the Thirty Years’ War, a seventeenth-century conflict that combined religious and political struggles across much of Europe. Initial repairs took place in 1688. A more extensive rebuilding began in 1730 under Nicolas-François de Lambertye, Marguerite’s grandson. This campaign completely reconstructed the west wing and the courtyard facade of the north wing.
The lordship of Lagrandville had already been united with the lordship of Pierre-Pont. On 3 January 1719, Duke Leopold of Lorraine elevated the combined lordship to a marquisate for the castle’s lord, using the name Cons-la-Grandville.
Eighteenth- and Nineteenth-Century Changes
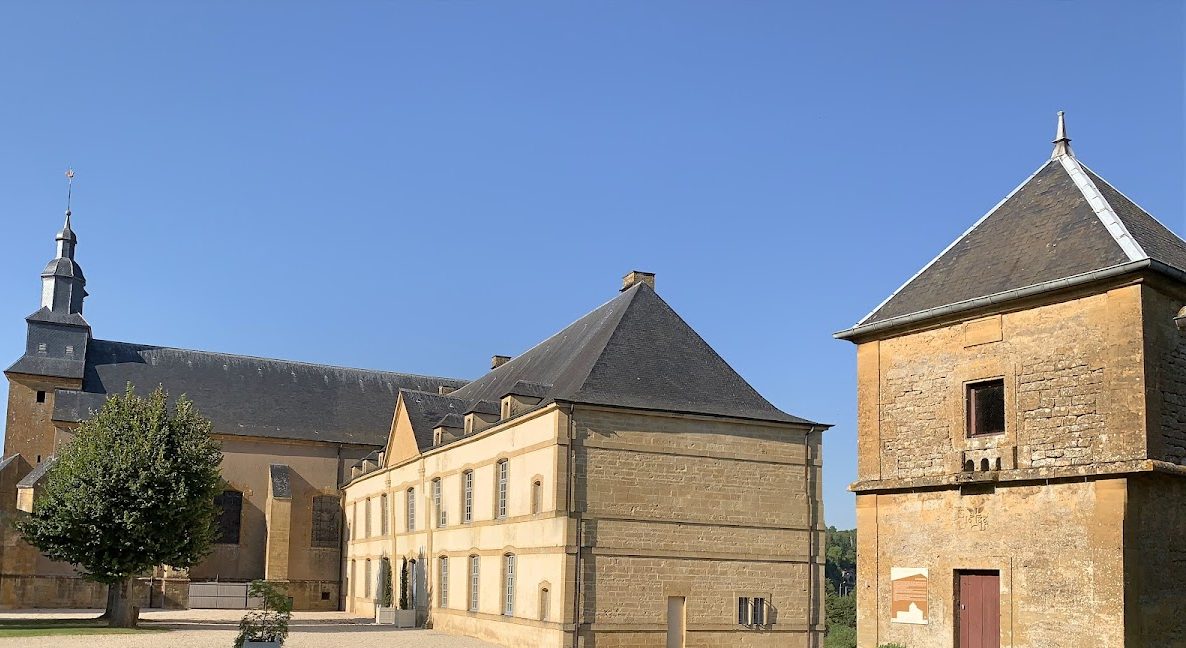
The church and priory buildings south of the castle were rebuilt in the Baroque style during the eighteenth century. The Benedictine priory, a smaller monastic house governed by the Rule of Saint Benedict, was reconstructed from 1760 by the architect Laurent-Benoît Dewez. At the end of the nineteenth century, Lucien de Lambertye altered the interior of the main building, particularly the former kitchen, the adjoining eastern room, and the vaulted passage of the residential wing.
Twentieth-Century Damage and Protection
The castle housed a military hospital during the First World War. In September 1944, during the Second World War, the western wing of the outer bailey and its stables were almost completely destroyed. Part of the wing was later rebuilt.
The complex was entered on France’s register of historic monuments on 11 April 1947, and large parts were classified as historic monuments on 11 August 1987. Gradual restoration has continued since 1984. The privately owned complex remains a residence.
Remains
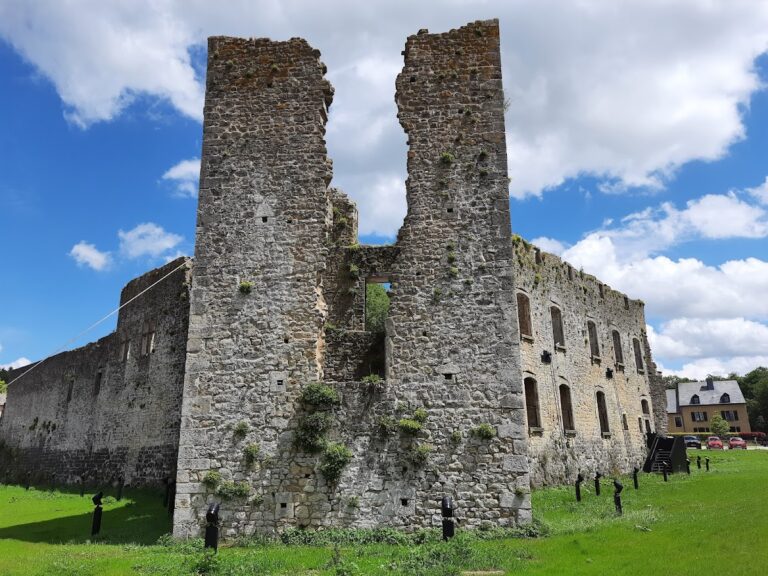
The complex occupies a promontory of approximately 110 by 60 metres, surrounded by the Chiers River, the village, and wooded hills. Its eastern side descends steeply toward the river. A high surrounding slope is faced with a retaining wall, giving the site a fortified appearance, especially to the north and east. The buildings are constructed of yellow Jaumont stone, a regional limestone quarried around Metz, and covered with slate roofs. Medieval fortifications stand alongside Renaissance, Baroque, and Classical alterations.
Residential Building and Court
The residential building forms a horseshoe-shaped arrangement of three wings around an honor court. Square towers mark its two northern corners and contain loopholes. Although the castle has a ground floor and basement, the corner towers extend down to dungeon levels below the basement. The east wing retains its Renaissance character, while the other wings, particularly their courtyard elevations, display the ordered Classical appearance created by the eighteenth-century rebuilding.
North Facade
A triangular pediment emphasizes the central axis of the north wing. The entrance and narrow basement openings in the outer north facade were added during the nineteenth century, while the ground-floor windows belong to the Renaissance reconstruction. One window bears the date 1688, associated with the first repairs after the wartime damage.
A niche in the facade contains Martin de Custine kneeling before Saint Martin, his namesake. The inscription beneath the sculpture commemorates his beginning the reconstruction in 1572. Other heraldic representations in the courtyard pediment, the niche, and the bosses of the vaults were destroyed during the French Revolution.
East Wing and Hall of Honour
The southern part of the east wing incorporates older material, including semicircular stone blocks carved in places with grotesque faces. An eighteenth-century stepped gable carries figures of arquebusiers, while the courtyard-side mullioned windows are framed by fluted Corinthian pilasters. The portal is flanked by columns and decorated with allegories of Love, Faith, and Hope. Above the lintel, a relief of a reclining figure beneath a draped canopy represents Charity.
The portal opens into the 12-by-8-metre Hall of Honour, which also formerly served as a courtroom. Its east wall has a projecting oriel with Gothic forms that once functioned as an oratory. The room’s five-metre-high walls carry a continuous painted frieze. On the north wall, an elaborate fireplace made from multicolored materials has a lintel supported by two caryatids, sculpted human figures serving as architectural supports. Its tall upper section contains reliefs of Pyramus and Thisbe, the Judgment of Paris, and Actaeon’s encounter with Diana. Inscription panels identify the scenes, while the sides carry the mottos “God is my hope” and “God is my comfort.”
Interior Rooms and Former Kitchen
The other two wings contain rooms whose furnishings and much of their paneling are mainly eighteenth-century in style. Three rooms retain vaulted ceilings from the second half of the sixteenth century. The former kitchen has two large fireplaces and a star-shaped vault. Its bosses bear the coats of arms of the Custine, Cons, and Guermange families.
Outer Bailey and Grounds
South of the residential building, a three-winged outer bailey, or fortified courtyard, forms the second principal part of the complex. Its open side faces the residential building. The oldest surviving section is a round tower at the southern corner, dating from the late twelfth or early thirteenth century. An eighteenth-century barn stands south of the castle and has a notable oak roof structure. The gardens were reorganized in the English style during the nineteenth century and contain numerous centuries-old trees.
Gate Tower and Bridge
A fifteenth-century gate tower stands at the centre of the eighteenth-century south wing and rises one storey above it. Its round-arched entrance is reached by a stone bridge, which replaced a drawbridge during the nineteenth century.
Western Wing and Stables
The western wing of the outer bailey, including the stables, suffered near-total destruction in September 1944. Part of the wing was subsequently rebuilt, leaving the surviving fabric as a visible record of the complex’s wartime damage and later repair.
Benedictine Priory
The priory beside the castle contains a Romanesque-style crypt. Its vaults are decorated with fourteenth-century Gothic frescoes, preserving an earlier religious element within the wider complex of castle, church, and monastic buildings.
Nearby sites