Château de Théobon: A Fortified Castle and Renaissance Residence in France

Site at a Glance
- Rating
- 3.9
- Popularity
- Very Low
- Country
- France
- Primary era
- Early Modern
- Eras represented
- Medieval, Early Modern
- Civilizations
- French
- Site type
- Domestic
- Remains
- Castle
On this page11 sections
History
Château de Théobon is a fortified castle and former residential château in France, at Loubès-Bernac, whose origins go back to the fourteenth century. Built as a medieval stronghold on the territory of Loubès-Bernac, it was involved in the wars between England and France. The site later became a Renaissance-style residence and then underwent a major seventeenth-century transformation while retaining elements of its defensive character.
The medieval fortress and Renaissance rebuilding
Gaubert de Mayrac, lord of Théobon, is named at the site in an act of 1327. The lordship remained in the Mayrac family until the close of the fifteenth century, when it passed through marriage to the Ségur family and later to the Pierre-Buffière family.
In the early sixteenth century, Gaston de Ségur, a wealthy member of the family and Grand Cupbearer to King Francis I, replaced the earlier fortress. He demolished the old stronghold and built a château in the Renaissance style. This rebuilding established the residential character that would later be developed further by the Rochefort family.
The Rochefort de Saint-Angel family
The estate entered the Rochefort de Saint-Angel family through the marriage of Charles I de Rochefort, Baron of Saint-Angel and Chambon and lord of Bellegarde, to Moreille de Châteauneuf, Lady of Théobon, on 5 March 1551. Their younger son Jean, also known as Charles, became Baron of Théobon.
Jean I de Rochefort, Baron of Théobon and Captal of Puychagut, was a Protestant. A captal was a high-ranking feudal lordship title used in parts of south-western France. Jean took part in the defence of Castillon in 1586 and fought the Catholic League in Burgundy under Marshal de Biron in 1595. He later served as governor of Mâcon before joining Maurice of Nassau. He died in September 1606 from wounds sustained during the siege of Rheinberg in Flanders.
Charles II de Rochefort and the Fronde
Jean I’s son, Charles II de Rochefort, became Marquis of Théobon in 1649 and also held the title of Captal of Puychagut. He raised an infantry regiment in 1619 and served as royal governor of Sainte-Foy-la-Grande. After the failed royal siege of Protestant Montauban in 1621, he rebelled against the crown and was accused of arranging the murder of his father-in-law, Pierre Escodéca de Boisse.
Charles later took part in military operations at Bergerac, Granges-sur-Lot, and Tonneins. During the Fronde, a series of French rebellions against royal centralisation between 1648 and 1653, he became lieutenant general in the army of Condé during the revolt in Guyenne in 1651. He defended Villeneuve-d’Agenais against the siege led by the Count of Harcourt in 1652.
His allegiance shifted during the conflict. Charles initially supported the Parlement of Bordeaux, a regional sovereign court and political body, and helped seize Château-Trompette, the royal fortress guarding Bordeaux, on 19 October 1649. After Villeneuve-d’Agenais submitted to the royalist side in August 1653, he submitted to the king and helped bring Bordeaux under royal control. The crown appointed him lieutenant general of its armies in 1653. He made his will on 13 December 1658.
Seventeenth-century residence and Protestant history
During the seventeenth century, the Rochefort family transformed the château into a full residential estate. The work preserved a fortified aspect while adapting the building to domestic and social use. The family was largely Huguenot, meaning French Protestant and generally associated with the Reformed tradition. Charles Bordeaux de Rochefort, also called Charles III, held Protestant services at Théobon.
The services were prohibited in 1684. Charles refused to renounce his faith and was imprisoned in the Bastille, the royal fortress and state prison in Paris. His wife was confined to a convent. These events formed part of the wider repression of French Protestants before the revocation of the Edict of Nantes in 1685.
The family’s history also included Lydie de Rochefort-Théobon, daughter of Jean II de Rochefort. Before 1670 she became a lady-in-waiting to Queen Marie-Thérèse, the Bourbon king Louis XIV’s queen consort, and around 1670 she became Louis XIV’s mistress. She later joined the household of the Princess Palatine, the title commonly used for Louis XIV’s sister-in-law Elizabeth Charlotte of the Palatinate. Lydie married Charles d’Harcourt, Count of Beuvron, in 1678 and converted to Catholicism after the revocation of the Edict of Nantes. She died at Marly on 23 October 1708.
The Talleyrand-Périgord succession and later changes
Marie Guyonne de Rochefort-Théobon married Daniel-Marie Anne de Talleyrand-Périgord in 1725, bringing the château into the Talleyrand-Périgord family. Their son Gabriel-Marie sold it in 1783 to Brie de Teysson, a captain in the Artois Regiment and a knight of the Order of Saint Louis. The property later passed through Brie de Teysson’s daughter and then to her son, A. Albert de Théobon.
The French Revolution brought direct alterations to the building. The towers were ordered to be lowered to the height of the residential structure, while iron and copper from the château were requisitioned. During the nineteenth and twentieth centuries, parts of the building were abandoned. Windows were blocked and interior partitions were removed. One of the château’s finest fireplaces was sold in 1924 and is now in a music room at Harvard University.
Château de Théobon was placed on the register of historic monuments on 5 November 1962. The de Tersant family, the present owners, have renovated the property and restored its building condition to correspond to its historic seventeenth-century form.
Remains
Hilltop plan and courtyard
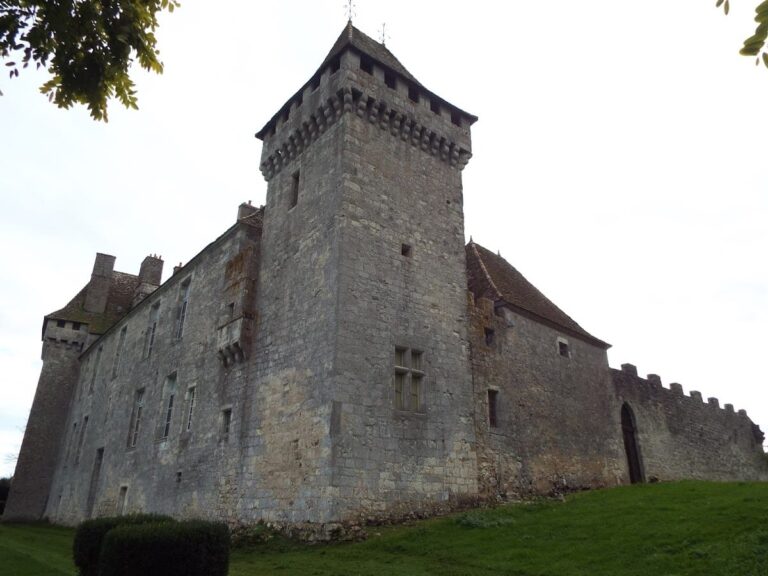
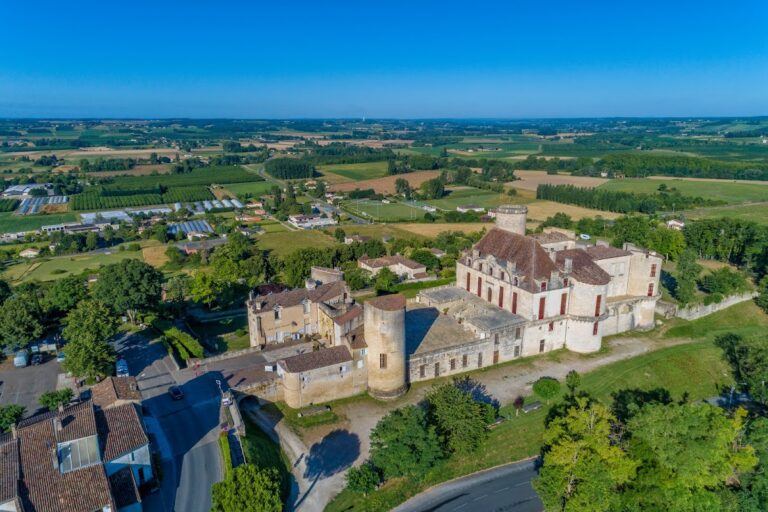
The château stands on a pech, a regional term for a hill or elevated landform, with extensive views in every direction. Its buildings are arranged around a large rectangular central courtyard. The principal residential building occupies the south side, while the courtyard remains open on the north and forms a terrace.
South residential building
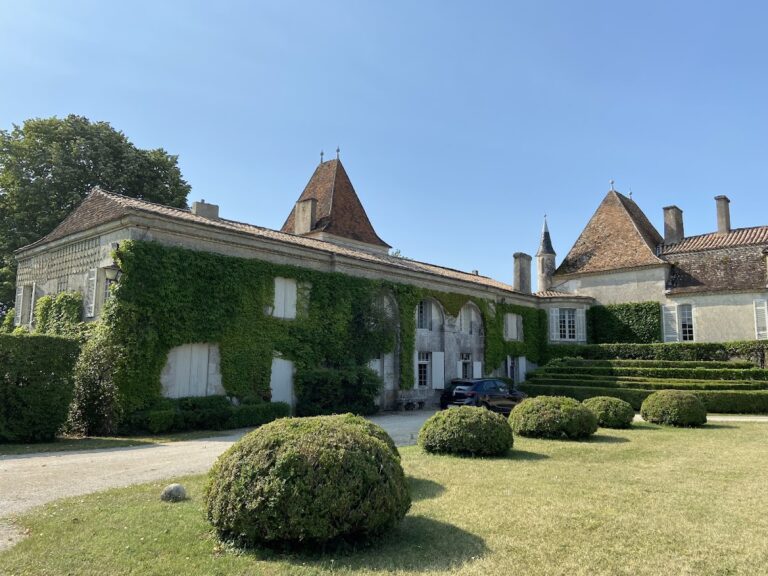
The main residential building now has a single storey, although it probably originally rose to two. A terrace was later constructed along the south façade, and a double-flight staircase descends from it towards the park. The façade contains several window forms, suggesting that it was built or altered during more than one campaign.
Several openings preserve evidence of the fourteenth-century castle. These include surviving medieval windows, a blocked paired window, and three rectangular windows on the first floor facing the courtyard. The latter have prismatic mouldings, which provide a visible architectural trace of the earlier fortified structure within the later residence.
Entrances and courtyard wings
The northern entrance is framed by a torus moulding, a rounded architectural band, and two plain pilasters. These details appear to have been added after the original entrance was built. Two large, elongated recesses beside the entrance indicate that the approach once used a drawbridge.
Two wings extend east and west from the principal range at right angles. Tradition places a tower at the northern end of the east wing. The west wing contains a central pavilion with the entrance. At the north-west corner, a small building indicates that a covered gallery was planned, although the gallery was probably never completed and was demolished during the revolutionary alterations.
Staircase and interior decoration
The staircase retains seventeenth-century wrought-iron work. Its wooden ceiling preserves traces of painted decoration showing the fall of Icarus and Phaethon falling from the chariot of the sun. Further paintings remain visible in the great hall and boudoir.
The reception rooms were fitted with wood panelling during the eighteenth century. The fireplace removed in 1924 survives elsewhere, in a music room at Harvard University, providing a material link to the château’s former interior arrangement.
Nearby sites