Château de Bonnétable: A Medieval Castle and Neo-Gothic Estate in France


Site at a Glance
- Rating
- 4.3
- Popularity
- Very Low
- Country
- France
- Primary era
- Modern
- Eras represented
- Medieval, Modern
- Civilizations
- French
- Site type
- Domestic
- Remains
- Castle
On this page15 sections
History
Château de Bonnétable is a historic château in Bonnétable, France, whose origins lie in a fortified medieval castle and whose present appearance reflects a major neo-Gothic renovation in the nineteenth century. The site was rebuilt as a residence from 1476 after the earlier castle had been ruined during the Hundred Years’ War, the prolonged conflict between the English and French crowns that dominated much of the fourteenth and fifteenth centuries.
Medieval fortress and the Hundred Years’ War
A fortified castle at Malétable, then known as Malum Stabulum, appears in references from 1170 and 1209. The lordship belonged to the Rotrou family. By the end of the thirteenth century, Malétable had acquired the name Bonnétable, derived from Bonum Stabulum.
In 1406, the castle consisted of a keep, walls, and moats. It stood within a forest of about 1,000 arpents, a historical land measure whose exact value varied by region, and the lord exercised hunting rights there. The earlier form of the fortress is otherwise unknown. English forces occupied it from 1420 to 1422 during the Hundred Years’ War, after which the castle lay in ruins.
The fifteenth-century rebuilding
In July 1472, Louis XI, king of France from 1461 to 1483, authorized Jean d’Harcourt to reestablish the castle. A new residence began in 1476 under the direction of Mathurin Delandelle. When Jean d’Harcourt died in 1487, the work remained unfinished, and his successors continued it.
The rebuilding contract called for a substantial quadrangular residence with a large tower at each corner. Two additional large towers were to flank a vaulted entrance porch, while a chapel measuring 40 by 24 feet formed part of the design. The walls were planned in dressed stone with machicolations, projecting defensive structures with openings for dropping missiles or other materials onto attackers. The chapel was to be roofed with slate from Anjou.
Dynastic ownership and eighteenth-century change
Through marriage, the château passed from the d’Harcourt family to the Coesmes and later to the Bourbon-Soissons, a branch of the Bourbon dynasty. In 1621, Louis XIII, king of France from 1610 to 1643, was received at Bonnétable by Anne de Montafié, Countess of Bourbon-Soissons.
During the eighteenth century, marriage transferred the estate to the d’Albert de Luynes family. The château was then rarely occupied, and its moats were filled in. During the French Revolution, Bonnétable belonged to Louis Joseph Charles Amable d’Albert de Luynes, sixth Duke of Luynes, who did not emigrate. After his death in 1807, the estate passed to his daughter Pauline Hortense d’Albert de Luynes, Duchess of Montmorency. She died at Bonnétable in 1858.
Industry and nineteenth-century transformation
The Duchess of Montmorency initiated a faience and pottery manufactory on the estate in 1832. It employed local inhabitants, used raw materials available on the property, and supplied pottery throughout the Perche region. The works remained economically active through much of the second half of the nineteenth century but closed permanently in 1912.
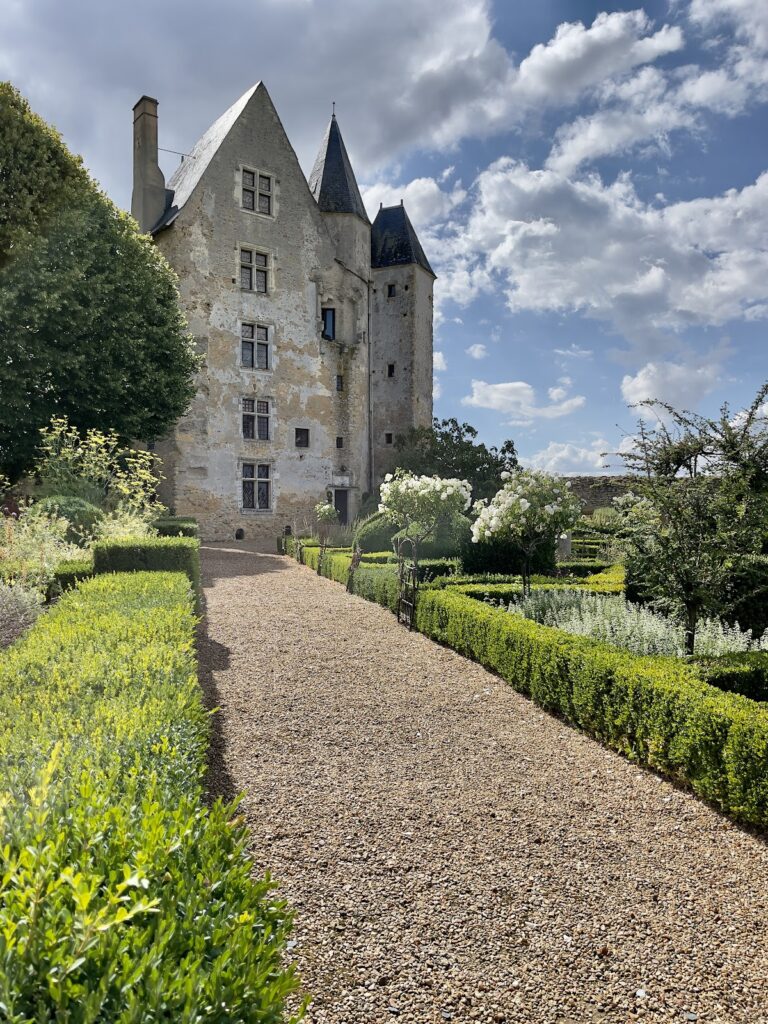
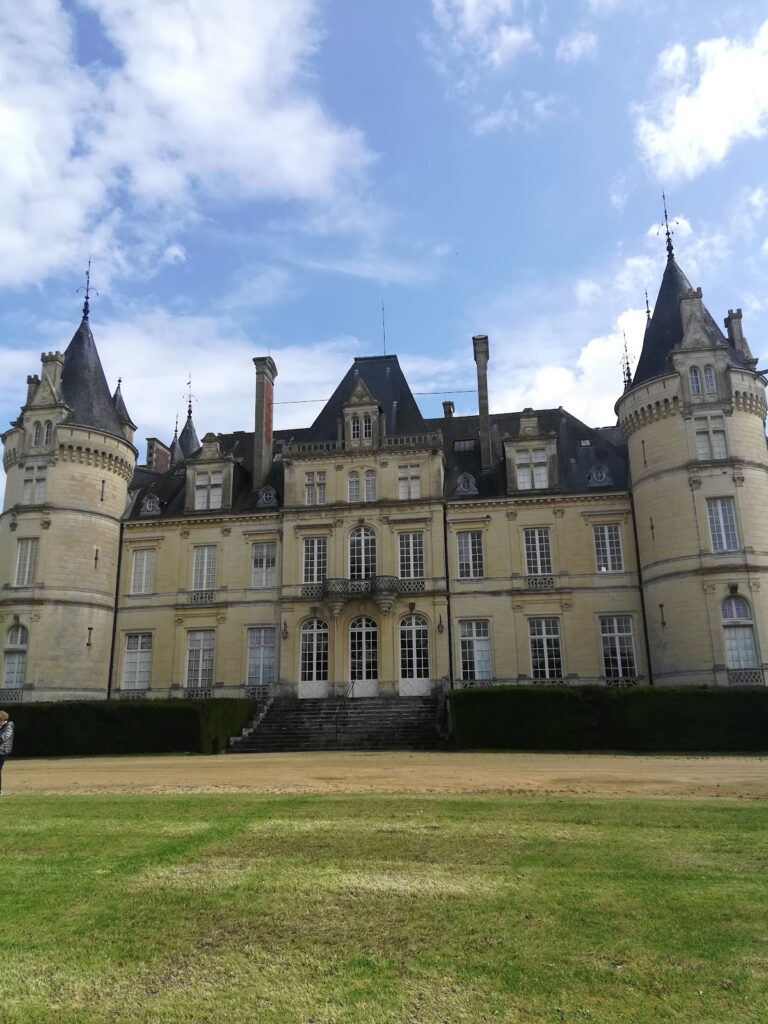
Around 1880, the estate passed to the duchess’s grandson, Sosthène II de La Rochefoucauld, Duke of Doudeauville. He commissioned Henri Parent to carry out a major renovation, recladding the façades in a neo-Gothic style. Neo-Gothic architecture was a nineteenth-century revival of medieval Gothic forms. At Bonnétable, the work introduced numerous openings, turrets, bow windows, and entrance stairways, altering the appearance of the older residence.
The renovation was also associated with the duke’s wife, Princess Marie of Ligne, and incorporated symbols of both families. Melusine, a legendary European fairy traditionally linked with noble lineages, was presented in the late nineteenth-century decoration as the château’s protective fairy. The dining-room fireplace displayed the La Rochefoucauld motto, “C’est mon plaisir,” meaning “It is my pleasure,” alongside the Ligne motto, “Toujours droit,” or “Always straight.”
Later history and protected status
In 1908, the dining room was redecorated with tapestries from the Beauvais manufactory. The adjoining chapel received eleven religious medallions representing the patron saints of the eleven children of the Duke and Duchess of Doudeauville. Descendants of the La Rochefoucauld-Doudeauville family retained the château until the end of the twentieth century, and it is now privately owned.
The château, its associated buildings, park, kitchen garden, Bollée wind turbine, and enclosing wall were collectively listed as historic monuments by ministerial decree on 29 November 1991. The estate extends across the communes of Bonnétable and Briosne-lès-Sables, occupying the northwestern edge of Bonnétable and the southeastern margins of Briosne-lès-Sables. The Tripoulin watercourse, a tributary of the Orne Saosnoise, crosses the domain.
Remains
The surviving estate combines the château and its dependencies with a park, kitchen garden, enclosing wall, water features, and industrial remains. Its present architectural character results from the fifteenth-century rebuilding and Parent’s later neo-Gothic treatment. The domain is bordered by Rue du Maréchal-Leclerc on the east, the streets of Luynes, d’Isly, and de la Gare on the south, Saint-André-de-Gelly Street on the north, and Departmental Road 301 on the west.
Château complex
Residence and defensive form
The fifteenth-century plan specified a large stone residence with four corner towers, two further towers beside the vaulted entrance porch, and walls fitted with machicolations. By 1836, the building was described as an old manor house with large turrets, thick walls, and few narrow windows. It was then sparsely furnished and undecorated, but considered solid and clean. Parent’s work around 1880 changed the exterior by adding numerous openings, turrets, bow windows, and entrance stairways while giving the façades their neo-Gothic appearance.
Chapel and interior decoration
The chapel adjoining the château follows an early-period style and was part of the fifteenth-century rebuilding scheme. Its later decoration includes eleven religious medallions linked to the patron saints of the Doudeauville children. The dining room contains the fireplace bearing the La Rochefoucauld and Ligne mottos, and its decoration was later enriched with Beauvais tapestries.
Park, gardens, and waterworks
Replanned grounds
The park and kitchen gardens were redesigned in 1885 by Denis and Eugène Bühler for the Duke of Doudeauville. The park was replanned, the former moats were excavated again and refilled with water, and a pond was created. These features form part of the wider estate surrounding the château.
Enclosing wall and wind turbine
The domain includes an enclosing wall and a Bollée wind turbine. This was a nineteenth-century French metal wind-powered machine, commonly used to provide mechanical power or pump water. Together with the park, kitchen garden, château, and dependencies, it forms part of the protected estate.
Pottery manufactory
Villa du Rond
The pottery manufactory, also called the Villa du Rond, occupied a large clearing within the estate’s forest, where six routes converged at a crossroads. Its dependencies formed an almost village-like complex. The manufactory employed sixty-eight people in the nineteenth century, produced faience and pottery from materials available on the estate, and supplied the Perche region before closing in 1912.