Château de Pontchartrain: A Historic French Estate


Site at a Glance
- Rating
- 4.1
- Popularity
- Very Low
- Country
- France
- Primary era
- Early Modern
- Eras represented
- Early Modern, Modern
- Civilizations
- French
- Site type
- Domestic
- Remains
- Castle
On this page16 sections
History
Château de Pontchartrain is a historic château in Jouars-Pontchartrain, France, whose principal building took shape during the seventeenth century as part of a long-lived aristocratic estate. An earlier manor at Pontem Cartonencem, the medieval form of Pontchartrain, is documented around 1325–1330. The property later became associated with the Phélypeaux family and with several prominent figures in the French administration.
From medieval manor to Phélypeaux estate
During the sixteenth century, the older manor, possibly occupying the site of the present right wing, was probably left to tenant farmers while a new residence was constructed on the site of the present left wing. Antoine de Buade de Frontenac acquired the property in 1598. He sold it in 1609 to Paul Phélypeaux, whose appointment as a royal councillor in 1610 established the Pontchartrain branch of the Phélypeaux, a prominent French administrative and aristocratic family.
The Phélypeaux retained Pontchartrain for almost two centuries. Louis I Phélypeaux commissioned the estate’s principal construction campaign between 1633 and 1662. The work has sometimes been attributed to François Mansart, but that attribution is unsupported. The building campaign created the principal arrangement that continued to define the château through later alterations.
Louis II Phélypeaux and the royal administration
Louis II Phélypeaux de Pontchartrain strengthened the estate’s connection with the highest levels of government. He became Controller of Finance in 1689 and Chancellor in 1699. He commissioned François Romain and André Le Nôtre to alter the château and, in 1693, asked Le Nôtre, the leading French designer of formal gardens under Louis XIV, to plan a major park.
In 1689 Louis II transferred a bronze bust of his grandfather Paul Phélypeaux from the family tomb at Saint-Germain-l’Auxerrois in Paris to Pontchartrain. He placed it beside a bronze bust of Henri IV. The bust of Paul Phélypeaux, attributed to Francesco Bordoni and dated 1610, was at the château in 1714 before later reappearing in a private inventory.
After his wife died in 1714, Louis II resigned his offices and retired to Pontchartrain. He died there in 1727. His son Jérôme Phélypeaux, Secretary of State for the Navy and the King’s Household, was exiled to the estate after the death of Louis XIV. In 1738 he transformed the main building at the rear of the courtyard, adding another major phase to the château’s development.
The estate in the eighteenth century
After Jérôme’s death, Pontchartrain passed to his son Jean-Frédéric Phélypeaux, Count of Maurepas. Jean-Frédéric became Secretary of State at the age of 22, was disgraced in 1749, and was recalled by Louis XVI in 1774, when he became First Minister. He died childless in 1781, and the estate passed to his niece Adélaide Diane Hortense Mazarini-Mancini, the wife of Louis-Hercule-Timoléon de Cossé-Brissac.
During the French Revolution’s Reign of Terror, the period of intense political repression and executions from 1793 to 1794, the estate was placed under sequestration. It then covered about 7,974 hectares and was later restored to its owner.
Nineteenth-century transformations
In 1801 the Duchess of Brissac sold Pontchartrain to Claude-Xavier Carvillon des Tillières, an industrialist and speculator who led the “Black Band,” a syndicate that acquired and often dismantled aristocratic estates during and after the Revolution. He commissioned Louis-Martin Berthault to replace the formal French gardens with an English-style park.
After Carvillon des Tillières died, the estate passed to his daughter Aimée. Her marriage to Rainulphe d’Osmond took place in 1817. The painter Jean-Baptiste Isabey, who had taught Aimée drawing and remained her friend, stayed at the château and made interior views there in 1815. The collections were later sold at the Hôtel Drouot on 9 February 1884.
In 1857 the son of the marquise d’Osmond sold the estate to Count Guido Henckel von Donnersmarck for Esther, or Thérèse Lachmann, known as La Païva. The architect Pierre Manguin restored the residence, while La Païva redecorated the interiors and reshaped the park with new vistas and plantings of rare species. After her marriage to Henckel von Donnersmarck in 1871, she returned to Pontchartrain, but left France for Neudeck in Silesia in 1877.
The Prussian occupation of 1870 left Pontchartrain intact. Henckel von Donnersmarck sold the château in 1888, together with a reduced forest estate of about 1,200 hectares.
The Dreyfus period and twentieth-century threats
Financier and collector Auguste Dreyfus and his wife, Luisa González de Andia y Orbegoso, Marquise of Villahermosa, then acquired Pontchartrain. Dreyfus had held the concession for the Peruvian state’s guano operations, involving a fertilizer made from accumulated seabird or bat droppings. He commissioned Émile Boeswillwald, an architect involved in the restoration and transformation of historic buildings, to enlarge and alter the château. Achille Duchêne, a leading designer of formal French gardens, recreated the late-seventeenth-century garden design with the work of 110 gardeners.
The Dreyfus household maintained a highly formal religious and social life at Pontchartrain. A White Father, a member of the Catholic missionary society formally known as the Missionaries of Africa, came from Paris each Sunday to celebrate Mass in the chapel. The marquise and her daughters attended from a box lined with red velvet. The estate also provided a setting for her business activities and, according to Louis-Gabriel Pringué, for confidential contacts connected with negotiations between French religious congregations and Pope Leo XIII before the 1904 Law on Congregations.
The Dreyfus heirs sold the estate to the Lagasse family in 1932. Around 1970, its integrity was threatened by a proposed diversion of the RN 12 and by a development project for 1,000 dwellings in the plain and park.
Protection and adaptive reuse
The château, parts of its interior decoration, its dependencies, entrance grille, and park were classified as historic monuments by an order of 14 December 1979. In France, this designation is the principal legal system for protecting historically or architecturally important buildings, sites, and associated features. A further protection order dated 19 August 2021 included additional interiors and ancillary buildings, among them the south-wing staircase and salons, chapel, winter garden, gatekeeper’s house, fisherman’s house, gardener’s house, and orangery.
In 2019 the château was sold to the property company Azurel for conversion into apartments, with the façades and interior decoration retained. The planned scheme comprised 68 private apartments and 18 social-housing units, while the 60-hectare park was intended as a communal green space. The conversion was subsequently carried out by Altarea Cogedim and its subsidiary Histoire et Patrimoine.
Furniture and works of art remaining at the château were dispersed through Sotheby’s and the Hôtel Drouot. The associated archives, including eighteenth-century contracts, 19 plans of the château and gardens, accounts from La Païva’s period, and a 1912 replanting project, were acquired by the Yvelines departmental archives.
Remains
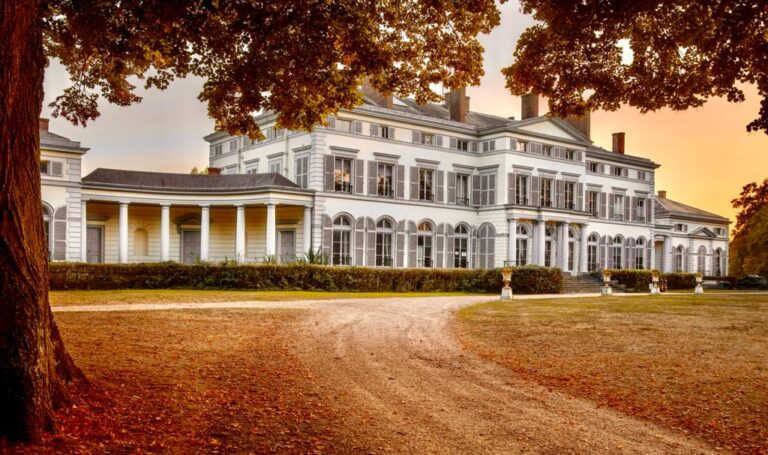
Château de Pontchartrain lies mainly south of the village of Jouars-Pontchartrain and west of the D15 road. Its western domain extends beyond the ornamental Étang du Château de Pontchartrain into the commune of Le Tremblay-sur-Mauldre. The principal building follows a traditional French U-shaped plan, with a central body at the rear of the courtyard, two return wings, and surrounding moats. The large wings were built around the middle of the seventeenth century.
Principal building
Central body and gallery
The central body contains a gallery probably built between 1598 and 1609, linking the two wings. This arrangement makes the central body primarily a communicating element and may reflect the successive phases of construction. Its layout has been compared with that of the Château d’Écouen. The central body was rebuilt in 1738 and remodelled in the late nineteenth century by Émile Boeswillwald, who doubled its depth on the garden side. In 1940, the central axial pavilion was pierced by a vaulted passage leading to a broad staircase between the courtyard and gardens.
Wings and service access
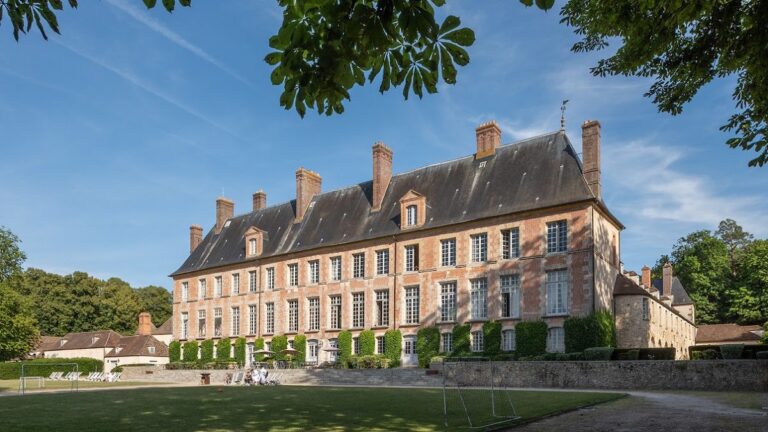
Each wing consists of three pavilions joined by long connecting bodies. Brick and stone form the construction, with the brick arranged in patterned masonry. The principal apartments may formerly have occupied the left wing, while the right wing may have contained service areas and dependencies. A bridge once crossed the moat before the central pavilion of the right wing and led to the service courtyard.
Chapel and salons
The chapel was formerly located in the left wing and reached through a ground-floor gallery aligned with the central body. In 1703 this arrangement was replaced by an octagonal salon, probably designed by Brother Romain. The gallery leading to it dates from 1653. Boeswillwald later reproduced the gallery-and-salon arrangement symmetrically in the right wing. The Dreyfus family used another chapel, according to Pringué.
Gardens, park, and dependencies
Formal courts and park
Early-eighteenth-century views by Pierre-Denis Martin show the honour court closed by an iron grille and preceded by a second forecourt with a similar closure. On the garden side, formal parterres led towards a water feature, while long avenues lined with trees extended the principal façades into a broad perspective. The park was later converted into an English-style landscape under Carvillon des Tillières, reshaped by La Païva with vistas and rare plantings, and returned towards its earlier formal character under Achille Duchêne.
Stables and ancillary buildings
The stables and major dependencies were built in the early eighteenth century, probably by Brother Romain. The associated buildings include the chapel, winter garden, gatekeeper’s house, fisherman’s house, gardener’s house, orangery, stables, and other large dependencies. A long wing connecting two parts of the dependencies was protected by a sheet-metal covering against weathering in a view dating from around 2015.
Interiors and visual records
The recorded interior decoration included eighteenth-century wood panelling and rooms containing works associated with Velázquez, Goya, and Rubens. Objects sold from the property included a white-marble bust of Neptune attributed to the circle of Coysevox and dated to around 1700, a sculptural group by George Jacquot from around 1833, and Joseph Vernet’s painting Storm Landscape.
Two large canvases by Pierre-Denis Martin depict the château and gardens from opposite sides. An eighteenth-century watercolour plan also shows the château and park. Sold at auction in 2019, these works preserve visual evidence for the historic arrangement of the buildings, courts, gardens, and wider estate.