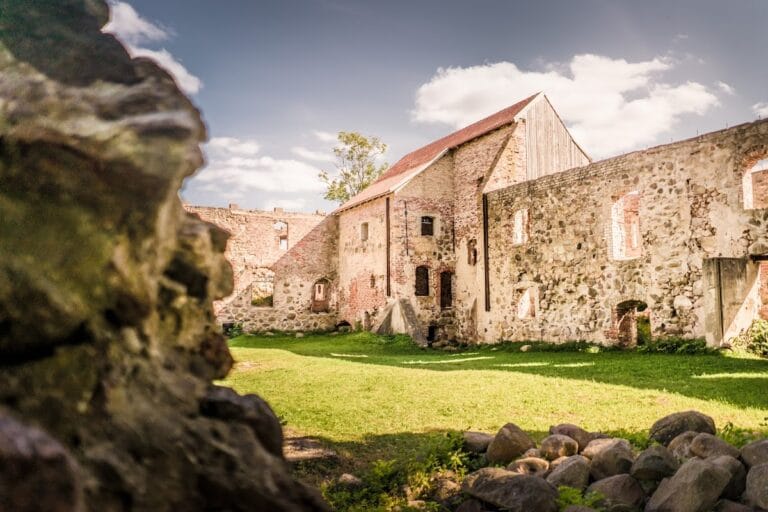
Kuldīga Castle: A Livonian Order Fortress and Ducal Residence in Latvia

Site at a Glance
- Rating
- 4.5
- Popularity
- Very Low
- Country
- Latvia
- Primary era
- Medieval
- Eras represented
- Medieval, Early Modern
- Civilizations
- Crusader, Duchy of Courland and Semigallia, Livonian Order, Polish–Lithuanian Commonwealth, Teutonic Order
- Site type
- Military
- Remains
- Castle
On this page18 sections
History
Kuldīga Castle is a medieval fortress in Latvia, built by the Livonian Order in the thirteenth century as a southern outpost in historical Courland. Authorized in 1242 and probably constructed between 1242 and 1245, it stood beside the Venta River and became a military, administrative, and political center. The castle was known as Jesusburg in its first phase and later as Goldingen, a name derived from the Curonian name of the place.
Curonian predecessor and Livonian foundation
Before the castle was built, the area was occupied by the Curonians. Their major wooden hillfort, Veckuldīga, lay about 3 kilometers north of the later castle. By the ninth century, its associated settlement covered about 10 hectares. The hillfort has been tentatively identified with the center of the old Curonian kingdom of Bandava and the seat of the Curonian king Lamekin.
In 1242, after the Livonian Order had reconquered territory previously recovered by the Curonians, Veckuldīga was destroyed. In the same year, William of Modena authorized the Order to build a castle on the bank of the Venta. Livonian land master Dietrich von Grüningen probably directed its construction. The fortress was first recorded in 1245, although 1253 is also preserved as an early reference date.
The new castle served as a base for military campaigns against local non-Christian populations. Its position beside a ford, river traffic, and the crossing of land and water routes gave it strategic value. It also stood on the military road linking the Prussian territories of the Teutonic Order with its Livonian branch, through Königsberg, Memel, Grobin, Durben, Goldingen, and Tuckum to Riga. A mid-thirteenth-century attack by the Lithuanian grand duke Mindaugas was reportedly repelled.
Order administration and the growth of Goldingen
A commander of Goldingen was first recorded in 1252. The commander was the head of the local Order commandery and combined military authority with administrative, judicial, and gubernatorial responsibilities. Forty-seven commanders are documented between 1252 and 1560. In 1290, the commander became the Livonian land master’s deputy in Courland, placing the Order’s brothers stationed there under his authority.
Goldingen consequently became one of the Order’s most important military and administrative centers and its principal power base in the region. The commander administered justice, led the local military unit, took part in electing Livonian land masters, and held the right to impose the death penalty. The castle was also a place where troops were assembled and supplied with food and ammunition. A large horse-breeding establishment operated there, and the commander reportedly possessed more than 200 warhorses.
The settlement around the fortress included craftsmen and merchants and had several hundred permanent inhabitants according to written records. Goldingen received town status and Riga town law in 1355, then joined the Hanseatic League, a commercial association of northern European towns, in 1368. In 1253, Livonian land master Eberhard von Sayn and Bishop Henry signed the Curonian Partition Treaty at the castle, dividing Courland and its population between the Livonian Order and the Bishopric of Courland.
The castle remained involved in fourteenth- and fifteenth-century conflicts involving Lithuania, Samogitia, and neighboring territories. In 1434, the Goldingen commander reported an army of 800 men for a campaign in Samogitia, while another account gave a total of 1,000. About 95 percent of the force were local Baltic inhabitants, and the army suffered severe losses.
In 1451, the Goldingen convent comprised 12 Order brothers, including the commander, three half-brothers, and two priests. The convent was the Order’s main residential, administrative, and communal building. In 1442, the land master allowed the brothers to levy additional taxes, but the citizens succeeded in abolishing them in 1470. Residents nevertheless had to grind their flour at the castle watermill and pay a separate charge.
Ducal residence and wartime destruction
Goldingen retained its military and political importance until the end of the Livonian Order state. It was regarded as the most difficult castle in Courland to capture. In 1560, it was pledged to Poland-Lithuania. After the Order’s dissolution in 1561, Courland became the Duchy of Courland and Semigallia under Gotthard Kettler, the former last Livonian land master.
Gotthard Kettler used Goldingen as one of his residences, living there from 1561 to 1570 and conducting government business from the castle. The first ducal crypt was also located there. After Mitau became the duchy’s capital in 1587, the court left Goldingen. Following the division of the duchy between Gotthard Kettler’s sons, Friedrich and Wilhelm, Goldingen became the residence of Wilhelm’s Courland branch from 1596 until 1617. Wilhelm’s son Jakob Kettler was born at the castle on 28 October 1610.
In 1617, conflict with the Courland nobility led to Duke Wilhelm’s loss of title and banishment. After the duchy was reunited under his brother Friedrich, the principal residence returned to Mitau, although the dukes continued to visit Goldingen. Newly married ducal couples also visited the castle before proceeding to Mitau.
During Duke Jakob Kettler’s rule from 1642 to 1682, Goldingen reached a major economic peak. Agriculture expanded, saltpeter factories and brickworks were established, and shipbuilding was promoted. After returning from Swedish captivity in 1660, Jakob ordered repairs and transformed the medieval fortress into a more modern but still defensible ducal residence. Major rebuilding and renovation took place in 1636, 1660, and 1668. In 1668, the north wing was extensively refurbished with silk and wool tapestries. A report from 1678 records preparations for more than 50,000 roof tiles, 8,000 to 10,000 bricks, and 10,000 floor tiles.
Swedish forces under Field Marshal Robert Douglas besieged the castle in November 1658 during the Northern Wars. The 200-man garrison surrendered in December on the condition that the castle would not be plundered or destroyed. The Swedes nevertheless removed the archives, horses, tableware, grain, and other valuables to Riga. Polish-Lithuanian forces retook Goldingen in 1659 and plundered it again.
Duke Friedrich Casimir Kettler continued to use Goldingen annually. He converted the former chapter hall into a ballroom, commissioned painted representations of all 44 ships built under his father, installed tiled stoves, and ordered repairs to flood-damaged bridges and castle walls in 1693. From 1690 onward, a zoo and hunting garden occupied land south of the castle.
During the Great Northern War, the European conflict of 1700 to 1721 between Sweden and a coalition including Russia and Poland-Lithuania, valuable furnishings, wallpaper, and other possessions were removed to Memel in June 1701 in 18 carts. Swedish troops still looted what remained. King Charles XII stayed in Goldingen for ten days in January 1702 but could not lodge in the castle because its interiors had been stripped or destroyed.
Russian troops plundered the castle during the reversal of the war in 1708 and 1709, leaving most of it uninhabitable. In 1711, the ducal government ordered the surviving contents to be secured in a locked room and made a final inventory of the castle’s possessions. Further looting followed in 1717.
Ruination, demolition, and archaeological study
The castle was abandoned and progressively deteriorated after the Great Northern War. The north-wing roof collapsed in 1717, the former chapter hall fell in 1729, and the last service in the small castle church was held in 1732. A major section of the castle collapsed in 1735, followed by the fall of the north wing’s outer wall in 1743.
In 1783, Oberhauptmann Gideon Heinrich von Sass ordered the ruins to be demolished. The ring wall was dismantled from 1794 and the west wall in 1807, with local inhabitants reusing the stone as building material. By 1801, the castle was a ruin, and by the early twentieth century the remaining walls, formerly about 3.5 meters high, had been removed. The grounds were leveled and converted into a city park.
Archaeological and geophysical investigations surveyed the grounds in 2000, examined a vaulted room beneath the park hill, and investigated the ditches. Ground-penetrating radar in 2001 detected buried walls and other structures, including a possible long underground passage about 18 meters below the surface. Residents cleaned the vaulted room in 2003, and archaeological excavations followed in 2010. Kuldīga Castle was approved as a state-protected archaeological object in 1998 and remains protected under Latvia’s national archaeological heritage system.
Remains
The castle occupied a plateau on the left bank of the Venta beside the Venta Rapid and a ford. The steep riverbank protected the eastern side, while the impounded Alekšupīte stream protected the north and west. A water-filled ditch was therefore needed mainly along the south. The original fortress was probably a simple stone castle built largely through the forced labor of defeated Curonians, using dolomite from the bed and banks of the Venta.
Convent and inner buildings
The central convent building was approximately square, with sides about 60 meters long, three stories, an interior courtyard, and an estimated height of about 33 meters. Four towers rose above the roof at the corners. Its four wings were about 12 meters wide, with walls approximately 2 meters thick and small windows. Economic and storage rooms occupied much of the ground floor, while residential rooms and halls were located on the first floor.
Chapter hall and castle church
The chapter hall stood in the north wing. Under Duke Friedrich Casimir, it became a ballroom known as the Ship Hall because painted ship scenes decorated it. The castle church adjoined the eastern part of the convent building. Its ancient star vault collapsed after 1730. The church contained an altar, two large brass candlesticks, a pulpit with white and black velvet coverings, a carved and gilded baptismal font, a carved ducal seat, and an organ balcony.
Vaulted storage room
Large gates in the north wing opened onto the courtyard, which was surrounded by a cloister and an upper gallery. Stairs on the right side of the courtyard led to the gallery, whose ground floor contained vaulted rooms for provisions and weapons. One storage room survived the demolition. It is about 7.5 meters deep, 2.8 meters wide, and 3.5 meters high, with a pointed vault made from carefully dressed dolomite. Its walls use dressed blocks measuring about 80 by 20 by 30 centimeters, while the short exterior walls were probably more than 2 meters thick.
The original entrance was through a neighboring room on the south side, while the present entrance was cut later. Local tradition held that a passage connected the room with the former castle mill and was used to remove stolen flour. The passages are now blocked. The room lies beneath the hill topped by the park pavilion. Its external entrance was closed in the nineteenth century and was almost completely filled by the end of the twentieth century.
Additional inner buildings
Excavations showed that the convent building was accompanied by several structures beside the east wing. One contained a small triangular cellar 2.4 meters deep, with a stair in its northwest corner and a 1.8-meter-high round-arched doorway leading to another cellar. Its walls and floor were made from gray dolomite taken from the Venta bank.
Another room beside the east wing measured 13.5 by 8 meters and contained remains of destroyed castle ovens. Most excavated floor tiles were unglazed red earthenware, about 17.5 to 20 centimeters square and 5.5 to 6.5 centimeters thick, characteristic of the seventeenth century. Wooden floors were used in the later ducal residential rooms.
Outer bailey and defenses
The extensive outer bailey was enclosed by a curtain wall, a continuous defensive wall, whose dolomite foundations were 2.2 to 2.5 meters thick. Granite and small quantities of brick were also used. A wooden defensive walkway ran along the inner side, while a second defensive bank, or parcham, stood about 3.5 meters inside the wall on foundations about 1.8 meters thick.
Gate tower and mill foundation
The north side had a square flanking gate tower, probably built with the curtain wall in the thirteenth century. A drawbridge crossed the millpond, and large gates made this the principal entrance. An inventory from 1653 places the chief captain’s residence on the upper floor.
The gate tower was demolished in 1806. The castle mill was then rebuilt on part of its foundation, whose large-fieldstone remains are visible in the cellar of the former mill complex.
Corner towers and military buildings
Two circular defensive towers stood at the southeast and southwest corners. They probably date from the fifteenth or sixteenth century and reflect the spread of early firearms. The southwest tower adjoined a horse stable. The southeast tower, later called the Powder Tower, contained a prison. Human remains were found in its soil when it was demolished in 1807, and excavations in 2005 may have located the tower northeast of the present museum through foundations about 2 meters thick, together with further human remains.
The west side of the outer bailey contained barracks, horse and cattle stables, and the castle well. The south side included a riding arena and the south gate. Part of the eastern perimeter was initially unbuilt and was later occupied by cannon positions. During the ducal period, defensive banks and five projecting cannon bastions reinforced the castle, whose artillery included cannon cast within the duchy.
Service and industrial structures
Opposite the guardhouse, excavations revealed a timber or half-timbered building aligned northwest to southeast. Up to 1.5 meters of its east and north walls survived. The walls were 50 to 55 centimeters thick and built of brick and small gray dolomite pieces, with foundations set 25 to 30 centimeters deep in reddish sandy clay. The bricks were typical of the thirteenth or fourteenth century. Nearby charcoal and slag layers suggest iron smelting or a smithy.
The ducal complex also included a brick hall, an arena, a large stable with 36 windows and 72 stalls, servants’ buildings, cattle barns, a smithy, bakeries, breweries, a chancellery, an arsenal, and a wooden sauna in the garden. A long two-story building along the Venta, attached to the gate tower, housed the chancellor’s court, servants’ rooms, the treasury, chancery, court prosecutor’s and finance manager’s apartments, the pastor’s quarters, a kitchen, and an arsenal. The gate-tower complex also included a guardroom and the chief captain’s residence.
Ducal residential rooms were reached from a two-story gallery and by a ceremonial staircase from the courtyard. Their doors had wood carving, and the rooms contained white glazed tiled stoves, leather- and velvet-covered chairs, a mirror, and an octagonal stone table. The complex also included a large dining room, wine cellar, food store, storage rooms, and a prison.
Mill, guardhouse, and park features
Castle mill
The castle mill probably originated in the thirteenth century and was rebuilt and adapted several times. Gunpowder was manufactured there under Duke Jakob. The present mill was built in 1805 or 1807 on the foundations of the northern gate tower and converted for paper production in 1820. Paper was produced there until 1838.
The mill operated by damming the Alekšupīte shortly before it joined the Venta, creating a millpond. The overflow passed over a natural waterfall about 4.15 meters high and 8 meters wide before reaching the Venta. The waterfall was reinforced and enlarged in the seventeenth century to improve the operation of Courland’s first paper mill.
Surviving guardhouse
The surviving guardhouse was built by the last castle guard, Bofemēls, by 1735 on the final fortified section of the curtain wall near the bridge. It used material from the castle ruins and was intended partly to protect the abandoned site from looting. The building was reconstructed in the mid-nineteenth century and remains standing. It is popularly called the Hangman’s House because it stood near the former execution place and the executioner’s residence.
Zoo, hunting garden, and Villa Bangert
South of the castle, a fenced ducal zoo and hunting garden contained trees planted within an enclosure of 882 sections. Reindeer were kept and hunted there, and a hunting lodge was built in 1691. After the Great Northern War, about 20 deer remained. In 1720, most were transported to Saint Petersburg, with only one surviving the journey.
The building now associated with the Goldingen local-history museum, Villa Bangert, was originally displayed in the Russian pavilion at the 1900 Paris Exposition. The shipowner Bangert acquired it as a gift for his fiancée and had it reconstructed in the former castle park. Today, the park also contains the former castle mill, the surviving guardhouse, and the vaulted room beneath the pavilion hill, while the principal castle has almost no standing remains.