Tsarevets: The Principal Fortress of the Second Bulgarian Empire


Site at a Glance
- Rating
- 4.7
- Popularity
- High
- Country
- Bulgaria
- Primary era
- Medieval
- External website
- Open
- Eras represented
- Iron Age, Classical, Medieval, Modern
- Civilizations
- Roman, Second Bulgarian Empire, Thracian
- Site type
- Military
- Remains
- Citadel
On this page12 sections
History
Tsarevets is a medieval Bulgarian fortress in Veliko Tarnovo, Bulgaria, built on a hill that became the principal stronghold of the Second Bulgarian Empire during the twelfth century. The Second Bulgarian Empire was the medieval Bulgarian state established after the uprising of Asen and Peter, with Veliko Tarnovo as its capital. Tsarevets housed the royal and patriarchal palaces and served as the empire’s strongest bulwark.
Early occupation
Human presence on Tsarevets Hill reaches back to the second millennium BC. The hill was settled in the fourth century, and a Byzantine city, tentatively identified as Zikideva, was built on or near the site toward the end of the fifth century. The Bulgarian stronghold later rose on the location of this earlier settlement.
Capital of medieval Bulgaria
After the Bulgarian rebellion and the establishment of the Second Bulgarian Empire, Tsarevets became the center of royal and ecclesiastical power at Veliko Tarnovo. Kings Petar, Asen, Kaloyan, and Ivan Asen II lived within the stronghold. Its importance was expressed through comparisons with Rome and Constantinople, while its extensive inhabited area made it more than a walled military position.
Ottoman conquest and archaeological study
Ottoman forces besieged Tsarevets for three months in 1393. They captured and burned the stronghold on 17 July, an event that marked the fall of the Bulgarian Empire.
Archaeological investigation began in 1886 under Karel Skorpil, a Czech-Bulgarian scholar. Excavations revealed a densely inhabited medieval city, along with remains of Thracian dwellings and pottery. Restoration began in 1930, including the reconstruction of the first main gate, and continued through the socialist period. Work was completed in 1981 in connection with the 1,300th anniversary of the Bulgarian state. The present reconstruction of Baldwin’s Tower dates from 1930, Asenova Gate was reconstructed in 1976, the patriarchal church was rebuilt in 1981, and its interior paintings were added in 1985.
Remains
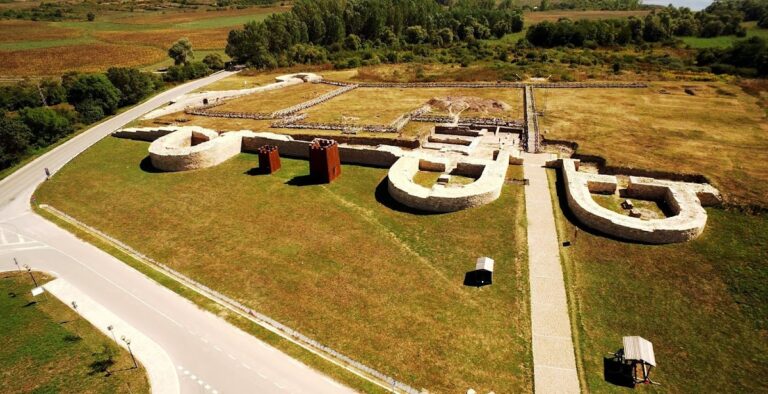
Tsarevets occupies a hill rising 206 metres above sea level. Thick defensive walls, reaching up to 3.6 metres in thickness, enclosed the stronghold, which had three principal entrances. The central castle and the patriarchal complex occupied the more level and elevated parts of the hill, while residential buildings, workshops, churches, and monasteries extended across its slopes.
Walls and entrances
The principal entrance stood on the western side of the hill, on a narrow rocky massif approached by a drawbridge. A second gate lay about 180 metres farther on, and a third existed until 1889 at a further distance of approximately 450 metres. Asenova Gate formed a three-level connection between the Asen quarter and the citadel. The structure visible today is a reconstruction completed in 1976.
Central castle
The central castle complex occupied the relatively level middle of the hill and covered 4,872 square metres. An internal fortified wall with two towers enclosed the complex, which had northern and southern entrances. Within it were a throne room, a palace church, royal residences, and state offices.
Royal palace
The palace had an internal courtyard and was repeatedly rebuilt while Tsarevets served as the capital. Its royal church was associated with relics of Saint Paraskeva.
Patriarchal complex
The patriarchal complex stood at the summit of the hill and covered about 3,000 square metres. The patriarch’s residence occupied about 2,413 square metres and included a library and cells for monks. At the center of an inner courtyard stood the patriarchal Church of the Ascension of the Lord, which had a bell tower.
Patriarchal church
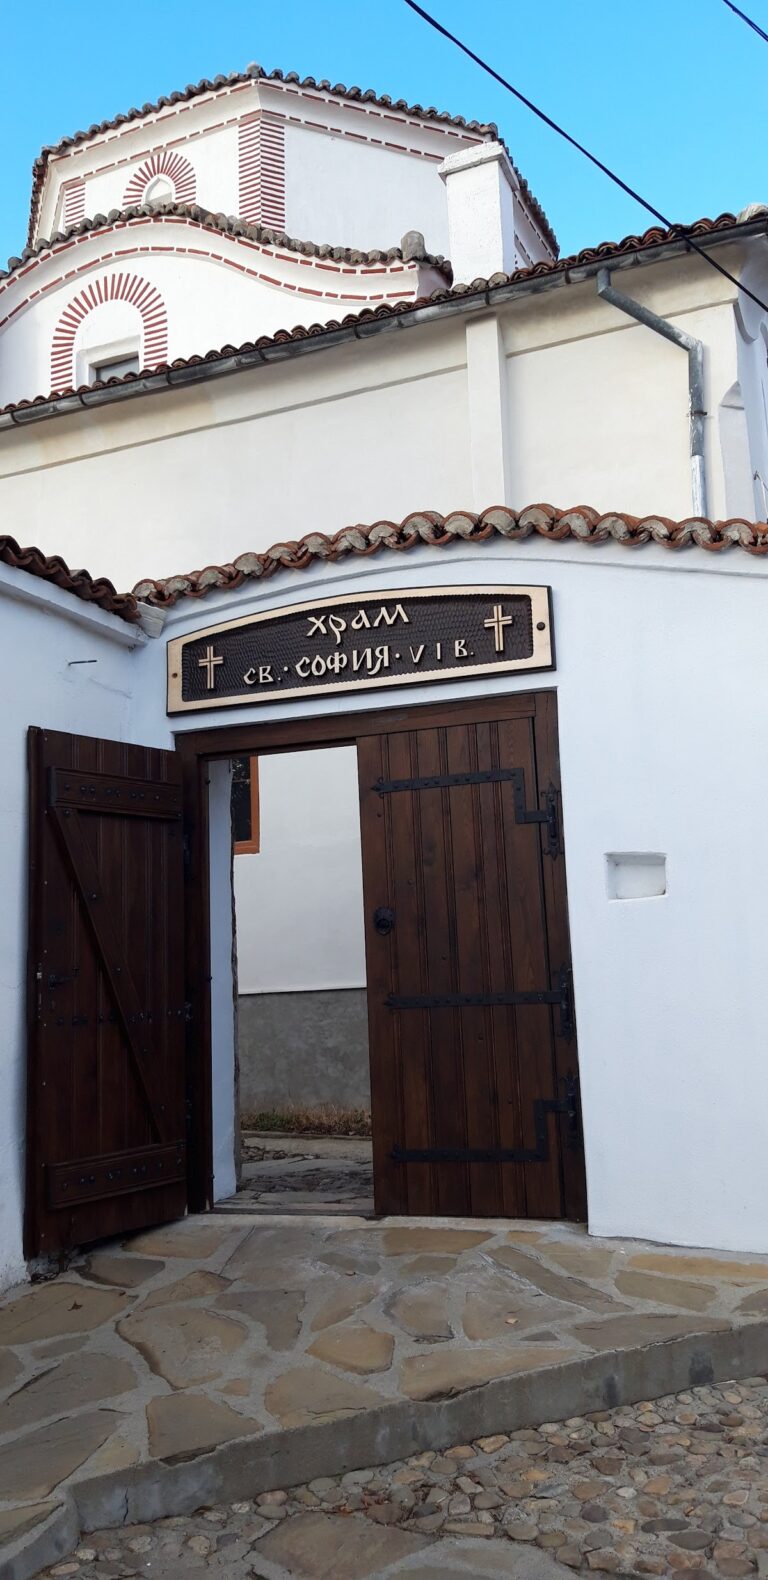
The church was built over the remains of a late Roman basilica. Its reconstructed interior contains frescoes by Theophan Sokerov, a wall-painting form made on wet plaster. Their modernist style differs from traditional Orthodox treatment, while their subjects include conventional Christian themes and glorious and tragic episodes from the Second Bulgarian Empire. The church has not been reconsecrated.
Towers and surviving wall painting
Baldwin’s Tower stands in the southeastern part of the citadel. The reconstruction, completed in 1930, was modeled on a medieval tower at Cherven and occupies the site of the medieval tower associated with Baldwin I, the first emperor of the Latin Empire of Constantinople. That Crusader state ruled Constantinople from 1204 to 1261, and Baldwin died as a prisoner of Kaloyan of Bulgaria at Tsarevets.
A surviving section of the original twelfth-century wall bears a fresco known as the Bulgarian Mother. The fresco remains attached to the defensive fabric of the stronghold.
Urban quarters and Execution Rock
Barracks stood beyond the inner gate. Investigations on the slopes have revealed more than 400 residential buildings, including an aristocratic residence and an inn, together with more than 22 churches and four urban monasteries. These remains show the range of domestic, religious, and craft activity within the fortified settlement.
Execution Rock projects over the Yantra River behind the ruins of a church. Condemned traitors and criminals were pushed from the outcrop into the river. Patriarch Joachim was executed there in 1300 under Tsar Theodore Svetoslav. A tsar was a Slavic title for a king or emperor, and the name Tsarevets derives from the Slavic word for king.
Nearby sites