Burg Roden: A Medieval Hilltop Castle in Germany


Site at a Glance
- Rating
- 4
- Popularity
- Very Low
- Country
- Germany
- Primary era
- Medieval
- External website
- Open
- Eras represented
- Medieval
- Civilizations
- Holy Roman Empire
- Site type
- Military
- Remains
- Castle
On this page10 sections
History
Burg Roden, also known as Rohden, is a medieval hilltop castle in Germany near Hessisch Oldendorf. The Counts of Roden built it around 1135, between 1130 and 1140, to extend their power into the Weser Valley.
Foundation and Regional Rivalry
The castle emerged during a period of conflict involving the Counts of Roden and the Counts of Holstein-Schaumburg, who followed Heinrich the Lion, a powerful twelfth-century German duke and leading supporter of the Welf dynasty. Their opponent, Emperor Frederick Barbarossa of the Hohenstaufen dynasty, contested Heinrich’s political power. The Schaumburg, located about 4 kilometres away, had been built shortly before Burg Roden, around 1100.
In 1181, the counts of Schaumburg entered open conflict with the Counts of Roden and sought to remove them from the Weser Valley. By the end of the twelfth century, the Counts of Roden had withdrawn to the Wunstorf-Limmer area, leaving Burg Roden to the Schaumburg counts.
Later Use and Investigation
Archaeological investigations took place in 1926, 1950, and 1958. Finds indicate that the castle remained in use from the twelfth through the fifteenth century. Later, local people used the castle buildings as a source of stone, reducing the surviving masonry.
Remains
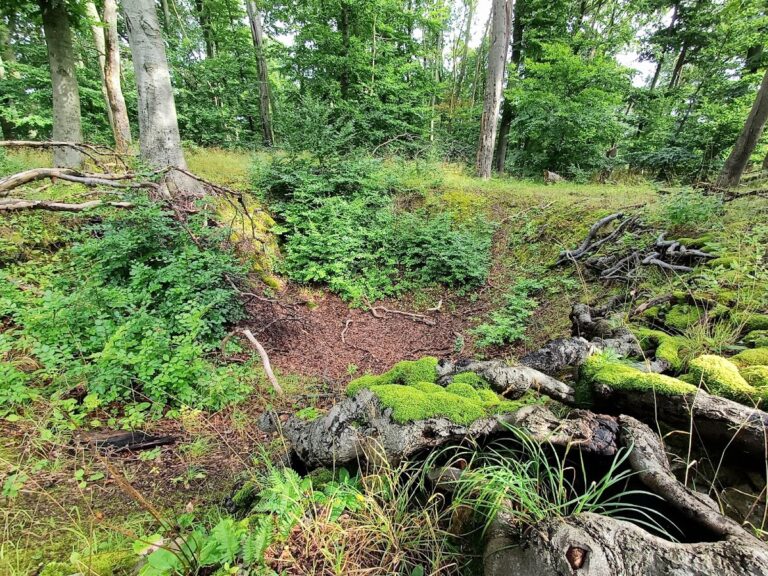
Burg Roden occupies a raised plateau on the Amelungsberg ridge in the Süntel, near the Rohden district of Hessisch Oldendorf. The castle area lies within the Hohenstein nature reserve. The complex consisted of a bailey and a slightly smaller main castle directly adjoining it. Today, the ramparts and ditch system remain visible, while the structural remains are only barely recognizable.
Main Castle
Defences and Enclosure
The raised plateau of the main castle measured approximately 22 by 26 metres. A forward rampart and ditch protected it, while a ring ditch around the castle mound reached a depth of 3 to 5 metres. A wall enclosed the main castle, forming the principal defensive boundary of the raised central area.
Residential and Economic Buildings
A two-part palas, the principal residential and representative building of a medieval castle, was attached along the western side of the main castle. An economic building stood on the eastern side, and the courtyard was probably paved.
Bailey and Archaeological Finds
Bailey Defences
The adjoining bailey measured approximately 20 by 40 metres. Individual surviving wall fragments indicate that it also had an enclosing wall. Together with the main castle’s rampart and ditches, these remains define the principal divisions of the hilltop complex.
Construction and Finds
Excavations uncovered an outer ring wall and building walls made with opus spicatum, a masonry technique in which courses of stones are arranged in a herringbone pattern. Recovered objects include pottery, keys, knife parts, nails, horseshoes, gaming pieces, and a coin dated 1435. About 1 kilometre east, the early-historical to medieval hillfort of Amelungsburg occupies another part of the Amelungsberg.