Castillo de la Mota-Palacio Ducal: A Fortified Palace of Marchena


Site at a Glance
- Rating
- 4.1
- Popularity
- Very Low
- Country
- Spain
- Primary era
- Medieval
- Eras represented
- Medieval
- Civilizations
- Crown of Castile
- Site type
- Domestic
- Remains
- Castle
On this page9 sections
History
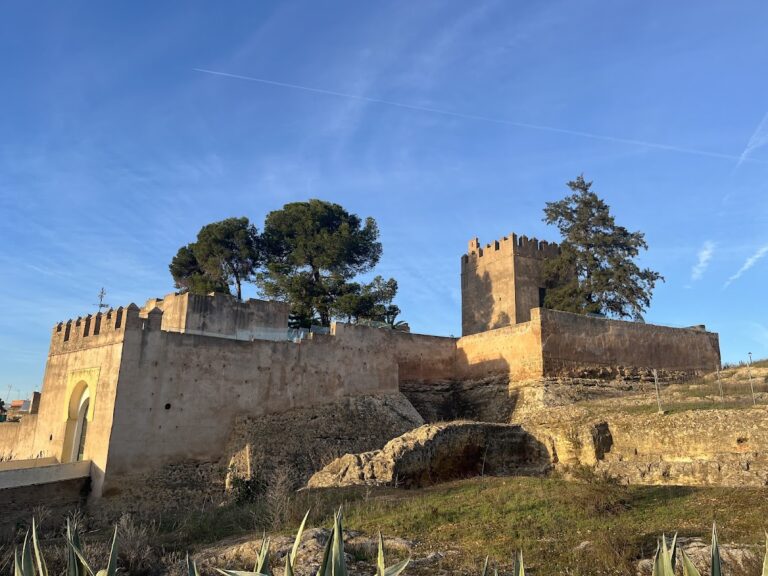
Castillo de la Mota-Palacio Ducal is a fortified palace complex in Marchena, Spain, whose origins lie in an Islamic alcázar, a fortified palace or citadel. Later transformed into a castle and palace, it became the seat of the House of Arcos, a powerful Castilian noble lineage with major authority during the Late Middle Ages and the Early Modern period.
Islamic Alcázar and Noble Residence
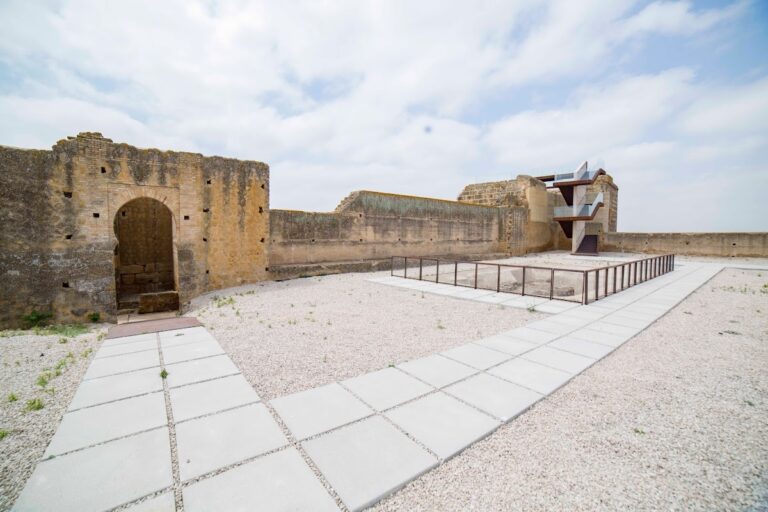
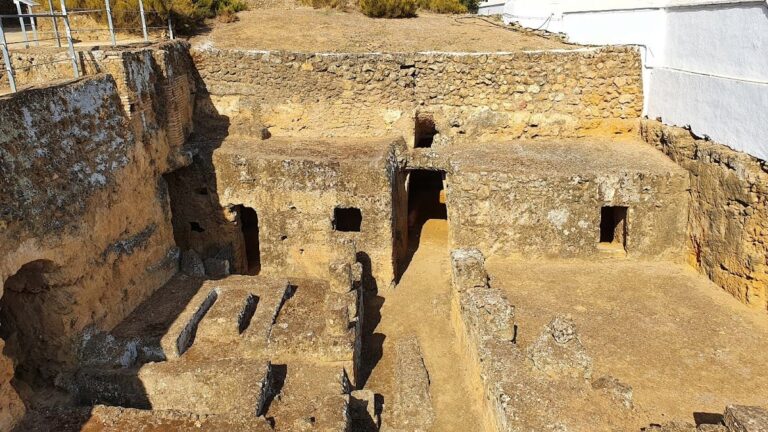
The original Islamic stronghold occupied La Mota, the highest elevation in Marchena. Its irregular perimeter and unequal towers reflect successive alterations rather than a single unified design. The complex included noble quarters, service areas, farm buildings, access arrangements, and substantial water infrastructure. Two large cisterns formed part of this system.
When the site became the residence of the House of Arcos, the earlier fortified enclosure was converted into a more complex aristocratic palace. Building campaigns placed structures from different periods and functions within the same perimeter. The noble quarters probably occupied the eastern and northern sides of the former alcázar, while the service areas remained connected to a separate arrival space.
Late-Medieval Transformation
A major late-medieval intervention introduced a monumental entrance portal and an arrival courtyard, changing the way the complex was approached. The portal was conceived as a tribute to the Duke of Cádiz, celebrated as a hero of the Granada War, the conflict through which the Christian kingdoms completed their conquest of the Nasrid kingdom of Granada. Its principal role was representative, resembling a triumphal arch more than a defensive gate.
The portal and courtyard created a bent approach toward the palace’s noble rooms. At the same time, the arrangement allowed the service area and farm buildings to be reached directly without passing through the ceremonial entrance. This separation between formal and practical circulation was retained in later Mudéjar and Andalusian Baroque palaces. Mudéjar architecture used Christian-period forms, methods, and craftsmen associated with Islamic traditions, including brick construction and ornamental framing.
Protection and Survival
The palatial enclosure was almost entirely destroyed, but surviving elements preserve evidence of its changing form and use. The remains received protection under the general heritage declaration of 22 April 1949 and Spain’s Historical Heritage Law 16/1985. The site is catalogued as an Asset of Cultural Interest, with the declaration published in the Official State Gazette on 29 June 1985.
Remains
Fortified Enclosure
The castle occupied the summit of La Mota within an irregular enclosure marked by towers of unequal shape. Surviving walls and structural traces indicate the broad perimeter of the earlier alcázar, together with the position of its principal internal areas. The Church of Santa María de la Mota stands close to the castle and forms part of the immediate historic setting.
Noble Quarter and Water System
The probable noble area lay in the eastern and northern parts of the enclosure, to the right of the present access axis. Walls around the plaza form one parallel range and another symmetrical arrangement, leaving a space that may have served as the principal courtyard. Its entrance was probably the original arch leading toward the Tiro de Santa María. Two large cisterns belonged to the alcázar’s hydraulic infrastructure.
Monumental Portal
The monumental portal is now preserved in the gardens of the Alcázar of Seville. Built as a representative entrance after the Tiro Gate made special defensive solutions unnecessary, it contrasts sharply with the rest of the complex. The portal uses Gothic ashlar masonry, while the main building was constructed largely in Mudéjar brick.
The portal rises through two levels and contains three bays divided by substantial buttresses. A broad rectangular molding, an alfiz-like frame around the arch, encloses the composition. The lower opening is surmounted by a decorative ogee arch in the tympanum, while the upper level contains a window framed by compound moldings.
Arrival Courtyard
The arrival courtyard formed the central space of the castle’s service area and was closely linked to the monumental portal. Two ranges of raised brick arches survive, each framed by a simple alfiz and supported on reused shafts and capitals. These reused architectural elements, often called spolia, include a particularly deteriorated Roman example. Some of the material may have originated in the earlier Islamic alcázar.
Nearby sites