Taymouth Castle: A Neo-Gothic Estate Residence in Scotland


Site at a Glance
- Rating
- 4.2
- Popularity
- Very Low
- Country
- United Kingdom
- Primary era
- Modern
- Eras represented
- Early Modern, Modern
- Civilizations
- British, Kingdom of Scotland
- Site type
- Domestic
- Remains
- Castle
On this page24 sections
History
Taymouth Castle is a large estate residence in Scotland, on the south bank of the River Tay northeast of Kenmore, about a mile from Loch Tay. The present Neo-Gothic castle replaced Balloch Castle during the early nineteenth century, and its main building was constructed from 1806 before the wider works were completed in 1842. For centuries, the estate was the seat of the Campbells of Breadalbane and Glenorchy, whose expanding estates and titles made them one of the powerful branches of Clan Campbell.
Balloch Castle and Campbell power
The earlier stronghold on the site was Balloch Castle, a tower house built in 1552 by Sir Colin Campbell of Glenorchy. It became the seat of the Campbell clan’s branch associated with Glenorchy and Breadalbane. The family held the estate from approximately 1550 until 1922, extending both its territory and political standing until its members held the titles of Earls and Marquesses of Breadalbane.
Balloch was drawn into the long and violent conflict between the Campbells and Clan Gregor. On 7 April 1570, Sir Colin Campbell captured and executed Gregor Roy MacGregor at the castle with the consent of Regent Morton. Fighting continued between the two clans until a settlement later that year. Sir Duncan Campbell of Glenorchy, 1st Baronet Campbell, subsequently enlarged Balloch and expanded the family estate, during a period when Campbell power also grew through the suppression and outlawing of Clan Gregor.
Eighteenth-century remodelling
John Campbell, 2nd Earl of Breadalbane and Holland, commissioned William Adam in 1720 to remodel the castle and design extensive formal gardens. Jan Griffer altered the gardens in 1739. During the eighteenth century, John Campbell, 3rd Earl of Breadalbane and Holland, continued improving the estate. His works included a bridge over the River Tay, the rebuilding of Kenmore Church, changes to roads and drives, and the conversion of the formal gardens into a more picturesque landscape.
The estate’s designed landscape developed alongside its practical and sporting uses. The deer park supported a large collection of animals, said in 1839 to include about 700 fallow deer, 100 red deer, black deer, moose deer, and wild Indian buffalo brought from the Rocky Mountains of the New World. The estate also retained salmon-fishing rights on the River Tay and fishing rights on Loch Tay.
Building Taymouth Castle
John Campbell, 1st Marquess of Breadalbane, began replacing Balloch Castle with a much larger residence. James and Archibald Elliot designed the principal Gothic building. Francis Bernasconi created the principal staircase and extensive plasterwork between 1809 and 1812, while William Atkinson designed the replacement east wing. James Gillespie Graham later remodelled the west wing, and Augustus Welby Northmore Pugin designed further interiors between 1838 and 1842.
The building campaign continued under John Campbell, 2nd Marquess of Breadalbane, who inherited the estate in 1834. He died without children in 1862, and the property passed to his distant cousin John Alexander Gavin Campbell, later the 6th Earl of Breadalbane and Holland. Sir Gavin Campbell, 1st Marquess of Breadalbane, inherited in 1871, but financial problems linked to extravagant expenditure, poor management, and gambling eventually led to the sale of the castle and remaining estate.
Taymouth Castle was sold in 1921 for £20,000 to a syndicate that intended to create a hotel complex. The Campbells left in March 1922. The Taymouth Castle Hotel Company converted the building into a hydropathic hotel, a resort hotel associated with water treatments and health cures. It opened on 30 June 1923 with about 100 bedrooms, entered voluntary liquidation in 1926, and reopened for the 1927 and 1928 summer seasons under new ownership.
War, civil defence, and later uses
The War Office requisitioned the castle during the Second World War. From 1940 it operated as the No. 1 Polish General Hospital, the principal Polish hospital in Britain. It contained up to 1,200 beds and employed 200 staff. Thousands of Polish patients were treated there, including more than 200 casualties from the Battle of Cassino. Hospital use ended in December 1947.
A fire in 1946 severely damaged one of the west towers. During the hospital years, boarding protected the carved oak walls and doors, marble mantelpieces, and stained-glass windows. Seventy-five wartime Nissen huts, prefabricated curved-metal military buildings, were later removed from the grounds, although their foundations remained visible.
From 1949, the castle became a training centre for the Civil Defence Corps, a British volunteer organisation prepared for emergencies including nuclear attack. The centre opened in December 1950 and trained between 100 and 150 people at a time in atomic, chemical, and biological warfare. A mock bomb-damaged village in the grounds was used for rescue exercises. After the corps was disbanded in 1968, Taymouth Castle was associated with the secret PYTHON plan for maintaining government during a nuclear war, although the date when that role ended is unknown.
A residential school of speech and drama was advertised for the castle in 1981, with classes intended to begin in January 1982. The castle subsequently became empty from approximately 1982. A school for American children living in Europe had also closed there in 1979.
Restoration and heritage protection
Restoration proposals followed the building’s deterioration. A consortium acquired the property in 2005 with approved plans for a 150-room luxury hotel. Stabilisation, roof replacement, new windows, and refurbishment of state rooms took place during the following years, but development later stalled amid disputed ownership arrangements, money-laundering investigations, and the dissolution proceedings of a principal contractor.
Discovery Land Company acquired the estate in 2019 and planned to convert the main building into a private members’ clubhouse. Restoration and remodelling closed the castle and golf course, and the project was completed in November 2024. The main building was divided into nine suites for members of a shared-ownership scheme.
Taymouth Castle is a Category A listed building, while its parklands and woodlands are included in Scotland’s Inventory of Gardens and Designed Landscapes. Historic Environment Scotland has assessed the property as outstanding for its artistic, historical, architectural, and scenic qualities, as well as for its horticultural value. Twelve associated buildings or structures are included on Scotland’s Buildings at Risk Register.
Remains
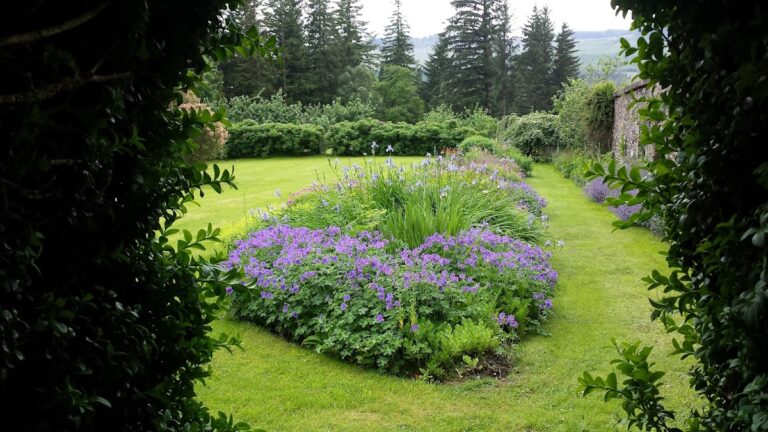
The surviving estate covers 450 acres on the south bank of the River Tay, with parkland, woodland, former formal gardens, avenues, terraces, orchards, a walled garden, and a pinetum, a planned collection of coniferous trees. Taymouth Castle itself is built from blue-grey stone quarried at Bolfracks. Its four-storey principal block is flanked by circular towers that rise to five storeys, while the surrounding landscape preserves a mixture of designed, ornamental, and sporting features.
The castle and interior
Principal block and staircase
The principal building was erected on a lavish scale, with a central tower and a staircase linking all four storeys. Designed by Francis Bernasconi, the staircase rises about 100 feet and forms a major feature of the interior. Its plasterwork, together with that in the drawing rooms, was produced between 1809 and 1812.
Decorative interiors
Much of the nineteenth-century decorative scheme survives in the form of carved work, plasterwork, murals, stained glass, and woodwork. Medieval stained-glass panels and Renaissance woodwork were incorporated into the interiors. Cornelius Dixon painted many of the ceilings, including those in the west wing, where Breadalbane coats of arms and flags form part of exceptionally fine period decoration.
The Barons’ Hall contains a large window measuring approximately 20 by 14 feet. It was described as depicting the first ten Lords of Glenorchy in period costume, accompanied by heraldic devices and family arms. Later work by A. W. N. Pugin contributed to the remodelling of the west wing and other interior spaces after the earlier plasterwork and painted decoration had been completed.
East and west wings
The original east wing was demolished and replaced by a two-storey wing in 1818 and 1819. William Atkinson designed its extension in 1823. The west wing, which was associated with William Adam’s earlier house, was enlarged and refaced so that it corresponded with the principal block. It later contained equipment for smelting ore specimens found on the Breadalbane estates.
Designed landscape
Avenues, terraces, and gardens
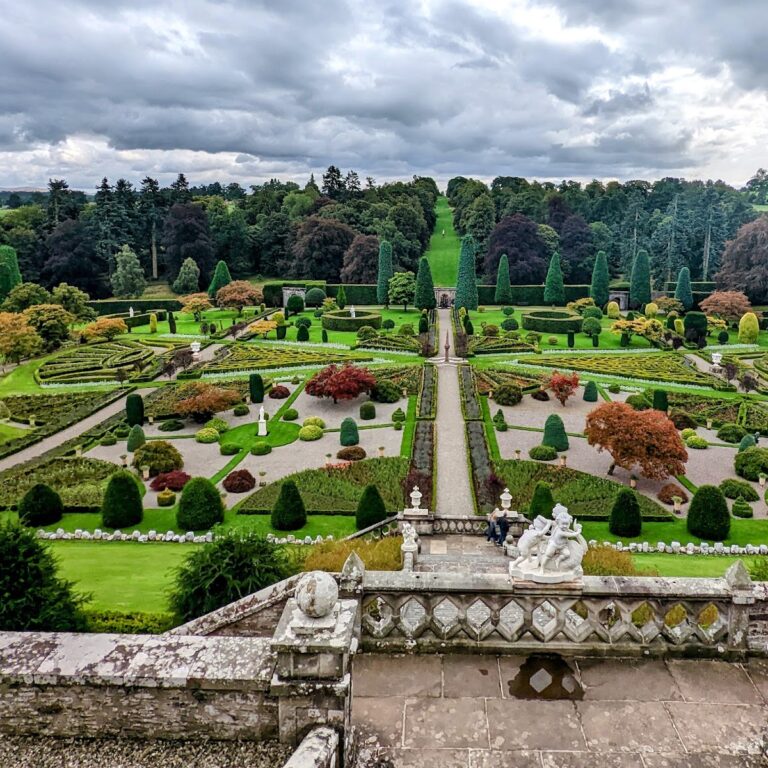
William Adam’s early plan included six avenues radiating from the castle, each extending for more than a mile. The formal landscape also contained a D-shaped avenue of trees, two long lime-tree avenues along the river known as the North and South Terraces, gardens, and orchards. Later changes removed most of the radiating avenues and formal gardens, while the orchard was moved west of the ridge and the walled garden was placed northeast of the castle.
Large surviving trees and remnants of the pinetum contribute to the estate’s horticultural value. The grounds are also traditionally associated with some of the first larches brought to Scotland from the Tyrol. The landscape therefore preserves both the ornamental ambitions of the Breadalbane estate and its later development as a managed sporting and horticultural setting.
Chinese bridge
A Chinese bridge in the grounds was first built in wood in 1794 and reconstructed in iron during the nineteenth century. It leads to a path along the River Tay and forms part of the estate’s ornamental structures.
Estate follies and ornamental structures
Rock Lodge
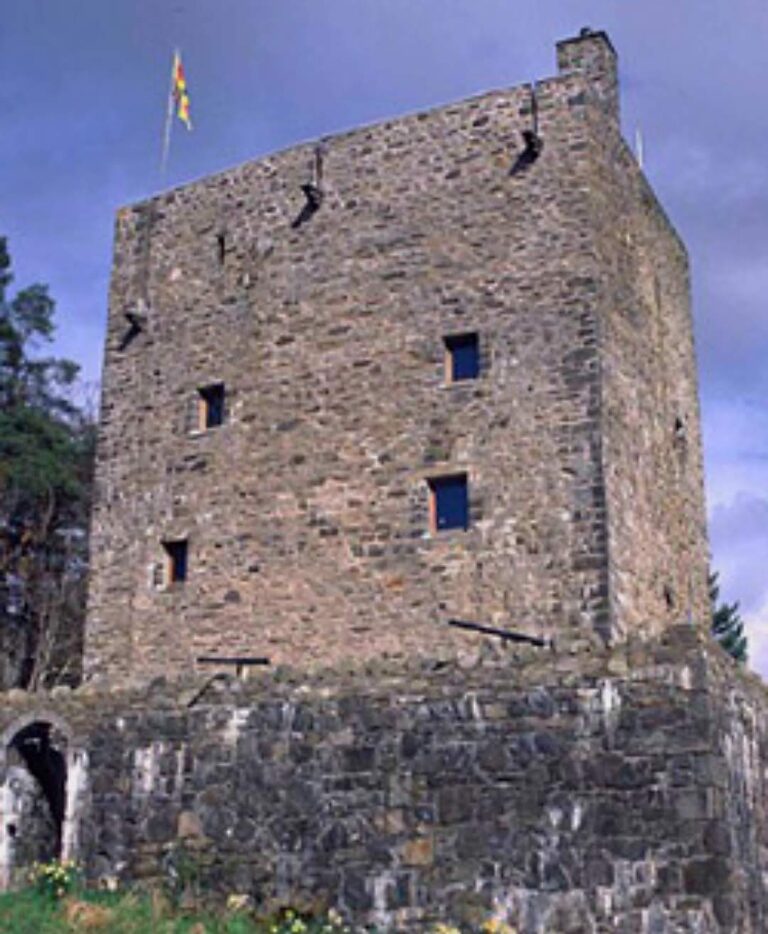
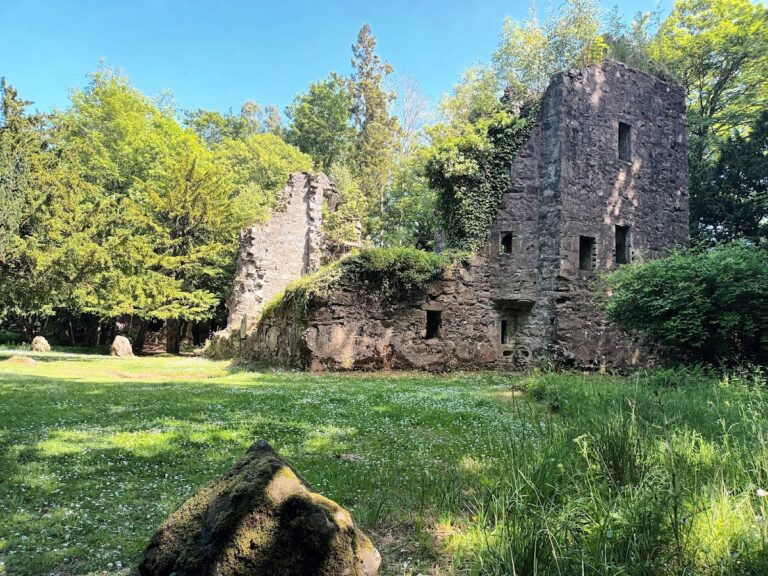
Rock Lodge is a ruined circular tower built around 1830. This single-storey, two-stage Gothic folly was designed to look ruined, although it was originally habitable. Its deliberate appearance illustrates the ornamental character of several structures placed within the estate landscape.
Apollo’s Temple
Apollo’s Temple is a small, derelict circular temple that may date from the 1770s. Evidence suggests that it may once have contained a sculpture.
The Fort
The Fort is a semi-circular folly within the estate grounds. It belongs to the group of ornamental structures that includes the temples, towers, and other Victorian features known collectively as the Kenmore Follies.
Maxwell’s Temple
Maxwell’s Temple is an Eleanor Cross-style structure built in 1830 or 1831 as a memorial to Mary, Countess of Breadalbane. It replaced an earlier eighteenth-century building.
House that Sparkles
The historic dairy on Tom Mor is known as the “House that Sparkles.” Its walls are built from white-glinting quartz taken from a spur of Ben Lawers. Queen Victoria described the building as resembling a Swiss cottage.
The Monument and other structures
The grounds also contain a historic urn known as The Monument, another ruined tower, and further Victorian structures grouped with the Kenmore Follies. Together, these features add ornamental buildings and memorial elements to the parkland surrounding the castle.
Sporting landscape
Golf course
The former deer park became the site of an 18-hole golf course laid out by James Braid in 1925. The original course measured 6,066 yards. Later plans proposed an extension to 7,039 yards, the restoration of surviving elements of Braid’s design, and the incorporation of views towards the River Tay.
Fishing grounds
The estate provides approximately 2.5 miles of salmon fishing along the River Tay. Its fishing rights also extended to Loch Tay, which contains pike, perch, roach, and trout. These waters and the former deer park preserve the sporting dimension of the estate’s later landscape.