Dellingen Castle: A Medieval Hilltop Fortress in Germany


Site at a Glance
- Rating
- 4.1
- Popularity
- Very Low
- Country
- Germany
- Primary era
- Medieval
- Eras represented
- Medieval
- Civilizations
- Holy Roman Empire
- Site type
- Military
- Remains
- Castle
On this page6 sections
History
Dellingen Castle is a medieval hilltop fortress in Germany, near Waldhausen in the present municipality of Bräunlingen, Baden-Württemberg. Probably built between the late eleventh and early twelfth centuries, it is regarded as one of the oldest castle complexes in the Baar, a historical upland region between the Black Forest and the Swabian Alb. Recent surface finds, archaeological objects observed or collected on the ground, have reinforced this early dating.
Origins among the local nobility
The probable builders were members of the lower local nobility associated with Waldhausen or Dellingen. The site is therefore classified as a castle belonging to the nobility. Its position on a hilltop spur, at about 775 metres above sea level, formed part of its original defensive setting.
Fief, sale, and decline
From the fourteenth century onward, the complex was described as a Burgstall, a term for the site or remains of a former castle whose original buildings had largely disappeared. In 1483, the Counts of Lupfen, a noble comital family, held the castle as a fief. Around 1512, possession passed to Georg Stähelin von Stockburg, a nobleman associated with Stockburg. In 1550, the castle was sold to Count Friedrich II of Fürstenberg.
The later fate of Dellingen Castle remains uncertain. It may have been abandoned and gradually decayed, or it may have been destroyed during the German Peasants’ War, the series of rural uprisings in the Holy Roman Empire in 1524 and 1525.
Remains
Residential tower
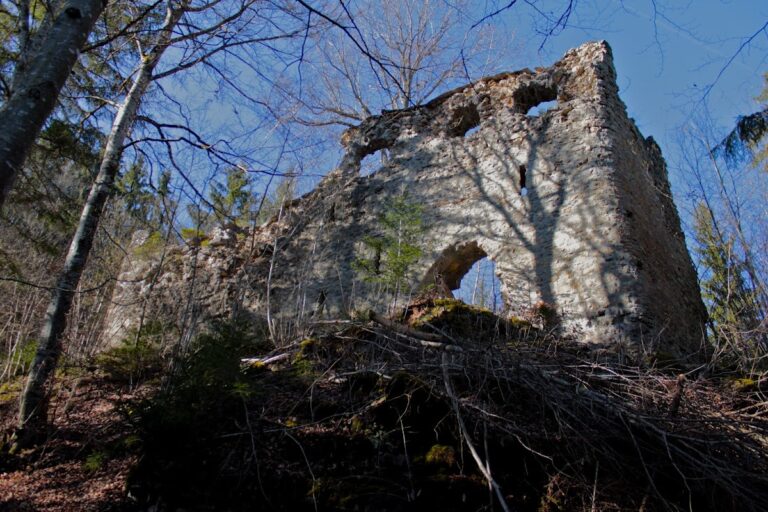
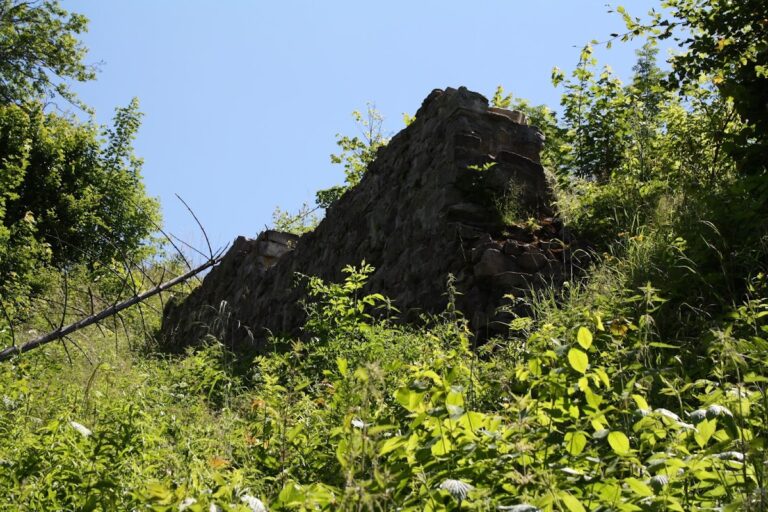
The principal surviving structure is the ruin of a residential tower on the former hilltop fortress. Built from rubble stone and small ashlar masonry, it forms a roughly square structure measuring about 10 by 10 metres. Its walls are approximately 1.8 metres thick and still rise between four and five metres, enclosing an interior area of about 42 square metres.
A distinctive entrance survives at ground level in the tower’s north wall. Approximately midway along the south side, a loophole, or firing aperture, pierces the masonry. These openings remain visible within the fragmentary tower walls and help indicate the building’s residential and defensive functions.
Ditch and outer rampart
Minor wall remains survive beside the tower. The former castle ditch and its outer rampart are also visible in an almost original condition, preserving part of the earthwork defenses that surrounded the spur-top complex.
Nearby sites