Llangibby Castle: A Medieval Noble Residence and Civil War Fortification


Site at a Glance
- Rating
- 4.8
- Popularity
- Very Low
- Country
- United Kingdom
- Primary era
- Medieval
- External website
- Open
- Eras represented
- Medieval, Early Modern
- Civilizations
- English, Norman
- Site type
- Domestic
- Remains
- Castle
On this page12 sections
History
Llangibby Castle, also called Tregrug Castle, is a medieval castle in Wales, United Kingdom. Its surviving form developed mainly in the early fourteenth century as a late-medieval noble residence, although it replaced an earlier Norman motte-and-bailey castle. The site was principally a residential and recreational retreat with elaborate gardens, rather than a fortress built mainly for defence.
The de Clare and Despenser lordships
The estate, including the earlier castle, entered the possession of the de Clare family in 1245. Bogo de Clare held the property for several years before his death. The earlier motte-and-bailey, which stood east of the later ruins, is first recorded in 1262.
A new residence enclosed by a high stone wall, banks, and ditches was begun in the early fourteenth century, probably under Gilbert de Clare, a major Anglo-Norman nobleman. Gilbert died at the Battle of Bannockburn in 1314, and further work may have been undertaken by his widow, Matilda, and his sister and heiress, Elizabeth de Burgh. The castle briefly passed to the Despenser family, and Hugh Despenser may have initiated the late-medieval structure from which much of the surviving ruin derives.
Llangibby Castle was attacked during Llywelyn Bren’s revolt in 1316. Its arrangement and the medieval cost accounts indicate that it served largely as a country residence and hunting lodge. Its elaborate gardens formed a late-medieval pleasance, a pleasure garden associated with a residence and designed for recreation.
Later medieval and Tudor ownership
The community of Tregrug was severely affected by an outbreak of plague in 1369. The property later came into Crown ownership, and Queen Mary sold it to the Williams family of Usk in 1554.
Civil War refortification and landscaped estate
By the time of the English Civil War, a conflict between supporters of the monarchy and Parliament, the medieval castle was already dilapidated. Sir Trevor Williams, 1st Baronet, a local landowner and royalist military figure, refortified and garrisoned it. At the end of the war, the fortification was slighted, meaning that it was deliberately damaged or dismantled so it could no longer serve effectively as a stronghold.
In the late seventeenth century, the Williams family built New Llangibby Castle nearby. They turned the medieval ruins into a landscape-garden feature, reshaping the interior of the enclosure and its entrance. Archaeological investigation in 2010 found that the banks and ditches around the castle were almost entirely Civil War defences. It also identified extensive late-seventeenth-century remodelling for a new main entrance, garden, and carriage road, including the removal or conversion of parts of the medieval ruins.
An avenue of Scots pines was established around 1707, running from the estate gates to the River Usk. In the late nineteenth century, conifers and rhododendrons were planted over the motte, which had previously been used as a bowling green. Those plantings, together with softwood trees in the central enclosure, were removed in the early twenty-first century. New Llangibby Castle was demolished in 1951. Llangibby Castle and the remains of the original motte-and-bailey are scheduled monuments. Llangybi House is included on the Cadw/ICOMOS Register of Parks and Gardens of Special Historic Interest in Wales, while the surviving north and south stable ranges are Grade II listed.
Remains
Ridge-top enclosure and earthworks
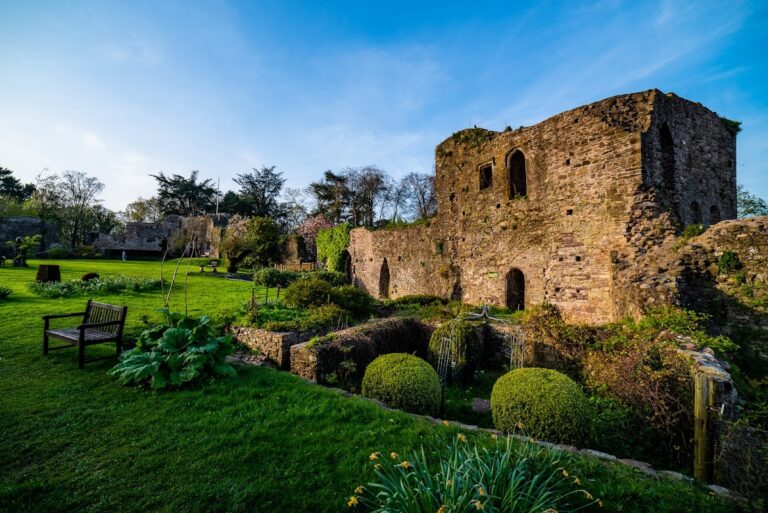
The ruins lie in dense woodland on the summit of a ridge. The castle has a broadly rectangular plan, centred on a bailey measuring approximately 164 metres by 78 metres. This makes it the largest single-enclosure castle in England and Wales and places it among the largest castles in Britain. The central enclosure is bounded by a largely intact curtain wall, the main enclosing wall joining towers and other defensive structures.
Banks and ditches survive around the walls. The 2010 investigation showed that most of these earthworks belong to the Civil War refortification rather than to the medieval castle. East of the later ruins stands the original motte-and-bailey. The motte, a raised earthwork mound, was used as a bowling green before being planted with conifers and rhododendrons. These plantings were removed in the early twenty-first century.
Gatehouse and surviving towers
South-west gatehouse
Entry to the bailey was provided through a large gatehouse in the south-west corner. Its two D-shaped towers have a form comparable to the entrance tower at Beaumaris Castle. Turrets on either side contain latrines. Their finely cut ashlar masonry, made from regularly dressed stone blocks, and their high-quality design support the interpretation of Llangibby as a domestic and recreational residence as well as a fortified enclosure.
Lord’s Tower
The Lord’s Tower stands on the north-west side of the bailey and survives to substantial height. It forms the principal standing tower apart from the gatehouse and remains one of the clearest surviving vertical elements within the enclosure.
Landscape features and stable ranges
Garden and carriage-road adaptations
The late-seventeenth-century landscape treatment incorporated parts of the medieval ruins into the garden. Other sections were removed or converted to make space for the garden and carriage road, giving the enclosure a later designed character alongside its medieval fabric.
North and south stable ranges
The north and south stable ranges survive near the former New Llangibby Castle. They were built at the same time as the later house and preserve elements of the estate’s post-medieval arrangement.