Newport Castle: A Medieval River-Fortress and Administrative Centre in Wales
Site at a Glance
- Rating
- 3.3
- Popularity
- Very Low
- Country
- United Kingdom
- Primary era
- Medieval
- External website
- Open
- Eras represented
- Medieval
- Civilizations
- English
- Site type
- Military
- Remains
- Castle
On this page12 sections
History
Newport Castle is a ruined medieval castle in Newport, Wales, whose later form was built between 1327 and 1386 in the medieval period. Its origins are uncertain, but the castle became the administrative centre of the lordship of Wentlooge and controlled a crossing of the River Usk and trade moving upstream.
Norman Origins and Medieval Repairs
A Norman motte, an earthwork mound supporting a castle or fortified residence, may have been built around 1075, possibly by William Rufus, the English king who ruled from 1087 to 1100. This early site may have stood near Stow Hill and St Woolos Church, about 0.8 kilometres southwest of the later castle. The first recorded reference to a castle at Newport dates from 1126.
William, Earl of Gloucester, established a garrison at the castle in 1171. Iorwerth, a Welsh noble or military leader, destroyed it the following year. King Henry II visited around 1172, and royal accounts record expenditure in 1185 on repairs to the castle, its buildings, and its bridge. Henry III restored the castle in 1249.
The earlier castle was held by the Earl of Leicester in 1265, when Prince Edward occupied it. After becoming King Edward I, Edward ordered improvements and repairs in 1295. In 1320, the castle was ceded to Hugh Despenser the Elder. Roger Mortimer attacked and captured it in 1322, after which its furnishings were removed and the buildings were burned. Reconstruction required three hundred trees.
The Later Castle and the Lordship of Wentlooge
The later Newport Castle is generally placed between 1327 and 1386. Hugh de Audley, 1st Earl of Gloucester, may have begun it, although Ralph de Stafford, 1st Earl of Stafford, his son-in-law and successor, is the more likely builder. The new castle expressed Newport’s position as the centre of Wentlooge, a lordship that had previously formed part of Glamorgan.
The castle served chiefly as the lordship’s administrative centre. Officials collected rents and dues from local tenants there, while the fortification also provided a residence and garrison. Its position beside the River Usk allowed it to control the river crossing and traffic moving upstream, although it was seldom the lord’s principal residence.
Newport Castle was sacked during the revolt led by Owain Glyndŵr around 1402-03. Glyndŵr was the Welsh leader of an early fifteenth-century rebellion against English rule. The castle was repaired, or recorded as repaired, by 1405. Further strengthening and embellishment followed around 1435 under Humphrey Stafford, Lord of Newport, who was later made Duke of Buckingham. Owen Tudor was held prisoner at the castle in 1460.
Tudor Possession and Decline
Jasper Tudor occupied Newport Castle briefly toward the end of the fifteenth century and again in the early sixteenth century. Henry VIII seized it in 1521, and it remained in royal possession until 1547, when it passed to Edward VI. The castle was already reported to be in disrepair by 1522.
William Herbert of St Julian leased the castle from 1548. The Herbert and Morgan families retained it over a period of about three hundred years beginning in that year. By 1743, Newport Castle was in a state of ruin. During the English Civil War, a conflict between supporters of the monarchy and Parliament, Colonel Henry Herbert established a garrison of fifty troops there in 1645. A royalist garrison had occupied the castle before Oliver Cromwell’s parliamentary forces captured it in 1648. After the war, the ruin changed ownership several times.
Industrial Reuse and Preservation
Parts of Newport Castle were used as a tannery and later as a brewery during the nineteenth century. Brewery and other industrial activities continued from about 1820. These uses altered the surviving fabric, and the hall’s ornamental traceried windows, whose stonework formed decorative patterns, were destroyed during the century. The brewery was destroyed by fire in 1883.
The south tower passed to the Corporation in 1891, while Lord Tredegar acquired the remainder in 1899. He transferred the remains to the state in 1930. The Office of Works acted as guardian from 1930 to 1950, carrying out repairs and securing work on the stonework until the outbreak of war in 1939. Newport Castle has been a Grade II* listed building since 1951 and is also a Scheduled Monument. These designations provide statutory protection for an especially important historic building and an archaeological monument of national importance. Cadw, the Welsh historic-environment service, is responsible for the ruin.
Modern transport construction changed the castle’s setting and surviving extent. A railway and railway bridge altered the site, while a later inner ring road, built alongside the ruin in 1970, contributed to the destruction of most of the inner bailey. The remains also entered cultural memory through J. M. W. Turner’s picturesque painting of the ruin, made around 1796, and W. H. Davies’s poem Days That Have Been, published in 1911.
Remains
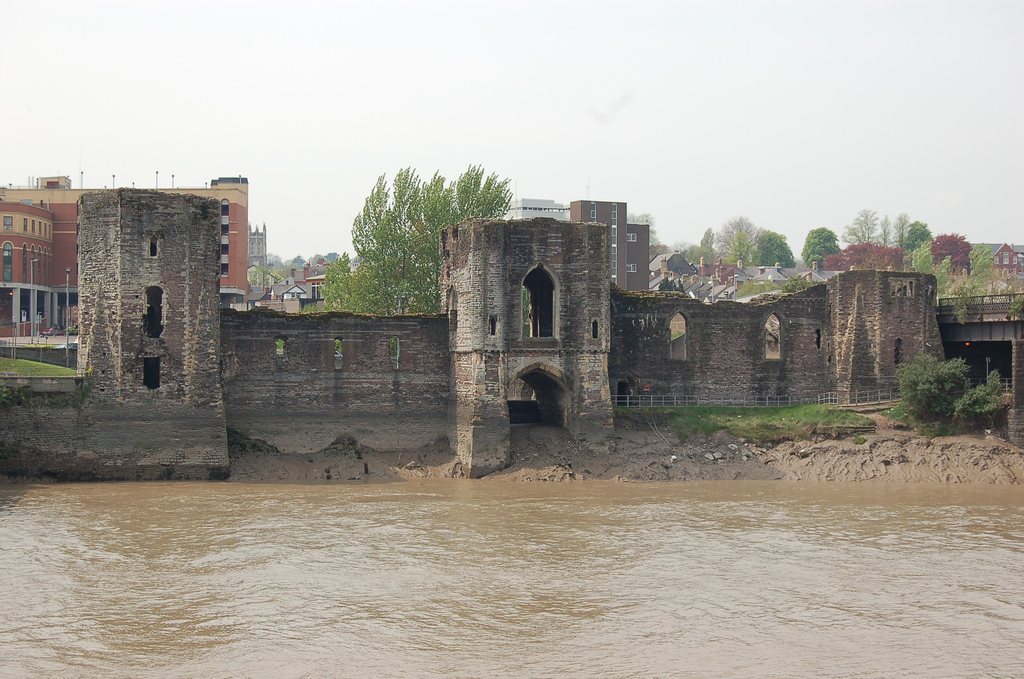
Newport Castle stands on the west bank of the River Usk in central Newport, between Newport Bridge and the neighbouring railway bridge. Its original site extended between Newport Station and the river. The surviving area is now confined between the river, a road, and the railway bridge. The castle was a river-oriented ring-wall fortress, enclosed by a rectangular walled court and originally surrounded by a moat. Its plan followed the riverbank, while the roadside side of the enclosure had no special fortification. The courtyard no longer survives, and the moat has been removed.
Riverfront Towers and Central Tower
Central Tower and Watergate
The castle was constructed from Old Red Sandstone and local grey limestone, also described as mottled Old Red Sandstone. Its principal riverfront arrangement consisted of three tall towers connected by straight walls. The large rectangular central tower originally rose three storeys and contained a watergate, a fortified waterside entrance used for movement by boat. This opening onto the river allowed people and supplies to arrive by water.
Above the watergate was a vaulted audience chamber, with turrets rising above it. The tower was remodelled in the fifteenth century and contained an audience or reception room. Its uppermost floor probably held a chapel. The most distinctive surviving architectural feature is a T-shaped room above the watergate, which probably provided a ceremonial setting.
North Tower and Residential Building
The northern surviving section includes the ruin of a two-storey polygonal tower. It contained simple residential quarters and formed part of the connected riverfront group. Beside it are the remains of the principal residential building, or palas, the main living building of a medieval castle. Its upper storey contained a residential hall and another room.
South Tower and Private Apartments
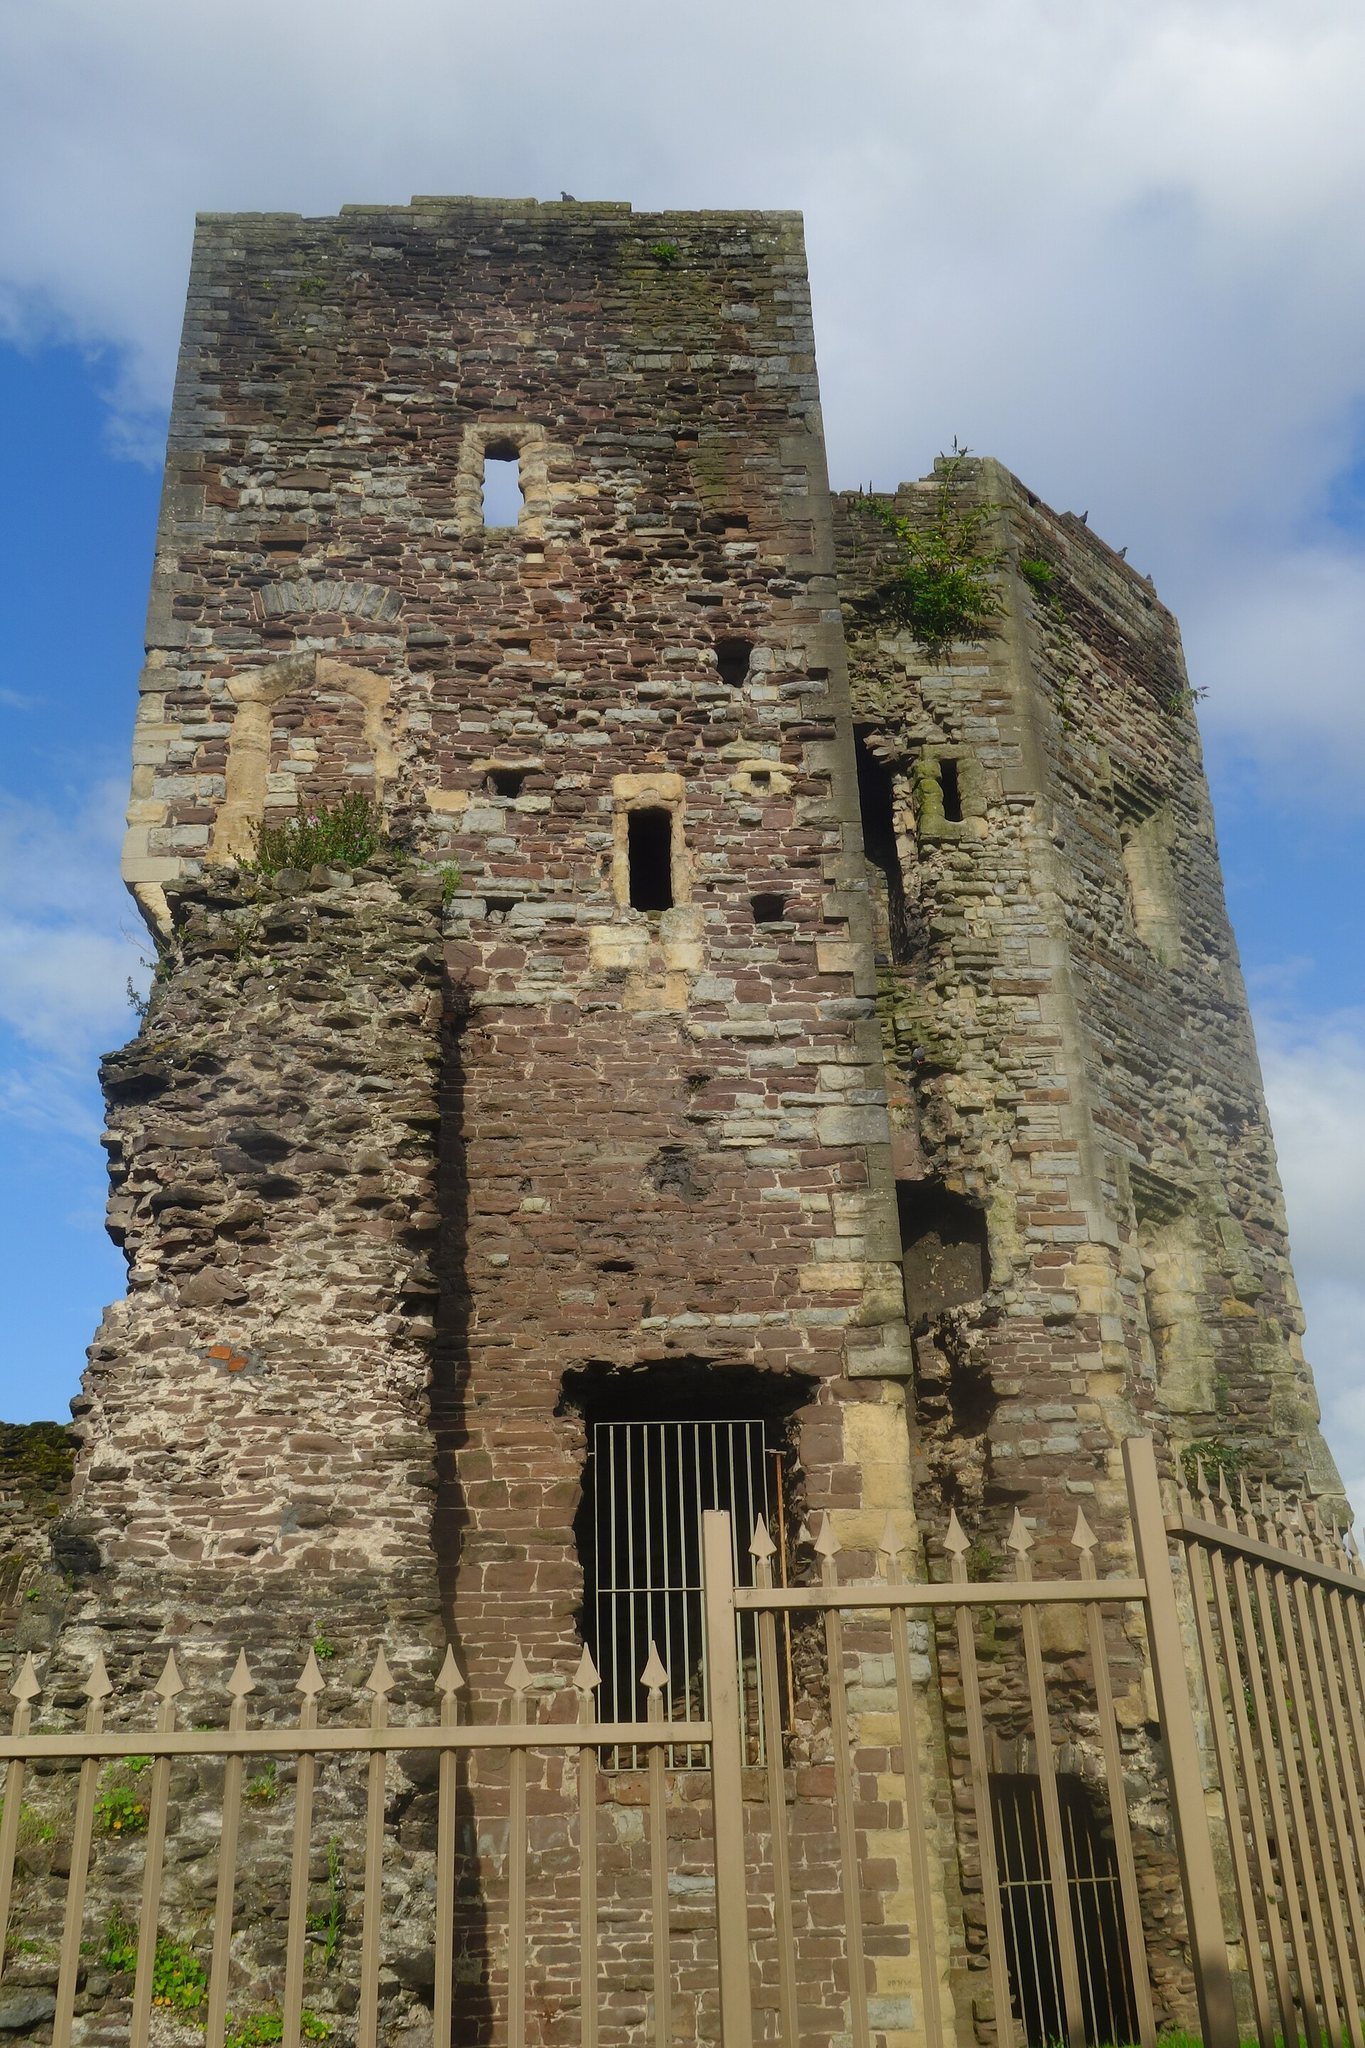
The south tower was originally two storeys high and was raised by an additional storey during the fifteenth-century expansion. It contained the lord’s more comfortable private apartments. The lord’s private accommodation was concentrated in this tower, distinguishing it from the more administrative and communal spaces elsewhere in the castle.
Domestic Buildings and Later Alterations
A narrow fifteenth-century building adjoins the central tower and extends toward the south tower. Together with the towers, it formed part of a complex that included a great hall, kitchen, gallery, and chambers. The fifteenth-century works also added a series of luxurious apartments. The northern wall and south tower were raised during this expansion, while industrial reuse later damaged the hall’s traceried windows.
Archaeological and Transport Impacts
A coin from the reign of Edward III, who ruled from 1327 to 1377, was found during an excavation in 1845. Railway construction and the railway bridge altered the site, and spoil from a railway tunnel excavated in 1846 probably buried the scant remains of the earlier Norman castle. Later industrial construction demolished the western parts of the ring wall, while the inner ring road contributed to the destruction of most of the inner bailey. The eastern, riverside side of the later castle is therefore the principal surviving part of the medieval complex.