Burg Langendorf: A Late Gothic Water Castle in Germany


Site at a Glance
- Rating
- 4.5
- Popularity
- Very Low
- Country
- Germany
- Primary era
- Medieval
- External website
- Open
- Eras represented
- Medieval, Early Modern
- Civilizations
- Holy Roman Empire
- Site type
- Military
- Remains
- Castle
On this page11 sections
History
Burg Langendorf is a late Gothic water castle in Germany, at the edge of Langendorf about 3 kilometres west of Zülpich. Its origins reach back to the 12th or 13th century, when a fortified residence developed on the site. As a water castle, it was a lowland fortified residence defined and protected by surrounding moats or water-filled ditches.
Origins and Jülich lordship
A noble family called von Langendorf appears in records from the 12th century, indicating that a fortified residence was already associated with the family. In 1240, a castle estate at Langendorf belonging to the Count of Jülich was first mentioned. Until the 14th century, the Lords of Langendorf held the estate as ministerials, members of the lower nobility who served a powerful lord in administrative, military, or courtly roles.
The Lords of Gertzen followed them as owners. Hubert von Gertzen, married to Sophia von Nesselrode, held the castle in 1447. His son Wilhelm later combined several offices and feudal responsibilities. He administered Münstereifel, served as hereditary bailiff of Frauenberg, held lands at Niderevelnich from Prüm, and from 1498 occupied the Langendorf court office. A hereditary bailiff was an official whose office and duties could pass within a family. Wilhelm’s concentration of authority probably encouraged him to turn the older stronghold into a more representative late Gothic residence.
The Gertzen residence
Between 1495 and 1505, Wilhelm von Gertzen commissioned a three-storey residential building. It replaced an older multi-storey residential tower while incorporating some of the earlier structure. This building became the northeastern part of the manor house and established much of the surviving late medieval character of the castle.
The Gertzen male line ended in 1535 with Wirich von Gertzen. His heiress Anna brought Langendorf through her marriage to Johann von Palant, Lord of Nothberg and Laurenzberg. During their ownership, the outer bailey was renewed in 1568 and 1569, while the manor house was remodelled internally in 1580.
Inheritance and the Harff estate
Anna von Gertzen outlived her husband and sons. In 1611, she left the knightly estate to her nephew Johann von Binsfeld. The estate possessed the right to representation in the territorial assembly, giving its holder recognized political standing among the regional estates. Johann’s daughter Elisabeth married Arnold von Wachtendonk, bringing the castle into that family.
Arnold von Wachtendonk sold Langendorf in 1659 to Baron Damian Salentin von Harff of Dreiborn. The Harff family operated the complex as a leasehold estate until the 19th century. Langendorf lost its lordly status in 1794. The von Harffs mainly lived at their larger and more modern Dreiborn Castle, leaving Langendorf an expensive property of comparatively limited importance to them.
Sale, agricultural use, and restoration
In 1834, Clemens Wenzelslaus Philipp von Harff of Dreiborn sold the castle and its associated land to Franz Georg Weckbecker for 21,500 thalers. Weckbecker divided part of the estate and demolished the manor house’s north wing as well as the east and south wings of the outer bailey. He then sold the remaining buildings with about 200 Morgen of land. The Morgen was a historical German land measure whose exact size varied from one region to another.
After several changes of ownership, Johann Pohl acquired the complex in 1880. By 1882, he had comprehensively renewed its agricultural buildings. This work also changed the arrangement of the castle: the outer-bailey buildings became directly connected to the manor house. Before then, the two parts had been separate sections divided by a moat.
The property passed from Johann Pohl’s son Eduard to his great-nephew Manfred Vetter in 1957. From 1958, Vetter arranged extensive restoration work over several decades. Substantial portions of the late medieval manor house, the round tower, the western outer-bailey wing, the defensive walls, and the roof structures remain preserved.
Remains
Castle layout and construction
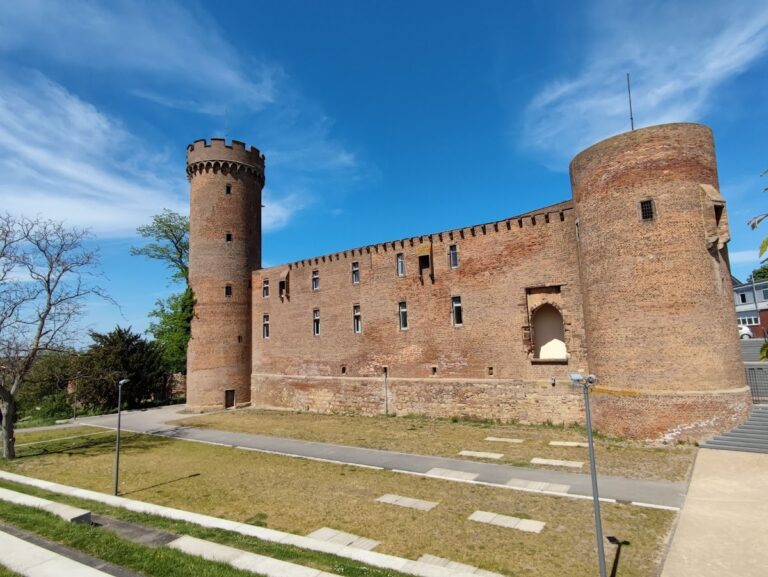
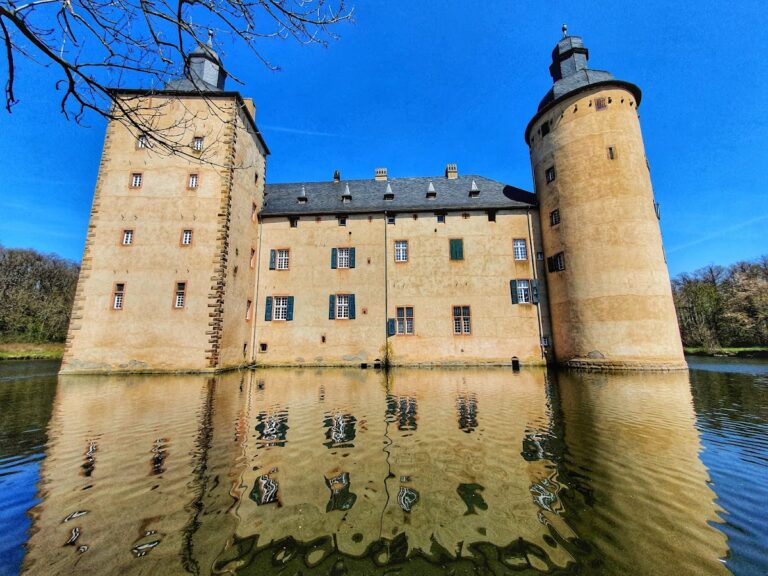
Burg Langendorf is a lowland castle built from rubble stone, brick, and half-timbering. Until the 18th century, it consisted of two sections, a three-winged outer bailey and a manor house, separated by a moat. After the moat was filled and the buildings were joined in 1882, the complex formed four wings around a rectangular inner courtyard. The manor house and two defensive walls on the western and southern sides of the central castle island enclosed a rectangular court. The defensive walls retained wall-walks, raised passages used for movement along the fortifications.
Manor house
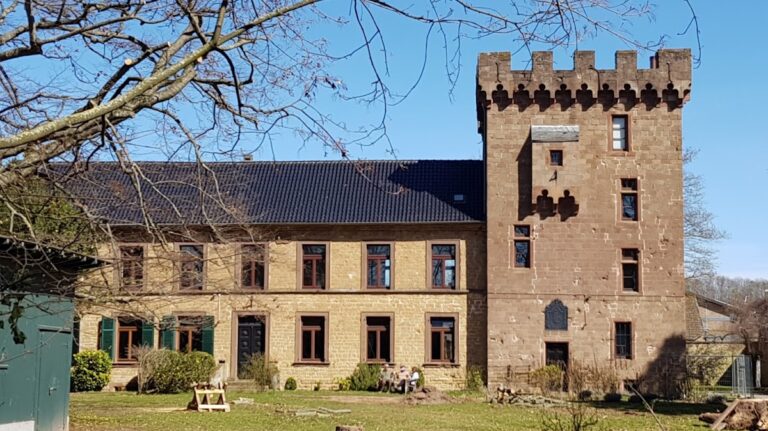
The two-storey manor house stands at the eastern corner of the site on a high basement. Its southeastern half and round corner tower date from the 15th century and represent some of the oldest surviving fabric. The northwestern half belongs to a later building phase. It has a half-timbered upper storey, a projecting chapel oriel associated with a devotional space, and former court rooms in the basement. Rusticated masonry at the corners marks this later section.
Until the 19th century, the manor house was an L-shaped building with two wings. The surviving basement of the former northern wing preserves the earlier arrangement. A stair tower containing a spiral staircase once provided access to its upper storeys. The roof structure of the manor house is regarded as one of the best-preserved late medieval examples in the wider surrounding region.
Round tower and defensive walls
The round tower at the eastern corner has small rectangular windows and a kinked helmet roof. Its upper storey served as an ordinary room. Below it was a dungeon-like space extending through two storeys. Since the 19th century, a vaulted intermediate ceiling has divided this area into two rooms, changing the internal arrangement of the tower.
Outer bailey
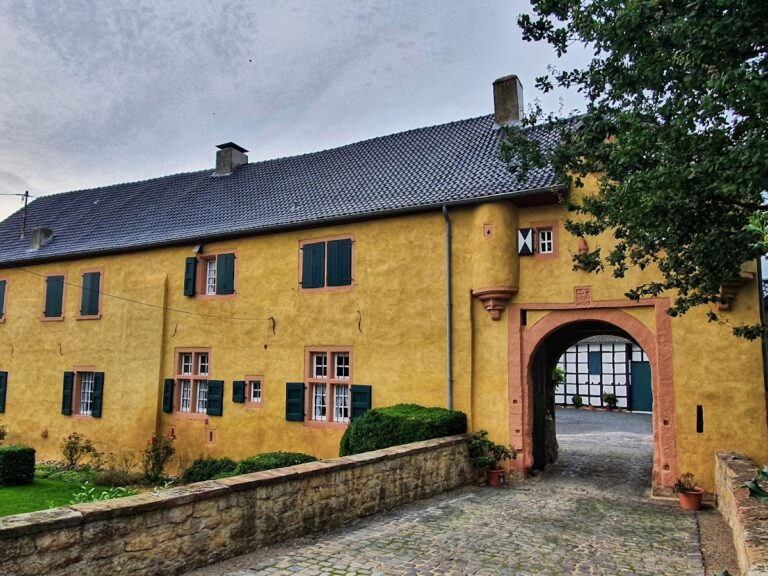
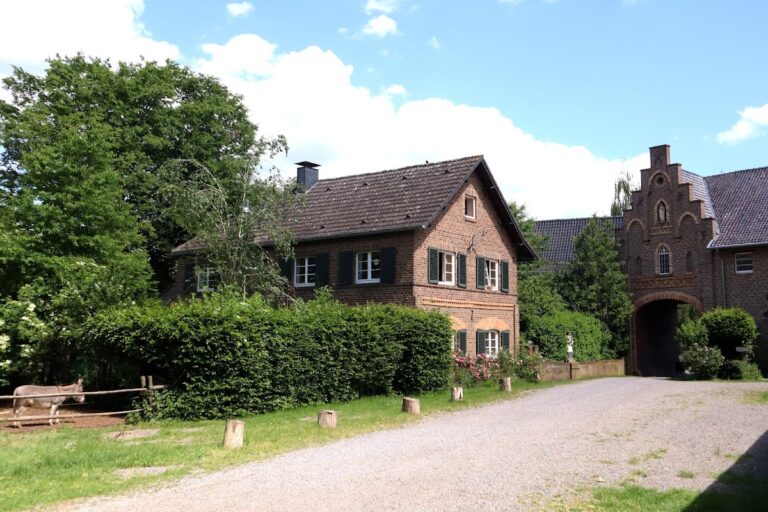
The outer bailey was constructed in the 16th century. Only its western wing survives in its original form, with rubble-stone exterior walls and a roof structure dated to 1568 and 1569. The other wings were built in the 1880s, after the earlier arrangement of the castle had been altered.
A portal on the southeastern side dates from 1892. Above it are the coats of arms of Wirich von Gertzen and his wife Anna von Vlatten, made around 1530. The heraldic stones probably came from the demolished wing of the manor house.
Interior rooms
The northern part of the manor-house basement contains unusually elaborate ceilings formed by a two-nave cross-ribbed vault. These rooms date from around 1500 and were furnished representatively for use as a court venue.
The first upper storey was the principal representative living floor. It originally formed one large room, heated by a fireplace on the southern wall. A second fireplace was later inserted, dividing the room into two. The fireplace bears the coats of arms of Johann von Palant and Anna von Gertzen together with the date 1580.
The second upper storey was used entirely as living quarters. Like the first floor, it has a garderobe oriel, a projecting latrine chamber built into the wall. The floor may once have been divided into several small rooms in the 15th century, but it now forms one large room.