Château d’Estours: A Medieval Fortified Manor House in France


Site at a Glance
- Rating
- 4.1
- Popularity
- Very Low
- Country
- France
- Primary era
- Medieval
- Eras represented
- Medieval, Early Modern
- Civilizations
- French
- Site type
- Domestic
- Remains
- Castle
On this page8 sections
History
Château d’Estours is a fourteenth-century medieval fortified manor house in Crêches-sur-Saône, France, originally built as a seigneurial residence. A maison forte was a fortified home for a lord and household, combining domestic accommodation with defensive features. The château stands southeast of the village and developed through periods of military conflict, rebuilding, neglect, alteration, and restoration.
Medieval lords and wartime destruction
The earliest known lords were Duran and Renaud de Feurs, a family of Lyonnais origin recorded in the fifteenth century. Between 1437 and 1443, the people of Mâcon established a garrison of twelve men at the château. It failed to stop the Écorcheurs, armed companies active in France during the later stages of the Hundred Years’ War, from entering and occupying the fortress.
In 1479, Mâconnais militias attacked the château, pillaging and burning it because they regarded its surrender to royal troops as excessively hasty. The fortress was partly rebuilt at the end of the fifteenth century. Descendants of Renaud de Feurs retained the fief until 1561, while disputes continued with the inhabitants of Mâcon over responsibility for watch and guard duties.
Changing ownership and modern protection
After François de Nanton, the husband of Philiberte de Feurs, the seigneurie passed to Charles Damas in 1609. During the seventeenth century, the estate was assigned to tenant farmers, and neglect followed. Louis Durret, a knight from Forez, acquired the château in 1713. At his request, the Lyon architect Michel-Ange Caristie carried out repairs and alterations in 1725.
Louis Charrier de La Roche, bishop of Versailles, died in 1827. His heirs sold the château in 1842, and Émile Devienne bought it in 1845. Between 1870 and 1871, Devienne demolished the south wing. This work removed the remains of an old entrance that had long been blocked and a chapel known from the sixteenth century. Jean Melinand purchased the château in 1974 and undertook its restoration himself.
The château received partial protection as a historic monument through an order dated 5 December 1984. That protection was replaced in 2018 by registration of the entire château, recognizing the surviving medieval, early modern, and defensive fabric as part of one protected historic site.
Remains
Moated enclosure and surviving wings
Château d’Estours occupies an irregular quadrilateral between two branches of a stream. Water-filled moats surround the enclosure. Only the north and west wings survive, preserving the principal arrangement of the residential and defensive buildings.
North wing and entrance
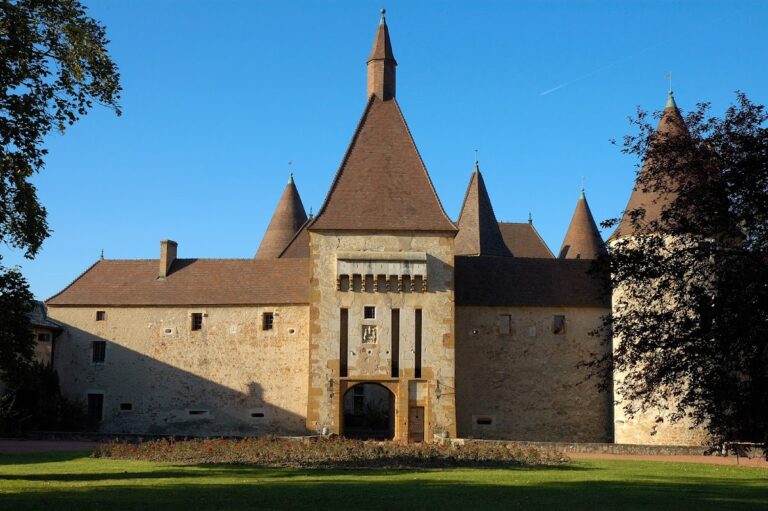
The moat-facing façade of the north wing has a square tower projecting partly from the building at each end. These towers rise about half a storey above the wing and stand behind a false braie, a lower outer defensive wall or embankment placed before the main fortification. A carriage gate opens beneath the northern tower. A stone bridge leads through the gate into the courtyard, beside a hexagonal tower attached to the south side of the residential building.
West wing and towers
The west wing is formed by two buildings arranged in line. The larger is a rectangular, single-storey structure probably erected in the fifteenth century on earlier foundations and altered in later centuries. A circular watch turret, a small projecting defensive structure, protects one exterior corner and has been restored in recent times. The narrower adjoining building contains service rooms on the ground floor.
A massive round tower rises at the southern end of the west wing. It may have been the original keep, the principal fortified tower of a castle, serving as a stronghold and possible residence. Its walls are 1.40 metres thick at the base. At the angle between the north and west wings stands a tall hexagonal stair tower.
Interior rooms and surviving fittings
The west wing contains a vaulted oratory, a small space for prayer, together with the fireplaces of the dining room and great hall on the ground floor. A second vaulted oratory survives on the first floor. This level also includes room 3, whose fireplace and decorative scheme remain, as well as fireplaces in rooms 1, 2, 4, and 5.
Protected elements include the façades and roofs of the north and west wings, the fifteenth-century corner tower and its spiral staircase, two eighteenth-century staircases in the west wing, the vaulted oratories, and several fireplaces. The moats and access bridge also form part of the surviving defensive setting.