Burgruine Heilsberg: A Medieval Spur Castle in Germany


Site at a Glance
- Rating
- 4
- Popularity
- Very Low
- Country
- Germany
- Primary era
- Medieval
- Eras represented
- Medieval
- Civilizations
- Holy Roman Empire
- Site type
- Military
- Remains
- Castle
On this page9 sections
History
Burgruine Heilsberg is the ruin of a medieval hilltop spur castle in Germany, near Wiesent in Bavaria. Probably built in the mid-12th century by the later stewards of Heilsberg and Eggmühl, it supported the colonization and development of forested territory north of the Danube belonging to the Diocese of Regensburg, an ecclesiastical jurisdiction.
The Heilsberg stewards
Ulrich of Heilsberg appears around 1170 in a record of Prüfening Monastery, while a Wernhardus of Heilsperg is recorded from approximately the same period. The place name Heylsperch is first known from 1213, when it appeared in a treaty between Konrad IV of Frontenhausen, Bishop of Regensburg, and Duke Ludwig the Kelheimer.
Eckbert succeeded Ulrich and used both Heilsberg and Eggmühl as names. He served as the duke’s steward, a senior court official who could also exercise administrative authority, and as bailiff over several properties of the Regensburg bishopric. His grandsons Ulrich and Heinrich apparently divided the lordships between them, with one taking responsibility for Heilsberg and the other for Eggmühl. Both family lines probably ended during the first half of the 14th century.
Changes of lordship and abandonment
In 1333, the nobleman Konrad of Nothaft purchased Heilsberg as a fief of the Regensburg bishopric. Over time, the administrative focus of the lordship moved increasingly to Wiesent, reducing the need for Heilsberg as a noble residence. The castle remained an undisputed fief of the Regensburg bishops until the middle of the 15th century, when the Wittelsbachs, the ruling dynasty of Bavaria and neighboring territories, took possession of Heilsberg and Eggmühl.
In 1505, the area became part of the newly established Duchy of Palatinate-Neuburg, a Wittelsbach principality. Until the estate was connected with Wiesent during the 16th century, Heilsberg changed hands frequently. It was held for a time by the Regensburg civic Kolb family. During the 1580s, Hieronymus Kolb of Wiesent and Heilsberg inherited the properties from his uncle Hans Heupolt Kolb. Hieronymus later served as keeper of Velburg in 1593, 1595, and 1596.
The castle was associated at different times with Duke Ludwig the Bearded of Ingolstadt, Duke Albrecht, and Duke Ludwig of Landshut. Although it underwent several renovations, it was abandoned during the 16th century and subsequently decayed. In 1644, Abbot Stephan of Frauenzell described Heilsberg as an ancient, collapsed castle constructed from ashlar blocks. He also reported the remains of its castle chapel, which had been dedicated to Saint Giles.
Later history and preservation
Heilsberg remains a locality designation within the municipality of Wiesent, and the name is also associated with a former monastery in the municipality. The ruins are protected as a listed architectural monument under record number D-3-75-209-13 and as an archaeological monument under record number D-3-6940-0050, which covers archaeological evidence in the area of the medieval castle ruins. Since 2005, the Association for the Preservation of the Heilsberg Castle Ruins has carried out preservation work on the surviving remains.
Remains
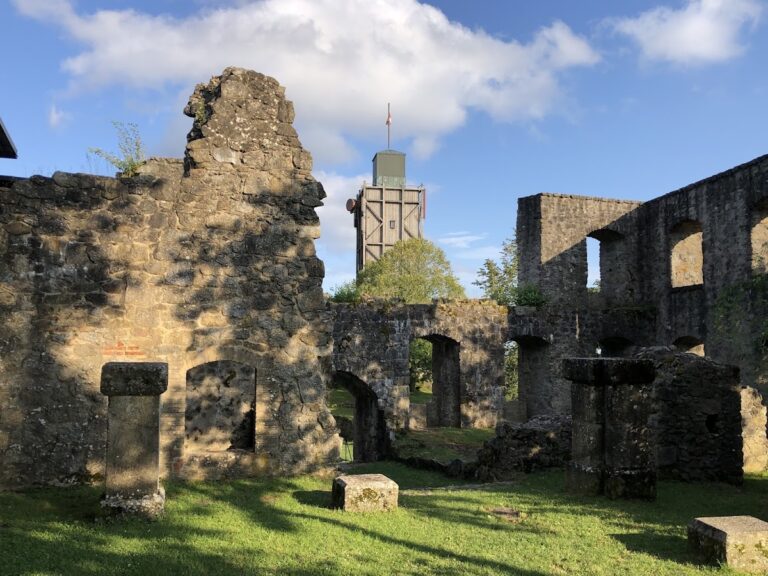
Burgruine Heilsberg occupies a hilltop spur about 200 metres southeast of Pangerlhof, at an elevation of 420 metres. The medieval fortification was organized around a pronounced rampart-and-ditch system, with a curtain wall enclosing the castle and a deep neck ditch cutting across the northwest approach. Surviving visible and buried remains preserve parts of the defensive layout and form an archaeological monument.
Fortifications and towers
Ramparts, ditch, and enclosing walls
The spur castle’s defenses combined the natural position of the hilltop with constructed earthworks and masonry. The neck ditch on the northwest side formed a major obstacle across the approach, while the enclosing walls and curtain wall defined the fortified area. Parts of these walls survive, together with archaeological remains below ground.
Square keep
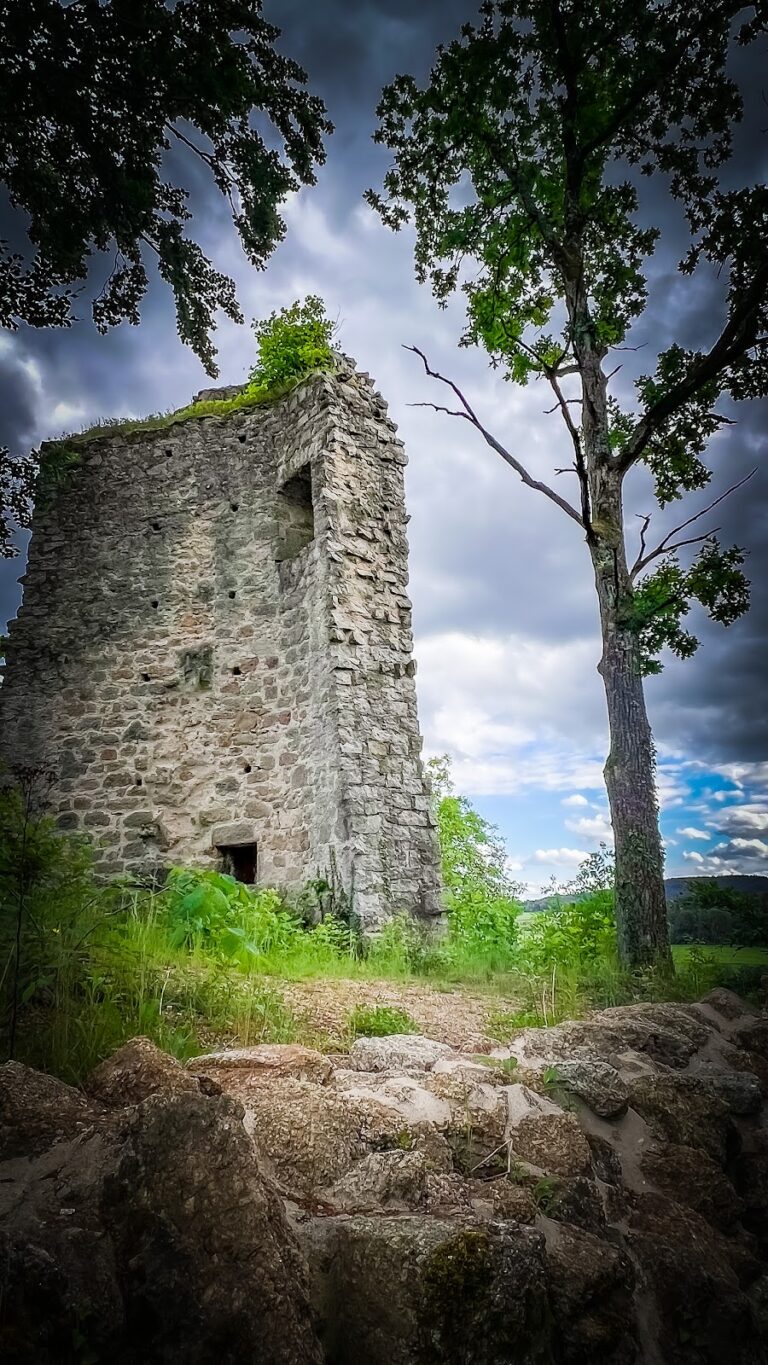
The square keep had a ground plan measuring 7.5 by 7.5 metres. Its core consisted of cast masonry, formed by packing a mixture of mortar and stone into a solid construction mass. The exterior was faced with granite bossage ashlar, roughly projecting stone blocks that provided a durable surface. The facing blocks were 2.5 metres thick, and parts of the keep remain.
Gate structure
Wall remains in the southeast indicate the former position of a gate structure. Together with the surviving keep, enclosing walls, curtain wall, rampart, and ditch, these remains show how the castle’s principal defensive elements were arranged across the hilltop spur.
Nearby sites