Caludon Castle: A Medieval Castle and Later Mansion in Coventry


Site at a Glance
- Rating
- 4.1
- Popularity
- Very Low
- Country
- United Kingdom
- Primary era
- Medieval
- External website
- Open
- Eras represented
- Medieval
- Civilizations
- English
- Site type
- Military
- Remains
- Castle
On this page12 sections
History
Caludon Castle is a ruined medieval castle in Coventry, United Kingdom, developed from a large residence occupied before the Norman Conquest. The Norman takeover of England began in 1066 and reshaped landholding across the country. After the conquest, Caludon became the property of the Earls of Chester, and it later evolved into a noble residence, fortified castle, mansion, farmhouse, and finally an archaeological ruin.
From noble residence to manor
Caludon had been occupied since at least the eleventh century. Its first known building was a substantial house erected before 1066. Around 1232, Ranulf de Blondeville, 6th Earl of Chester, gave the property to Stephen de Segrave, the Chief Justiciar of England. This office belonged to a senior royal official who acted as the king’s principal administrator and judicial officer.
The estate passed from Stephen de Segrave to his son Gilbert and then to his grandson Nicholas, who became the 1st Baron Segrave. Caludon was first called a manor in 1239. At that time, it was the only permanent noble residence in Coventry. Nicholas enlarged the estate in 1279 by acquiring a carucate and a mill in Wyken. A carucate was a medieval measure of farmland, generally defined by the amount one plough team could work in a year, although its exact area varied.
Fortification and rebuilding
In 1305, John de Segrave, 2nd Baron Segrave, received royal permission from Edward I to fortify Caludon with battlements, a moat, and a wall. Such a licence to crenellate could express social status as well as authorise defensive work, so the grant did not necessarily create a fortress intended solely for warfare. The earlier house was probably transformed into a castle at this time, with a chapel and several outbuildings added to the complex.
A second licence to crenellate was issued in 1354, when the castle was rebuilt again. During the second half of the fourteenth century, ownership passed to Thomas de Mowbray, 1st Duke of Norfolk. In 1398, Mowbray accused Henry Bolingbroke of treason against King Richard II. The two men were expected to fight a judicial duel at Gosford Green, between Caludon and Coventry, but Richard II banished both before the contest occurred.
Bolingbroke later became King Henry IV and deprived Mowbray of his dukedom. Mowbray died in exile, while his son John inherited Caludon and was later restored to the dukedom of Norfolk. The property remained with the Mowbray family until the death of Anne de Mowbray, 8th Countess of Norfolk, in 1481. Her estates were divided between John Howard, 1st Duke of Norfolk, and William de Berkeley, 1st Marquess of Berkeley, who took possession of Caludon.
Mansion, damage, and decline
Caludon stood derelict from shortly after Thomas de Mowbray’s banishment until about 1580. Henry Berkeley, 7th Baron Berkeley, then rebuilt it as a mansion. Elizabeth Stanhope, the wife of George Berkeley, 8th Baron Berkeley, later enlarged the residence with a large banqueting hall.
George Berkeley sold the house to Thomas Morgan of Weston-sub-Wetherley in 1632. Through Morgan’s daughter and co-heir, Jane, the property passed by marriage to Sir John Preston. The house was badly damaged in 1662, when Charles II retaliated against Coventry because of the city’s strong support for Parliament during the English Civil War, the conflicts of the 1640s between the king’s supporters and Parliament.
After Sir Thomas Preston inherited the estate, his death in 1709 transferred it to his daughter Anne and her husband, Hugh Clifford, 2nd Baron Clifford of Chudleigh. In 1800, the Cliffords used the castle ruins to build a large farmhouse. Much of the estate was divided and sold in 1815, after which it passed through several private owners.
Modern transformation and protection
After the First World War, Coventry Corporation bought much of the remaining estate and developed it for suburban housing. Other parts had already been sold and built over during the early twentieth century. The former estate is now largely represented by Caludon Castle Park, owned and managed by Coventry City Council.
The castle remains and the separate moated site south of it are Scheduled Ancient Monuments, a category of protection under English heritage law for nationally important archaeological or historic sites. The surviving wall has held Grade I listed status, England’s highest listed-building grade, since 1955. Caludon was once a detached part of St Michael’s parish, transferred to Wyken in the late nineteenth century before Wyken became part of the City of Coventry in 1928.
Remains
The surviving remains lie in Wyken, east of Coventry city centre. The historical estate was much larger than the present park. Its boundary extended from Sowe Bridge, now called Clifford Bridge, across the River Sowe in the southeast to high ground near Stoke Heath in the northwest. The medieval castle itself had an oval enclosure formed by a defensive wall, towers, and a moat. Its entrance was on the eastern side, where a gatehouse stood beyond a bridge. Living quarters occupied much of the northern and western sides, while kitchens and offices lay to the south and east.
Castle enclosure and buried buildings
Hall and residential complex
A 2008 survey located the foundations of a rectangular building about 33 metres long and 13 metres wide, aligned north-northwest. The structure is thought to have been a large hall. Magnetic anomalies north of it indicate a complex of residential buildings interpreted as a manor house. These findings represent more than one possible construction phase, although the survey methods could not establish the sequence conclusively.
Eastern buried remains
Large magnetic anomalies in the eastern part of the site may indicate buried demolition rubble from a farmhouse or filled-in cellars thought to have been built there. The survey also identified evidence for a footpath running around the interior buildings. Together, these remains provide evidence of the changing arrangement of structures within the castle enclosure.
Outer buildings and grounds
Farm buildings stood outside the moat, along with a bowling green, gardens, and a three-acre field known as “the Pool.” When Caludon became a mansion around 1580, several outbuildings remained, including a porter’s lodge and a brewing house. These elements belonged to the wider estate rather than to the surviving wall alone.
Surviving medieval wall
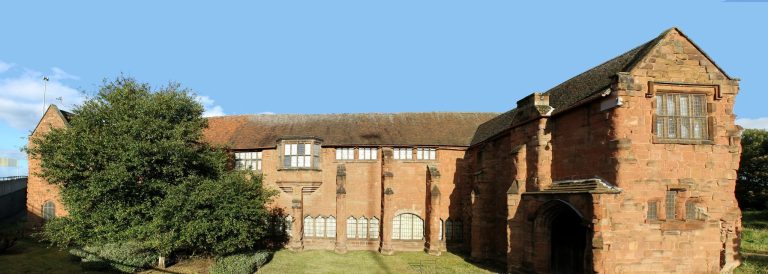
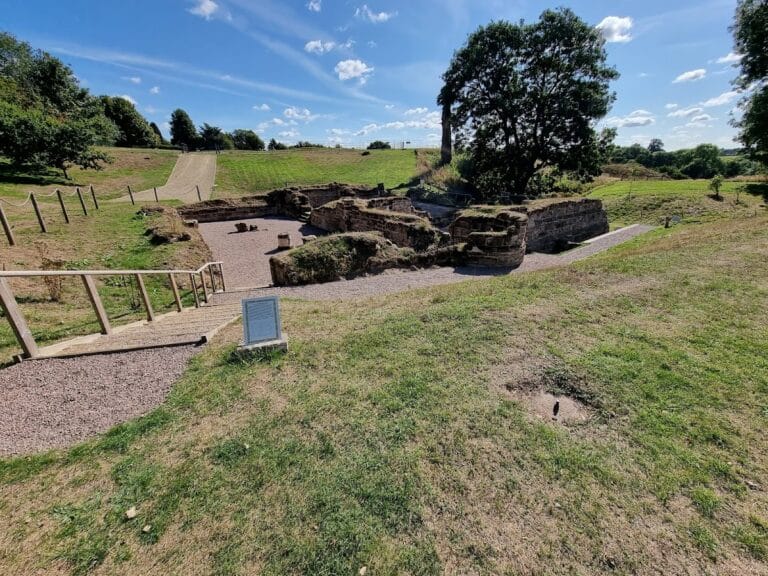
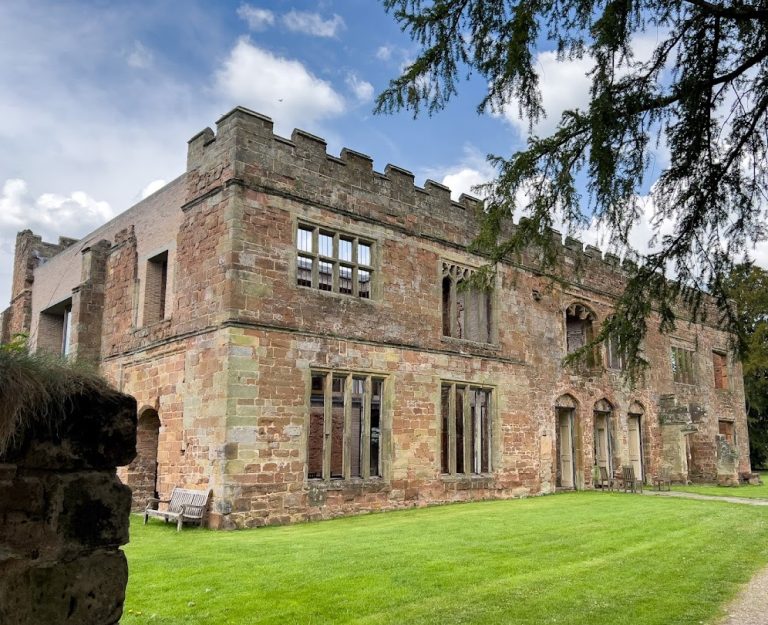
Caludon is now a ruin, with the only substantial above-ground survival being a large fragment of grey sandstone wall. It has been the sole surviving remnant of the buildings since at least the early eighteenth century. Two large Gothic windows pierce the wall, their tracery, the ornamental stone framework supporting the window sections, made from red sandstone.
Red sandstone at both ends of the fragment indicates that at least two further windows may once have continued the design. The original wall was therefore at least twice as long as the surviving section. Two smaller windows below the larger openings suggest an undercroft, a lower room beneath a larger building that could serve storage or service purposes. A flue runs between the two sets of windows.
The wall is thought to date from the fourteenth century, probably from the rebuilding authorised in 1354. Its masonry and window arrangement preserve part of the castle’s later medieval form, while the surrounding foundations and buried evidence reflect the larger complex that once occupied the enclosure.
Southern moated site
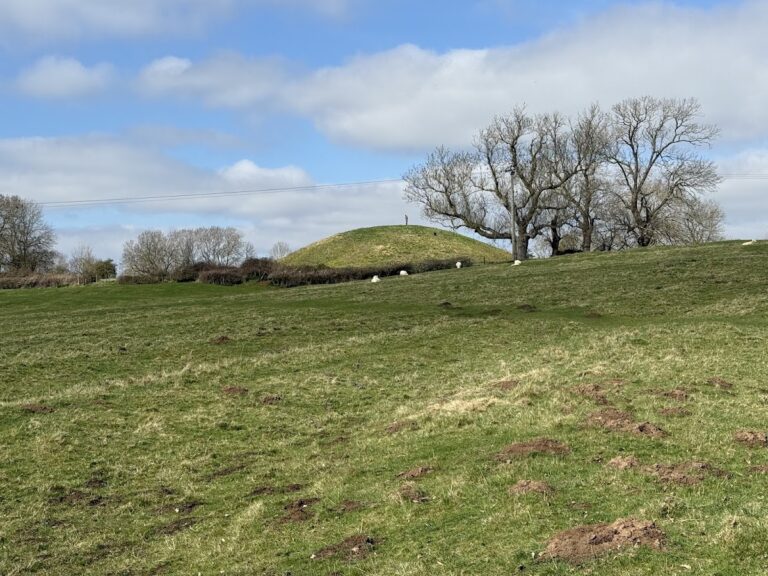
A second medieval moat lies about 190 metres south of the castle and encloses roughly one acre. It may have surrounded farm buildings associated with Caludon. The moat is now dry and at least partly filled in, but sections remain visible together with other earthworks, preserving a separate part of the estate’s medieval landscape.