Monroy Castle: A Medieval Fortified Residence in Spain


Site at a Glance
- Rating
- 4.2
- Popularity
- Very Low
- Country
- Spain
- Primary era
- Medieval
- External website
- Open
- Eras represented
- Medieval, Early Modern
- Civilizations
- Crown of Castile, Spanish
- Site type
- Military
- Remains
- Castle
On this page23 sections
History
Monroy Castle is a fourteenth-century fortification in Monroy, Spain, built by the Monroy family during the medieval settlement of a disputed frontier. It stands beside the main square and is regarded as the municipality’s most representative monument. The castle began as a fortified rural estate intended to support settlement and agriculture, then became a strengthened fifteenth-century stronghold and a more residential palace during the sixteenth century.
A Contested Frontier
During the twelfth and thirteenth centuries, the surrounding territory lay within the shifting frontier created by the Reconquista, the long medieval expansion of Christian kingdoms into lands ruled by Muslim polities. In 1167, Fernando II of León granted Alconétar and territories including the Campo de Talaván to the Order of the Temple, a religious-military order that controlled or claimed frontier lands. Almohad counterattacks prevented effective control.
After Cáceres was conquered in 1229, Alfonso IX of León claimed the area for Cáceres. By the late thirteenth century, Talaván and Monroy were also said to belong to Plasencia, while Trujillo contested the territory. The jurisdictions of Cáceres and Trujillo were eventually separated by the Tamuja and Almonte rivers. Monroy and Talaván, north of the Almonte, came under Plasencian jurisdiction after Alconétar was depopulated following Muslim attacks.
Foundation of the Lordship
Around 1287, the council of Plasencia granted the Monroy estate to Hernán Pérez, a Plasencian noble and chief cupbearer to Queen María de Molina. He was expected to establish a settlement with a fortification. Fernando IV confirmed the privilege in 1309, giving Hernán Pérez the right to build a castle and settle up to one hundred households under a majorat, a hereditary legal arrangement that kept an estate together under a designated heir. This created the lordship of Monroy, temporarily held together with Valverde de la Vera and Talaván.
Construction probably began in the early fourteenth century as a simple fortified house. The date 1329 survives above the main entrance, while an eighteenth-century inquiry preserved 1330 as the traditional construction date. Houses for agricultural and pastoral workers developed north of the castle, and a second medieval neighborhood formed around the Church of Santa Catalina.
The original building was intended chiefly to support settlement and the agricultural and pastoral exploitation of the estate. Its exposed, level position suggests that it began as a noble rural residence rather than as a major royal frontier fortress.
Family Conflict and Reconstruction
The Monroys became involved in the internal conflicts of the Crown of Castile. During the first Castilian civil war, they supported Peter I, while the Plasencian Almaraz family backed the Trastámara faction. The Petrist and Trastámara sides represented opposing political groupings associated with Peter I and the Trastámara dynasty. Their rivalry involved killings and eventually produced a political marriage between Fernán Rodríguez de Monroy, a descendant of Hernán Pérez, and Isabel de Almaraz in the late fourteenth century.
During the first third of the fifteenth century, Fernán Rodríguez and Isabel controlled Monroy, Belvís, Almaraz, Deleitosa, and Valverde. Their son Diego de Monroy y Almaraz died in battle at Ubrique in 1435, while their clerical son Álvaro left no descendants. The territories were then divided between Alfonso and Rodrigo. Alfonso received Almaraz, Belvís, and Deleitosa, while Rodrigo received Monroy Castle.
Political disorder, including the civil war of 1437 to 1445 and the succession conflict surrounding Enrique IV, prevented a peaceful settlement. Between 1452 and 1453, Hernán de Monroy, known as “the Giant,” lord of Almaraz, fought his cousin Hernando de Monroy, known as “the Bezudo,” lord of Monroy, over the inheritance. Alonso de Monroy, key-bearer of the Order of Alcántara, and Gutierre de Sotomayor, master of that order, also intervened for the lord of Almaraz.
Rodrigo endured a siege of the castle that lasted seven months. Afterward, “the Bezudo” was imprisoned, and the castle was temporarily occupied by “the Giant” before being returned to his cousin. The fighting caused serious damage. The defenders described the building as a weak house, after which it was repaired and considerably strengthened. Much of the inner fortification probably belongs to this rebuilding phase, while the outer barbacana, an enclosure protecting an inner wall or building, and its moat were added in the late fifteenth or early sixteenth century.
From Fortress to Palace
Peace among the Castilian nobility in the early sixteenth century allowed the Monroys to transform the residence into a more palatial building. A definitive family settlement was reached in 1508 between Francisco de Monroy and Francisca de la Peña, widow of Fabián de Monroy. During the sixteenth century, the castle received a new southern façade and substantial interior alterations.
The Monroys increasingly lived in Plasencia, Madrid, or other important centers, leaving the castle as a secondary residence. Fernando and Juan, sons of Antonio de Monroy, were elevated from lords to marquises of Monroy. Fernando held the title from 1634 to 1656, and Juan succeeded him until 1679. Their court careers and service to the House of Austria took them to places including Vienna and Flanders, leaving little seventeenth-century information about the castle.
In the eighteenth century, the marquises’ neglect accompanied a sharp population decline in Monroy, from nearly three hundred households at the beginning of the century to just over seventy in the 1750s. The estate shifted from communal agriculture to leased pastureland. The castle retained an honorary castellan and the theoretical duty of residents to provide watches and guards, although that obligation had effectively been replaced by a cash payment since the late fifteenth century. Administrators and relatives of the marquises occupied the building, and an inquiry of 1791 described it as well maintained, with three towers and a moat.
Inheritance, Decline, and Early Study
In 1795, Joaquín Ginés de Oca attempted to repopulate Monroy through a perpetual emphyteutic agreement. Confirmed by the Council of Castile in 1802, it gave residents useful ownership of the historic territory in return for one-eleventh of its produce, known as the “eleventh.” Disputes over the payment intensified after the abolition of lordships in nineteenth-century Spain. An agreement in the 1880s transferred the revenues to the municipal government, while the marquises received temporary compensation and retained private property in the municipality.
The castle consequently became private property and lost its administrative role. By the mid-nineteenth century it still belonged to the marquises and was occupied by their dependents, but the moat and parts of the outer walls were already described as vestiges. The end of the majorat system divided the castle and its lands among heirs. Pablo Félix Arias de Saavedra inherited the marquisate in the early nineteenth century and died without descendants in 1827. The title and property then passed through the Abraldes family. Juan María de Varela y Abraldes, the last marquis to be lord of the castle, died without descendants in 1891.
A legal notice from 1897 shows the estate divided into separate lots. The house-palace, the northern and southern gardens, and adjoining properties were treated independently, and two sections had already been sold for houses within the historic perimeter. The final Abraldes marquis later lived for much of his life at the castle, by then in a ruinous condition. His will assigned one million pesetas, together with the proceeds from selling his palace in Cáceres, to the poor of Cáceres, Brozas, Trujillo, and Monroy. Delays in distributing the inheritance contributed to violent disturbances in Cáceres between 1892 and 1894.
Enrique de Aguilera y Gamboa, Marquis of Cerralbo, acquired the castle in the early twentieth century and lived there temporarily from 1903 to 1906. After his death in 1922, the building lacked an interested heir and gradually fell into abandonment and ruin. The first known photographs were taken during his ownership. Publio Hurtado published the first brief historical account in 1912, and an Ateneo of Cáceres excursion in 1931 produced the first known detailed description and photographs of the outer precincts. Vicente Albarrán Murillo published a photographic and literary description in 1951, followed by more technical descriptions and plans in the 1950s and 1960s.
Restoration and Protection
Pablo Palazuelo purchased the castle in 1970 after seeing it advertised for sale. From 1970 to 1985, he directed and largely financed an integral reconstruction and remodeling, employing about fifteen local masons and seeking to recreate the building’s presumed appearance around 1600.
The project followed historicist restoration principles. Excavation and controlled demolition distinguished the fourteenth-century fortress, the sixteenth-century palace-fortress, and later alterations regarded as unsuitable. A new tower was built where archaeological evidence indicated that an original tower had stood. Palazuelo also removed later decorative turrets and exposed parts of the earlier structure.
Palazuelo intended to establish an open workshop and a center for young artists, but the plan was not completed. He used converted rooms as a studio and produced his Monroy series there, while living in a nearby house. He left Monroy in 1985 and thereafter visited only occasionally. The castle then remained unused for approximately four decades. A foundation later continued restoration work and planned a permanent painting exhibition.
Since 1949, the castle has had statutory protection as a cultural monument under Spain’s decree protecting the country’s castles. In 1987, the Government of Extremadura began a procedure intended to protect the castle and its surrounding landscape, including the main square and the buildings facing it. That wider proposal did not proceed, although the castle and surroundings were provisionally entered in the national register under code 8179.
In 2022, the Government of Extremadura prepared a technical report to revive the earlier protection procedure. A new procedure opened in 2024 and covers the castle, its surroundings, and associated movable architectural and archaeological materials. The Pablo Palazuelo Foundation owns these elements and has opened the castle for guided visits while indicating possible future exhibition use.
Remains
Enclosures and Setting
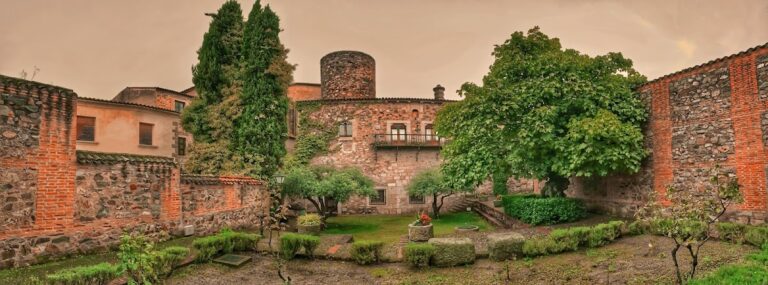
The castle occupies the western edge of modern Monroy beside the main square. During its first five centuries it stood at the southern edge of the settlement, but later expansion toward the southeast changed its position within the town. The historic enclosure forms an urban block of about 11,497 square meters divided into four cadastral parcels. A house and former animal pens within the perimeter are also treated as parts of the monument.
Outer Enclosure
The complex consists of three roughly square, concentric enclosures: the outer barbacana, the inner fortified enclosure, and the principal castle building. Patios, gardens, kitchen-garden areas, a washhouse, and service structures occupy the spaces between them. The broad barbacana is built with small ashlar and rubble masonry. Sections once repaired with industrial concrete blocks were restored during the 2010s. A two-story house and disused animal pens interrupt it near the medical clinic.
The eastern entrance, opening toward the Plaza de España, is framed by two cylindrical towers and has two semicircular arches at different heights. The lower arch contains the entrance, while battlemented wall walks occupy the upper areas. The gateway imitates the San Vicente Gate of Ávila. It was designed in the early twentieth century by a castle administrator from Ávila and built by a local mason, although its workmanship led it to be mistaken for a medieval gateway.
An entrance on Calle de las Artes has a semicircular dressed-stone opening with decorative bosses on its imposts. A simple garage entrance faces the medical clinic, and the western wall contains lintelled openings and a small window. Blocked remains at the rear indicate a former approach road and gateway. A square battlemented tower at the eastern end of Calle de las Artes is the only feature directly connecting the barbacana with the inner enclosure.
Inner Fortification
The inner enclosure is an almost square barrier in the eastern part of the outer precinct. Its eastern wall rises about five meters and carries a wall walk, loopholes, and three casemated gun embrasures, each with splayed openings inside and outside. Two similar square battlemented towers bound the wall. They rise about two meters above it and each has a single opening from the wall walk to the roof. A smaller tower-like structure with a pyramidal roof stands beside the northern tower.
The enclosure contains the castle proper, a low rubble-masonry building on the north, a former granary later converted into Palazuelo’s studio, a parade ground, and service areas. Archaeological work identified a small cylindrical bastion at the northwest corner. A rock-cut moat survives on the north, south, and west sides between the barbacana and inner barrier, and probably once surrounded the main building completely.
The medieval gateway of the inner barrier stood on the southern side, opposite the later palatial façade. Two cylindrical towers flank its semicircular arch, which originally carried a coat of arms. A projection on the counterscarp supported the associated drawbridge. The later eastern entrance probably dates from the late fifteenth or early sixteenth century. A blocked southern doorway once led to a winding ramp known as “the Arandel.”
Gardens and Service Areas
The western courtyard opens toward the gardens through a semicircular arch and a small bridge over the moat. The northern wall of the inner barrier continues westward and divides the gardens into northern and southern areas.
Southern Garden
The southern garden is terraced in stone from the main building toward the western barbacana and is reached by stairs. Its circular stone fountain, palms, and cypress indicate an ornamental palace garden. It now lies within an olive-growing area.
Northern Garden
The northern garden is terraced less steeply. It contains a large cistern later adapted as a washhouse, several wells, and service buildings for gardening, carpentry, storage, and related estate work. These structures are mainly built of rubble masonry and rammed earth with wooden roofs and are in poor condition. A smaller kitchen garden is separated by a probably contemporary battlemented wall and can be reached from outside the complex. The northern interior area has also been interpreted as a possible albacara, an outer enclosure used for animals, supplies, or temporary shelter, because of its arrangement and cistern.
Principal Castle Building
The main building is approximately square, battlemented, and formed by four wings with flat roof terraces. Pentagonal towers project from its corners. Rubble masonry, ashlar, dressed stone, and brick are used throughout, especially around openings and frames. Vaults and wooden floors separate the levels, while the reconstruction introduced numerous contemporary elements.
Eastern and Southern Facades
The eastern façade is the principal entrance front. It is flanked by the northeast and southeast towers and built of rubble masonry and small ashlar. Its semicircular dressed-stone entrance bears the date 1329, with a fifteenth-century coat of arms above the keystone. A machicolation, a projecting defensive structure with openings for dropping missiles or other materials, stands high above the entrance on the wall walk. Four small arrow slits pierce the two stories.
The southeast tower is traditionally called the Clock Tower because it carried a tower clock in the twentieth century. Palazuelo called it the Dungeon Tower because cells occupy its ground floor. The northeast tower is a modern reconstruction, built after excavation revealed the foundations of an earlier tower. The southern façade is a Renaissance palace front with a two-story loggia, an open gallery integrated into the façade. Its lower level has two slender Composite-order columns and three semicircular arches; the upper level has shorter columns, three segmental arches, and an upper gallery.
The lower openings of the southern loggia are modern and imitate Gothic forms. The loggia probably stands over an earlier free-standing wall. In the medieval arrangement, the southern fortress entrance and drawbridge were likely aligned with this side. The southwestern corner tower, called the Martyrdom Tower, has been identified as the keep because it is the only tower not aligned with the curtain walls and contains the chapel.
Western and Northern Facades
The western façade faces the gardens and was substantially altered during the reconstruction. Later structures and a large palace mass were removed, exposing the two corner towers and the wall between them. The wall contains a pointed-arch entrance, a paired semicircular window, and a smaller first-floor window.
The northern façade faces the medical clinic and was restored to resemble the western side. It connects the Watchtower with the reconstructed northeast tower. A semicircular opening with imposts occupies the ground floor, while dressed-stone windows appear on all three levels. The lower floors have semicircular windows, and the upper floor has paired openings.
An intramural courtyard reached from the northern façade is known locally as the Moor’s Garden. A one-story building closes it to the east and can be entered from both the garden and the parade ground. It was used as Palazuelo’s studio. The former granary, also used as a studio, has a vault and a modern spiral stair leading to the northern square tower of the eastern barrier and its wall walk.
Interior Courtyard and Rooms
The principal building is arranged around a small rectangular courtyard with a square well-head at its center. The present eastern entrance is a semicircular arch set within a much taller stone arch that forms a vestibule supporting the upper floor. A wooden gallery and roof structure stand above it, while a stair attached to the southern wall descends to the courtyard. The ground-floor north and south wings open onto the courtyard through semicircular arches.
The western interior façade is the most elaborate. Its square and ogee-arched openings have Renaissance vegetal decoration, while artistic grilles protect a ground-floor doorway and a first-floor balcony window. A coat of arms occupies the upper floor. The wall imitates the façade of a Renaissance urban palace and leads to the principal residential section through a vestibule with a wooden coffered ceiling.
From the vestibule, a monumental dressed-stone staircase with a balustrade rises to a second-floor portal with a semicircular arch, molded pilasters, shallow capitals, and Renaissance vegetal ornament. A second flight reaches another portal with an ogee arch and Renaissance putti heads, opening into the noble rooms. The continuous sculpture may have been produced by one workshop, perhaps sculptors from Trujillo active at the Church of Santa Catalina during the first third of the sixteenth century.
One principal ground-floor room has pointed arches, a wooden coffered ceiling, and a fireplace. It opens through a semicircular arch into a smaller high room with a pointed barrel vault. A large room in the upper southern wing was intended as a library and opens onto the upper loggia. It has a semicircular barrel vault crossed by a stone transverse arch and several segmental-arched openings toward the gallery. A wooden stair leads from this room to the chapel.
Chapel and Tower
The chapel occupies an upper level of the keep within the Martyrdom Tower. It is a small room covered by a pointed barrel vault. Two groups of wall paintings survive from a decoration that probably once covered the entire room.
Above the chapel entrance is a cross containing a vase of lilies, an emblem of the Virgin Mary. Its arms carry the monogram “MS” and a bird, possibly an eagle, associated with the ascent of prayer. Other paintings surround a wall-set credence decorated with fleurs-de-lis. The inscriptions “IHS” and “XPS” are Latin and Greek forms referring to Jesus Christ as Savior. A small Cross of Alcántara, the emblem of the Order of Alcántara, appears above the credence, with a braided cross below.
Inscriptions, Sculpture, and Displaced Stone
The courtyards contain five Latin inscriptions, three stone coats of arms, two animal sculptures known as verracos, four water-related objects, and ten groups of displaced architectural stones. The castle also preserves architectural plans and drawings by Pablo Palazuelo and his architect brother Juan Palazuelo concerning alterations to the building.
Inscriptions and Heraldry
A Roman funerary stele stands in the eastern courtyard. Found in 1970 at Las Aguzaderas, about five kilometers from Monroy near a Roman villa, it is made of light granite, has a rounded top, and is broken at the bottom. Measuring 83 by 49 by 24 centimeters, it commemorates Suriaco Turánez, a person with a Celtic name, and bears a solar disc.
Four further inscriptions came from the castle itself. They include a damaged slate stele, a rectangular block offered to Bellona, the Roman goddess associated with war, and a granite altar from the moat dedicated by Adercia to the Celtic deity Bandua. A roughly carved granite stele, broken at the bottom and partly legible, completes the group.
The three stone coats of arms are distributed among the courtyards. One has a rounded base associated with heraldry after the sixteenth century and contains a castle, bands, and a pointed shield with nine red pales. A second has a pointed base associated with earlier heraldry and displays worn wavy bands, a bend, and horizontal bands. The third also has a rounded base, but its heraldic content is too worn to read.
Verracos and Water Objects
Two granite verracos, pre-Roman animal sculptures associated with the Vettonian culture of western Iberia, are preserved inside the castle. They are thought to have originated at the Villasviejas del Tamuja hillfort in Botija. One is a complete bull, 76 by 40 by 40 centimeters, with breaks at the muzzle and knees. The other is the front portion of a pig, 70 by 55 by 45 centimeters, with visible eyes and ears, a broken muzzle, and an engraved serpent between the jaw and foreleg.
The sculptures were discovered around the 1970s after a boundary wall collapsed on private property near Villasviejas del Tamuja. They were publicly identified in 1981 and later transferred to the castle, where their preservation was considered safer than at the exposed hillfort.
The eastern courtyard contains a hemispherical granite baptismal font carved from one block. It has a hollow basin, a solid cylindrical foot, a thick double-curved rim, and raised diagonal decoration. A second font in the western courtyard is hollow and cylindrical, narrows toward its base in stepped form, and has a curved rim and drainage hole. The eastern courtyard also contains a hexagonal granite well-head with a circular interior, a square base with triangular transitions, and an upper edge worn through use. In the western courtyard, a monolithic granite basin or fountain has a hemispherical bowl on a slender truncated-pyramidal foot, with heavily weathered relief decoration.
Architectural Fragments
The northern courtyard contains slate slabs up to 1.5 meters long and granite blocks, including ashlar, possible door jambs, and arch voussoirs. One eastern-courtyard group consists of window lintels and jambs retaining traces of iron-grille fittings. Another preserves granite pieces from a semicircular portal arranged on the ground in their presumed original order.
Beside the southeast tower are groups of slate slabs and dressed granite elements, including possible portal jambs, arch voussoirs, and two probable pilaster drums. Near the southern entrance are threshold stones, paving elements, door jambs, columns, pilasters, screens, decorated corbels, and other carved pieces. Two narrow granite columns near the western entrance are about one meter high, with finely fluted shafts, square bases, simple curved moldings, and upper fittings for horizontal elements. A small granite capital nearby, about 30 centimeters across, has a truncated-pyramidal form and schematic acanthus-leaf relief.