Château de la Groirie: A Historic Estate in France


Site at a Glance
- Rating
- 4.7
- Popularity
- Low
- Country
- France
- Primary era
- Early Modern
- External website
- Open
- Eras represented
- Early Modern, Modern
- Civilizations
- French
- Site type
- Domestic
- Remains
- Castle
On this page7 sections
History
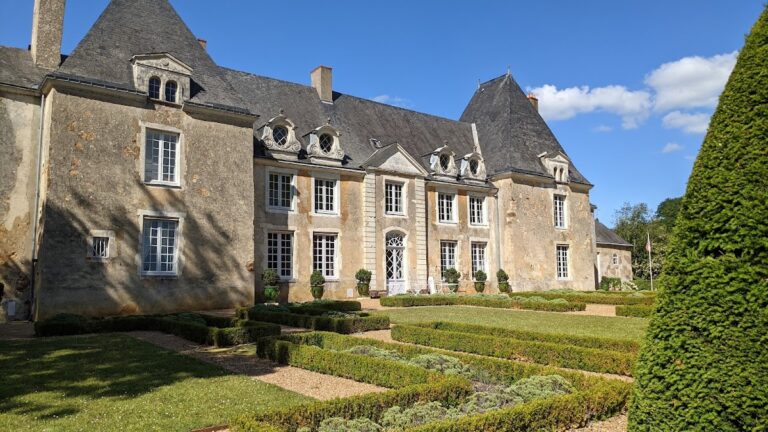
Château de la Groirie is a historic estate in Trangé, France, whose construction and development extend broadly from the sixteenth to the eighteenth century. Its principal elevation reflects the classical architecture of the seventeenth-century Le Mans region. The estate includes a château, chapel, service buildings, gardens, and a park shaped by later changes in ownership and design.
The La Rivière Estate
The Groirie estate was formed in the seventeenth century by the La Rivière family. Parish registers record Léonor de La Rivière staying there regularly from 1652, when the property already comprised the main residential building, a chapel, a pigeon house, service buildings, and gardens. A sundial at the estate was also mentioned that year in a poetic account by Jacques Pousset de Montauban, a poet and writer.
Eighteenth-Century Development
Inheritance transferred the estate to Alexandre Paul Louis François de Sanson de Lorchère in 1726. An assessment made in 1765 described the arrangement and dimensions of the buildings, providing a detailed picture of the residence and its associated service ranges. During the 1730s and 1740s, the earlier seventeenth-century chapel was replaced by the present eighteenth-century building.
Nineteenth-Century Landscape and Later Preservation
In the nineteenth century, Château de la Groirie belonged to the Grandval family and later passed by inheritance to the Bayard de La Vingtrie family. The park was remodeled in the English landscape style, with broad lawns and irregular groups of trees. The openings of the east wing, especially those belonging to its orangery, were also altered during this period.
The estate was placed on the supplementary inventory of France’s Monument historique system, the national legal framework protecting historically or architecturally important sites, on 3 May 1974. The protected ensemble includes the château, chapel, pigeon house, orangery, and stables, together with specified interiors, elevations, roofs, stairs, and other fittings.
The Bayard de La Vingtrie family sold the estate’s sundial in the 1990s. The Sarthe departmental council acquired it in 2005 and installed it in the park of Épau Abbey at Yvré-l’Évêque. The château itself was sold to the Durand family in 2006. They undertook measures to safeguard and promote the estate, and the east wing now contains an events venue whose use contributes to the maintenance and conservation of the property.
Remains
The estate is organized around a rectangular château flanked by two lateral pavilions, with service buildings, a chapel, a circular pigeon house, and landscaped grounds forming the wider ensemble. Its principal elevation rises approximately 9.30 metres to the cornice and 14.66 metres to the roof ridge. Tall, regularly spaced bays give the façades the ordered appearance associated with seventeenth-century classical architecture in the Le Mans region.
Château and Service Buildings
The 1765 description measured the main residential building at 104 feet in length. One 87-foot wing contained the kitchen, common room, and service rooms, while a second wing, measuring 154 feet, housed the orangery, stables, dairy, and service chambers. The east wing therefore combined domestic, agricultural, and horticultural functions. Its orangery had numerous round-headed openings, meaning openings capped by semicircular arches, and these openings were modified in the nineteenth century.
Chapel, Pigeon House, and Park
The present chapel has a simple plan and belongs to the eighteenth-century rebuilding that replaced the earlier chapel. In the courtyard, the circular pigeon house retains interior nesting niches, known as boulins, together with a stone crown. These features identify the building as a traditional pigeon house designed to shelter pigeons.
The park preserves the broad lawns and irregularly grouped clumps of trees created by its nineteenth-century remodeling in the English landscape style. The estate’s former gnomonic sundial consisted of numerous geometrically arranged surfaces. A projecting element, or gnomon, cast shadows across these calibrated surfaces to indicate the time. After leaving Château de la Groirie, the sundial was installed in the park of Épau Abbey at Yvré-l’Évêque.