Desmond Castle: A Medieval FitzGerald Castle Complex in Ireland


Site at a Glance
- Rating
- 4.5
- Popularity
- Low
- Country
- Ireland
- Primary era
- Medieval
- External website
- Open
- Eras represented
- Medieval
- Civilizations
- Norman
- Site type
- Military
- Remains
- Castle
On this page8 sections
History
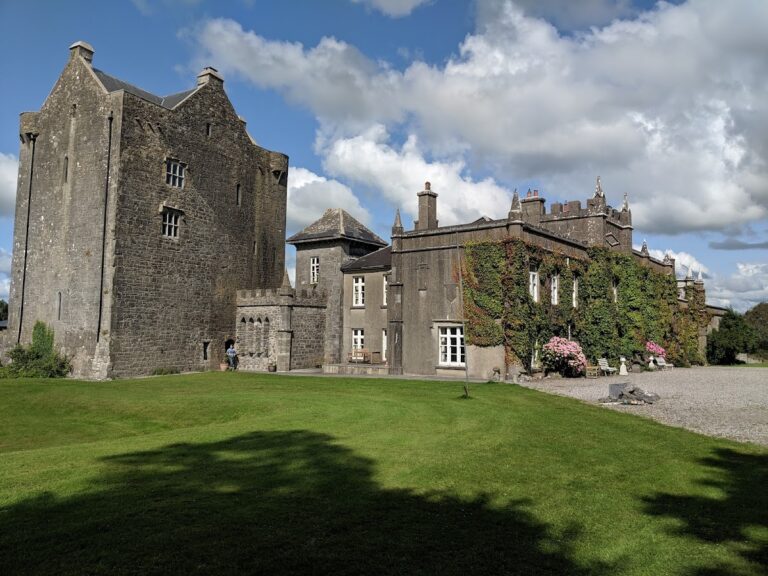
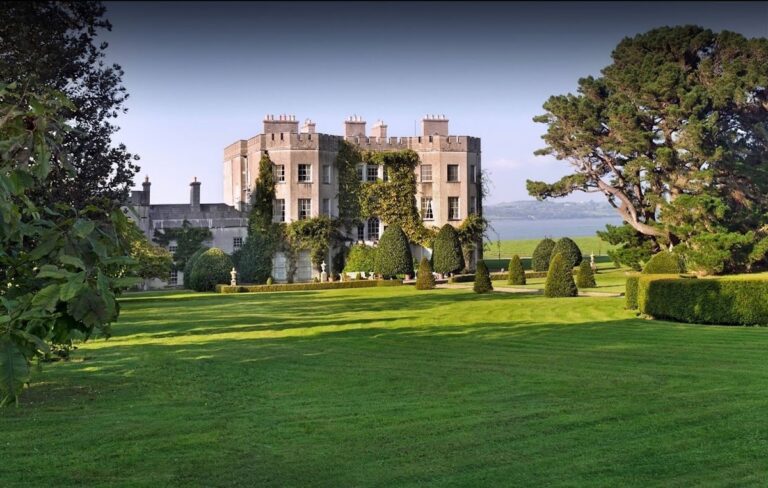
Desmond Castle is a medieval FitzGerald castle complex in Newcastle West, Ireland, whose castle was built in the thirteenth century by the FitzGerald Earls of Desmond, an Anglo-Norman aristocratic family. The surviving Gothic hall and chamber date from the fifteenth century. Also known as Desmond Hall and Castle, Desmond Castle and Banqueting Hall, and the Newcastle West Medieval Complex, it belonged to the FitzGerald family for more than 200 years.
Medieval FitzGerald stronghold
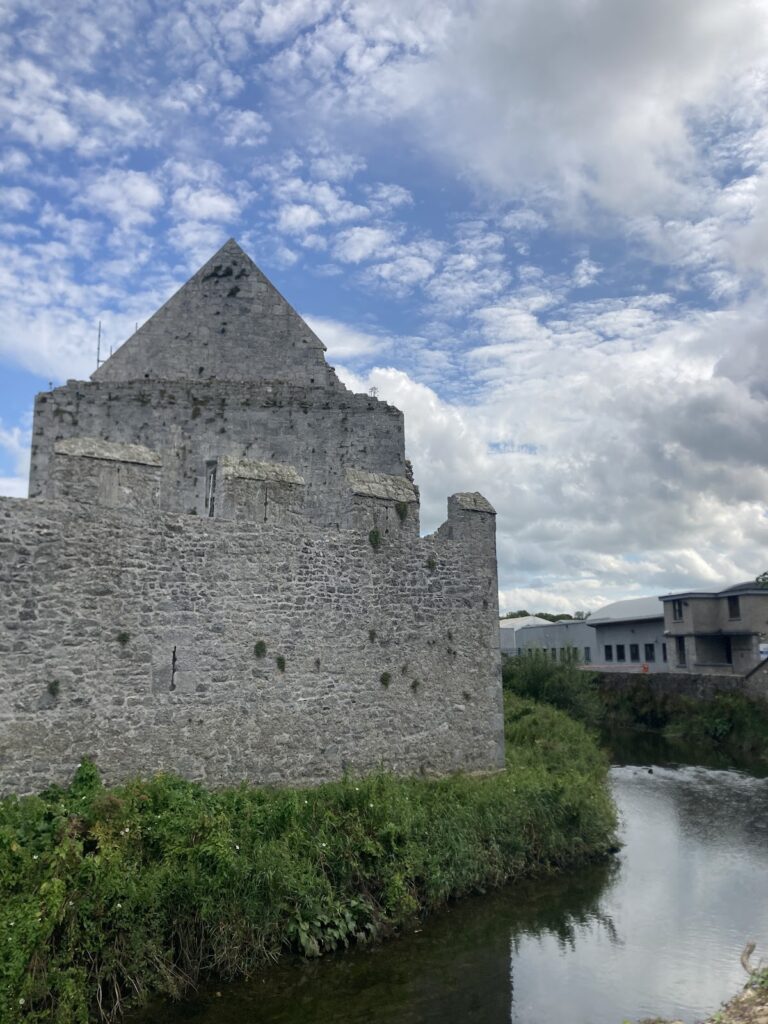
By 1298, the castle complex was enclosed by curtain walls, fortified walls connecting defensive towers. That enclosure contained thatched houses, cattle byres, and fishponds, creating a settlement as well as a defended residence. Newcastle West was sacked in 1302 and destroyed in 1315. The present hall and chamber were later built on the site of the earlier castle during the fifteenth century, when the complex served as a place for banquets and entertainment.
The Desmond Rebellions and plantation
During the Desmond Rebellions, late-sixteenth-century uprisings by the FitzGerald Earls of Desmond and their allies against English Crown authority in Munster, the Crown seized the castle in 1591. It granted the property to Sir William Courtenay on the condition that 80 English colonists settle in the area under the Munster Plantation, a Crown colonization programme on lands confiscated after the rebellions.
James FitzThomas FitzGerald, an Irish nobleman associated with the Desmond cause, retook the castle in 1598 but lost it again the following year. The property was regranted in 1639 to Sir William Courtenay’s son, Sir George Courtenay.
War, reuse, and state care
During the Irish Confederate Wars, the conflicts in Ireland from 1641 to 1653 involving the Irish Catholic Confederation, Royalist forces, and Parliamentarian forces, the castle endured a four-month siege in 1643. The Irish Catholic Confederation then captured and burned it, and executed its garrison. Oliver Cromwell’s forces attacked the buildings in 1645. Further damage followed during the Williamite war in Ireland, the late-seventeenth-century conflict between supporters of William III and James II.
The Mahony family occupied the castle during the seventeenth and eighteenth centuries. The Courtenay Earls of Devon lived in Courtenay Castle, and much of the surviving Desmond Castle was demolished in the eighteenth century to make room for it. The banqueting hall was restored in the early nineteenth century, when a replacement fireplace was found in Kilmallock, County Limerick. During that century, Charles Curling, the Earl of Devon’s agent, lived in Courtenay Castle, and the Curling family bought Desmond Castle in 1910.
The castle was burned on 8 August 1922 during the Irish Civil War. The Curlings retained ownership until the 1940s, after which the building was used as a Masonic hall and later as a cinema. It entered state care in 1989, and renovation began in 1990 under the Office of Public Works, the Irish state agency responsible for historic properties. Desmond Hall and Castle is now a National Monument of Ireland under the official designation “Desmond Hall & Great Hall Medieval Castle Complex.”
Remains
The surviving complex stands south of the main square at the western end of Newcastle West in County Limerick. Its medieval remains comprise a spacious two-storey hall, an adjoining tower, and a vaulted lower chamber. Together, these buildings preserve the principal elements of a Gothic complex that developed from the earlier FitzGerald castle.
Medieval hall and adjoining buildings
Great hall
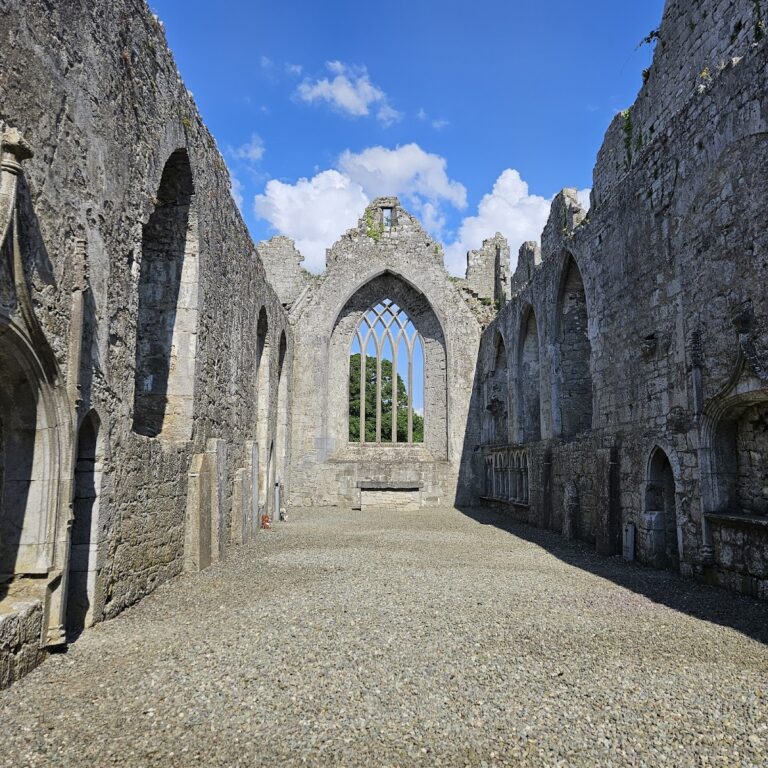
The great hall is a spacious two-storey medieval building used for banqueting and entertainment. Its Gothic character is expressed in trefoil windows, whose openings are formed with three-lobed shapes. The restored interior includes an oak minstrels’ gallery, an elevated gallery intended for musicians, and a limestone hooded fireplace. The fireplace is a replacement found in Kilmallock during the early nineteenth-century restoration.
Tower and vaulted chamber
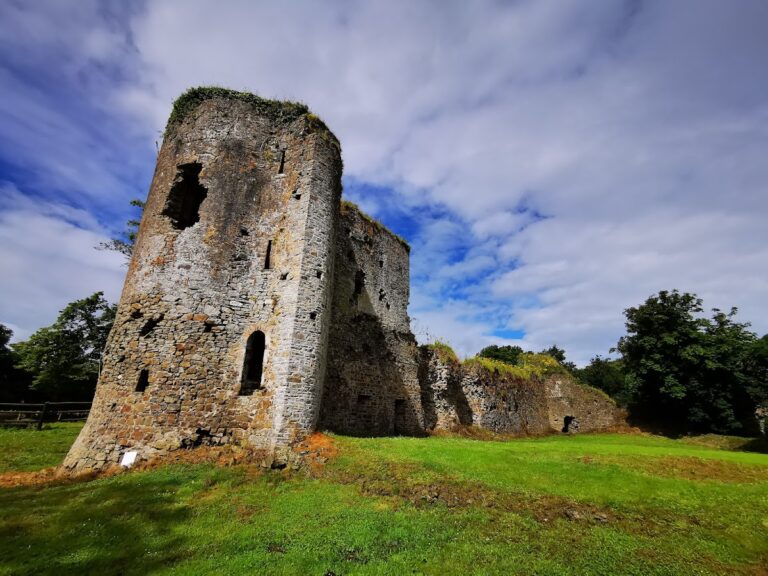
An adjoining tower forms part of the surviving medieval group, while a vaulted lower chamber extends the complex below the hall. These structures preserve the varied scale of the castle’s medieval buildings, from the large public hall to the more enclosed chamber spaces. The tower and chamber stand with the hall as surviving elements of the Gothic complex.
Nearby sites