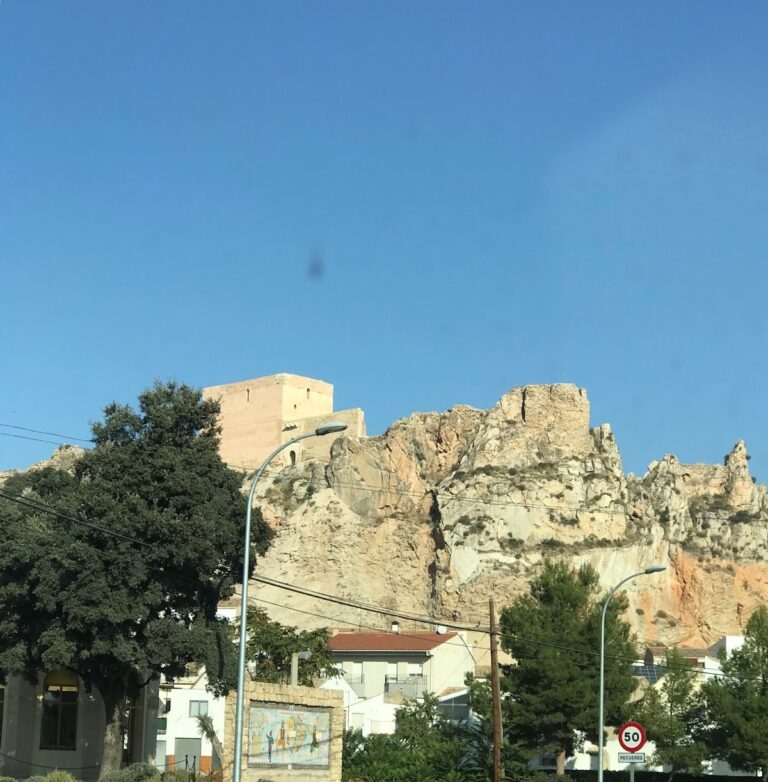
Castle of Chinchilla: A Medieval Fortress in Spain


Site at a Glance
- Rating
- 4.3
- Popularity
- Medium
- Country
- Spain
- Primary era
- Medieval
- External website
- Open
- Eras represented
- Iron Age, Classical, Medieval
- Civilizations
- Crown of Castile, Iberian, Roman, Visigothic
- Site type
- Military
- Remains
- Castle
On this page12 sections
History
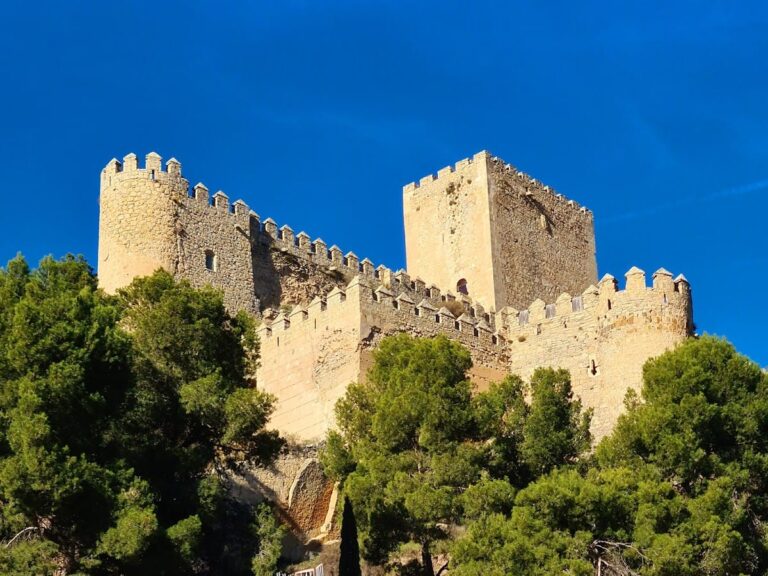
Castle of Chinchilla is a stone fortress in Spain, standing above Chinchilla de Montearagón on the Cerro de San Blas. Built over Roman foundations, it incorporates traces of Iberian, Roman, Visigothic, Arab, and Christian phases. Its present form is chiefly associated with the reconstruction begun in 1448 under Juan Pacheco, the first Marquis of Villena, while its commanding position made it an important stronghold visible across the surrounding landscape, including from Albacete.
Ancient foundations and Christian conquest
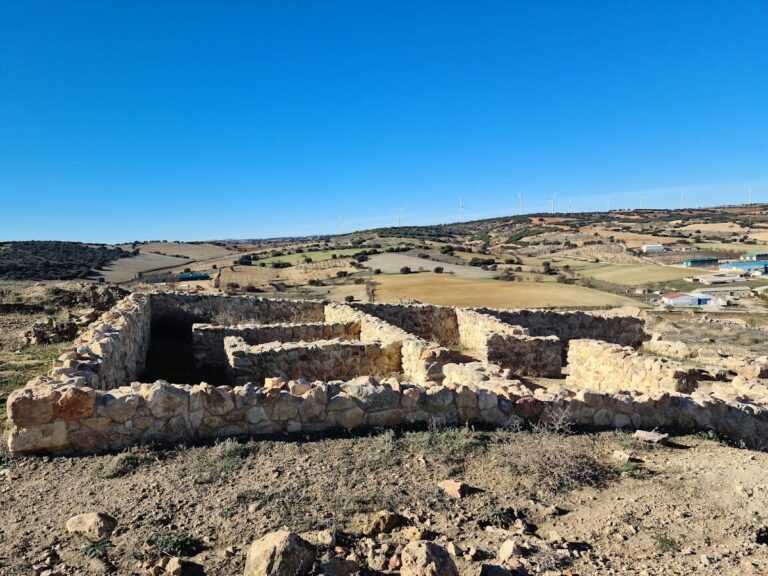
The castle occupies a site with very ancient origins. Roman foundations remain beneath later walls, which incorporate construction associated with the Visigoths, a Germanic people who ruled much of the Iberian Peninsula before the Muslim conquest, as well as with Arab and Christian occupants. This sequence reflects the long military importance of the Cerro de San Blas.
Christian forces from Castile and Aragon, led by Pelayo Pérez Correa, commander of Uclés, reconquered Chinchilla from Muslim rule in 1242. During the late thirteenth century, the town gained important religious buildings, including the Dominican convent of San Juan, the Church of El Salvador, and the Church of Santa María in what is now the Plaza de La Mancha. In the fourteenth century, Chinchilla became part of the Lordship of Villena, a medieval territorial lordship in the Crown of Castile, under Don Juan Manuel, a Castilian nobleman and writer. He ordered the remodeling of the castle’s Christian structures.
The fifteenth-century fortress
King Juan II granted Chinchilla city status in 1422. Six years later, construction of the present castle began under Juan Pacheco, a powerful Castilian nobleman and political patron who held the title first Marquis of Villena. He restored or reconstructed the fortress during the middle of the fifteenth century. A topographical survey made in 1576 attributed the towers, fortifications, and moat to the Marquis, and his coat of arms remains on the walls.
Prison, military use, and damage
The fortress served as a prison for almost three centuries, a function that affected its surviving form. In 1504, Cesare Borgia, an Italian Renaissance nobleman, military leader, and politician, was imprisoned in the Tower of Homage after being accused of murdering his brother, the Duke of Gandia.
During the War of the Spanish Succession, the castle was used as a barracks. It later housed Napoleonic troops during the Spanish War of Independence. French forces damaged both the interior and exterior of the fortress in 1812.
Modern alteration and protection
In 1900, the municipal council attempted to convert the castle into a prison. The remaining interior elements left after the French occupation were removed during this process. The prison was eventually abandoned for 27 years, after which the town council recovered the castle in 1973 and demolished the prison.
The castle was declared a historic-artistic monument belonging to Spain’s National Artistic Treasure by decree on 3 June 1931. That designation was the state’s earlier system for protecting artistic and historic heritage, before Spain’s modern cultural-heritage framework. The fortress is protected as a Spanish cultural heritage monument.
Remains
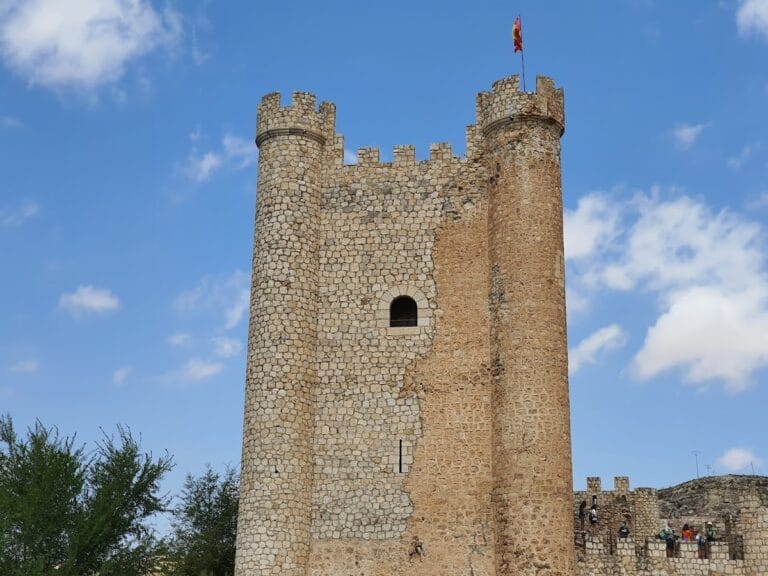
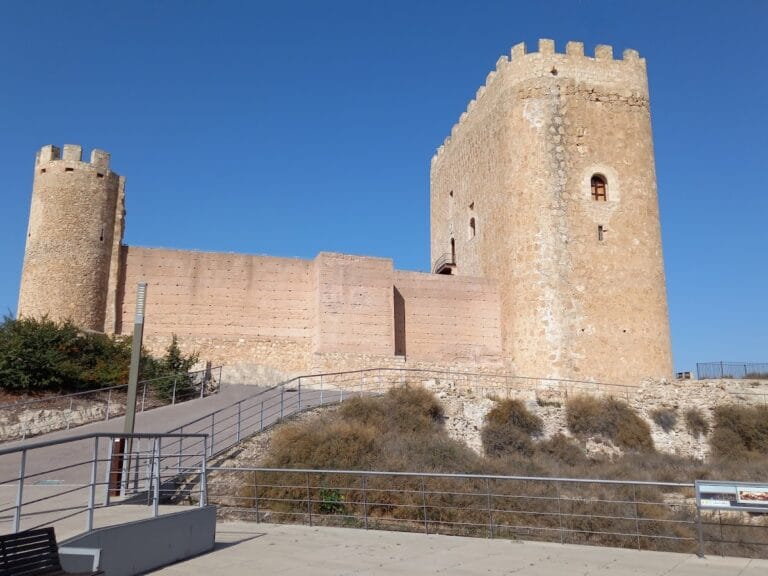
The surviving complex is a stone fortress arranged on the Cerro de San Blas. Its walls combine rubble masonry, made from irregular stones set with binding material, with ashlar masonry, formed from regularly cut and dressed blocks in the most representative areas. The defensive system includes high, massive walls, a deep moat, several kinds of towers, and underground galleries associated with the fortress’s water supply.
Walls and defensive works
Fortress walls and moat
The masonry walls are described as 10 metres high and 6 metres thick. Rubble construction forms much of their fabric, while dressed ashlar blocks mark the more representative sections. A moat described as 16 metres deep surrounds part of the fortress and reinforces the defensive character of the site. The walls also preserve the coat of arms associated with Juan Pacheco and the fifteenth-century rebuilding.
Entrances and underground galleries
Several defensive features show Arab influence. These include elbow entrances, whose bent passages complicated direct access, and albarrana towers, freestanding or partly detached defensive towers connected to the main fortification by a wall or bridge. Underground galleries with water intakes form another part of the defensive and practical infrastructure.
Towers and surviving interior
Towers and Tower of Homage
The fortress contains numerous towers, including the Tower of Homage. This tower is associated with the imprisonment of Cesare Borgia in 1504 and forms one of the named elements of the surviving defensive complex.
Interior fabric
The castle’s long use as a prison, followed by the removal of interior elements in 1900 and the demolition of the later prison in 1973, influenced the condition of its interior. Construction has continued within the complex, while the exterior preserves the principal visible form of the stone fortress and its defensive works.