Castle of Linhares: A Medieval Fortification in Portugal


Site at a Glance
- Rating
- 4.5
- Popularity
- Medium
- Country
- Portugal
- Primary era
- Medieval
- Eras represented
- Medieval
- Civilizations
- Knights Templar, Portuguese
- Site type
- Military
- Remains
- Castle
On this page10 sections
History
Castle of Linhares is a medieval military fortification in Portugal, in the parish of Linhares within the municipality of Celorico da Beira. Built and expanded during the Christian reconquest and later medieval period, it occupies a rocky spur northwest of the Serra da Estrela overlooking the Mondego valley. Its position and successive fortification campaigns made it one of the principal medieval strongholds of the Beira Alta region.
Early occupation and frontier setting
Evidence for the earliest human occupation is limited. The settlement has been attributed to the Turduli, an ancient people of the Iberian Peninsula whose precise identity and distribution remain debated, with a proposed foundation around 850 BC. After the Roman conquest of Iberia, Linhares lay near a road connecting Conimbriga with the confluence near Guarda. Its strategic setting continued to matter under Visigothic and Muslim rule.
Muslim forces are said to have established a fortification at the site. Local tradition tells of inhabitants destroying a Moorish castle ruled by a lord called Zurar, whose name is linked traditionally with Azurara, the former name of Mangualde. Linhares probably became involved in the Christian Reconquista, the medieval expansion of Christian-ruled territories in Iberia at the expense of Muslim-ruled territories, partly because of its connections with the regional road network. An undated charter issued by King Ferdinand I mentions a place called Linhares, although it is uncertain whether it referred to this settlement or another Linhares in the Douro region.
Royal charters and the first castle
After Portugal became independent, King Afonso I granted Linhares a charter in 1169 to encourage settlement and defense. King Afonso II is said to have confirmed the privilege in 1217. The first historical reference to the castle belongs to the first three years of King Sancho I’s reign, at the end of the twelfth century, when forces from the Kingdom of León invaded the border region.
At that time, Rodrigo Mendes governed Linhares Castle, while his brother Gonçalo Mendes governed the Castle of Celorico da Beira. When Celorico was besieged, Rodrigo came to his brother’s aid with the inhabitants of Celorico, defeating the attackers under the invocation of Our Lady of the Açores. A chapel was built in her honor between the two towns, and an annual pilgrimage is held there on 3 May.
The original arrangement of the fortress is not known in detail, but it is considered to have included Romanesque elements. These probably included an independent keep within the main enclosure and a perimeter wall adapted to the rocky ground. Under King Afonso III, the 1258 Inquiries required the inhabitants of Sátão to provide anúduva, a compulsory community labor obligation for repairing and maintaining military fortifications, at the castles of Guarda and Linhares. The obligation reflects the castle’s strategic role and indicates that repair or rebuilding work was then taking place.
Expansion and medieval warfare
A further construction campaign took place under King Denis as part of the broader strengthening of Portuguese fortifications during his reign. Denis later donated the town and castle to his son, Fernão Sanches. Linhares and its castle were besieged and captured in early 1373 by forces of Henry of Castile during the second war fought by King Ferdinand I against him. The invading army entered Portugal through Beira and advanced from Almeida through Viseu toward Lisbon.
During the Portuguese succession crisis of 1383 to 1385, a conflict over the Portuguese crown, Linhares was governed by Martim Afonso de Melo, who supported Queen Beatrice and John I, as did much of the Portuguese nobility. After the town came under the authority of the Master of Avis, the head of the Order of Avis, its lordship was granted to Egas Coelho on 14 August 1384. John, then master of the order, became King John I during the crisis. Egas Coelho was soon replaced by Martim Vasques da Cunha, who led the inhabitants of Linhares at the Battle of Trancoso in spring 1385.
Decline and conservation
After peace was restored, the castle lost its main strategic military function. It appears again in the seventeenth century, when a public clock was installed in one of its towers. By the early twentieth century it was in an advanced state of decay. A decree of 17 June 1922 classified it as a Portuguese National Monument.
Government intervention began in the 1940s through the Directorate-General for Buildings and National Monuments and continued during the following decade. Preliminary archaeological work accompanied the repairs. Debris was cleared from the interior, damaged wall sections were rebuilt, and the entire northern wall of the lower enclosure was reconstructed. The towers were rebuilt internally, equipped with crenellations, and given reconstructed hipped roofs. A later conservation campaign renewed the metal stairways, added guardrails along the inner side of the wall-walk, and reorganized the tower interiors.
Remains
Castle of Linhares occupies an altitude of 820 metres on a rocky spur, and its irregular organic plan follows the terrain. The complex is formed by two unequal enclosures built with granite walls. The higher western enclosure is an approximately triangular citadel containing the main courtyard and the keep. The lower eastern enclosure has an approximately trapezoidal plan and enclosed the original settlement. Together, the enclosures preserve a defensive arrangement developed through Romanesque, Gothic, and Renaissance phases, also described as Romano-Gothic or Gothic.
Citadel defenses
The keep
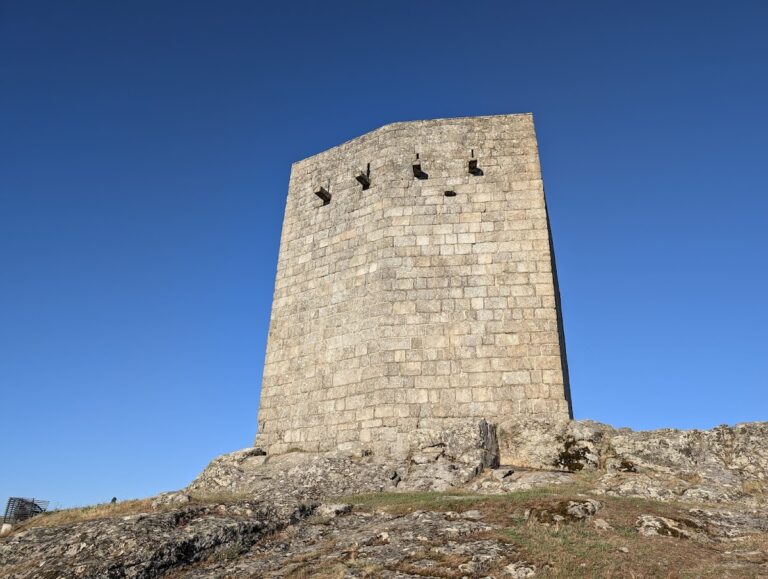
The rectangular keep stands against the perimeter wall roughly midway between the two enclosures and defended the citadel gate. It is regarded as the older of the two towers and dates to the twelfth century. Tradition attributes it to the Knights Templar, a medieval military-religious order that supported Christian rule and protected pilgrims. The tower has three internal floors and an entrance at first-floor level. At its upper level, open balconies supported by poles project from the structure. Arrow slits allowed defenders to fire at attackers, while the balconies belong to Gothic alterations made in the fourteenth century. The keep occupies the highest defensive point within the castle.
The clock tower
A second, smaller rectangular tower stands on the opposite side of the complex. It became known as the clock tower after a public clock was installed there in the seventeenth century. Its crenellations are more numerous and narrower than those of the keep, giving the tower a more strongly offensive defensive profile. The clock visible today is represented by a replica. In 1817, the clock was connected to an external bell used to inform the local population of the time.
Gates and water storage
Four gates organized access through the fortress. Three led to the citadel, with two connecting it to the exterior and the settlement, while the third, called the Traitors’ Gate, opened through the western citadel wall. A fourth gate linked the two enclosures. Their surviving architectural forms include a barrel-vaulted entrance, a round arch set into the side walls, and a pointed arch in the wall separating the upper and lower areas.
Two quadrangular cisterns opened onto the citadel. Remains of another structure have been identified as the possible residence or palace of the castle governors. The walls, gates, towers, stairways, and reconstructed defensive elements together express the way the fortress was adapted to its steep granite setting. The castle is also represented in the Book of Fortresses, a sixteenth-century Portuguese record depicting and describing fortified places.