Haus Lüttinghof: A Moated Lowland Castle in Germany
Site at a Glance
- Rating
- 4.5
- Popularity
- Low
- Country
- Germany
- Primary era
- Medieval
- External website
- Open
- Eras represented
- Medieval, Early Modern, Modern
- Civilizations
- Holy Roman Empire
- Site type
- Military
- Remains
- Castle
On this page13 sections
History
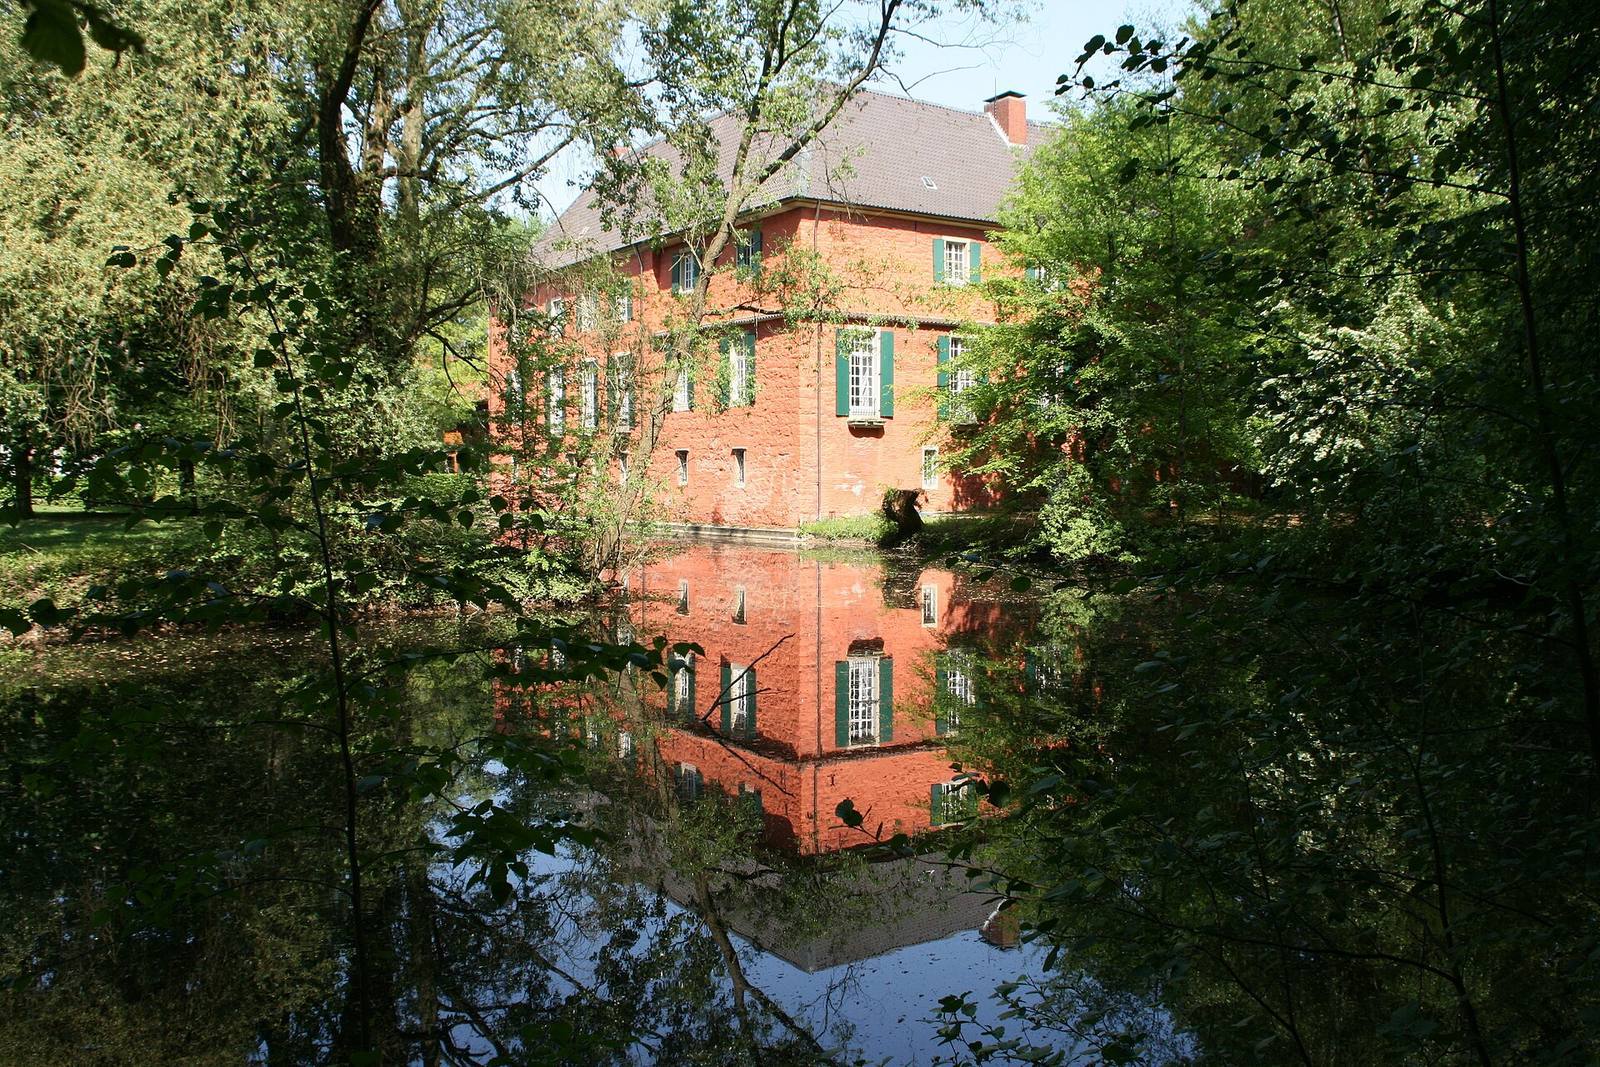
Haus Lüttinghof is a medieval moated lowland castle in Gelsenkirchen, Germany, built by the von Flerke family shortly before 1308. It is the oldest architectural monument in Gelsenkirchen and stands in Hassel, north of Gelsenkirchen-Buer, near the border with Marl. The castle was held as a fief under the archbishops of Cologne and developed from a fortified residence into an aristocratic manor shaped by feuds, political office, religious conflict, and successive family inheritances.
Foundation and the von Flerke family
The water castle was established after the family’s earlier castle near Ahsen had been destroyed in 1287 during a feud with the County of Mark. Dietrich von Flerke built the new residence in the lowland, where its surrounding water defenses helped protect the family’s property. The earliest written reference calls it castrum Luttekenhove and dates from 28 August 1308. It records a feudal grant between Archbishop Heinrich II of Cologne and Dietrich von Flerke.
In 1322 Dietrich’s son inherited the castle and began using the name Dietrich von Lüttinghof from 1332. He became an influential figure in the Vest Recklinghausen, a territory administered by the archbishops and electors of Cologne, and served as bailiff of Recklinghausen and Dorsten from 1352. This office carried regional administrative and judicial authority. His son Dietrich III held Lüttinghof from 1361 until his death without heirs in 1376.
Feuds and changing lordships
After Dietrich III’s death, Lüttinghof passed to Johann Stecke, a member of the landed nobility from the Duchy of Cleves. His son Borchard II Stecke used the castle as a military base during his feuds. Because Borchard had no male heir, the succession moved through his daughter Elisabeth Stecke’s marriage to Reiner von der Ruer.
Godert von der Ruer became lord of Lüttinghof in 1454. During the Kilians feud in 1465, he allegedly drove 800 cattle from Essen to the castle and defended it with farmers and marksmen from Recklinghausen. His son Burchard von der Ruer attacked passing merchants and ended the castle’s feudal relationship in 1513. The Elector of Cologne, Philipp II von Daun, then enfeoffed Reiner von Raesfeldt with Lüttinghof.
A later Reiner von Raesfeld became governor of the Vest Recklinghausen in 1586. During the Reformation, a period of religious division that challenged Catholic authority across much of Europe, he supported the Catholic archbishop and elector Ernst of Bavaria and hosted him several times at Lüttinghof.
War and the von Nesselrode succession
In 1590, Protestant Dutch troops occupied the castle during the Eighty Years’ War, the long conflict in which the Dutch provinces fought for independence from Spanish rule. Reiner von Raesfeld was taken prisoner. A siege and a later battle caused 250 deaths, and the troops released the castle only after receiving 8,000 Reichstalers. Reiner died after a year in Dutch captivity.
His heiress, Anna Clara von Raesfeld, married Johann Heinrich Hugo Huyn von Amstenrath around 1593. He received Lüttinghof as a fief in 1603, but financial difficulties led him to sell it to Wilhelm von Nesselrode in 1615 for 4,000 Reichstalers. The castle remained with the von Nesselrode family through Wilhelm’s sons Bertram and Mathias and Mathias’s son Johann Wilhelm von Nesselrode.
Johann Wilhelm died childless in 1693. The property consequently passed first to his nephew Mathias Johann Bertram Wilhelm von Nesselrode and, after his death in 1705, to his widow Maria Louisa von Brabeck and their daughters. In 1718 Sebastiana Anna Charlotte Johanna von Nesselrode married Johann Rudolf Benedikt von Twickel zu Havixbeck. Their son Clemens I August von Twickel took over Lüttinghof in 1729.
Baroque transformation and the von Twickel family
The von Nesselrode family carried out major Baroque alterations from the late seventeenth into the early eighteenth century. These works enlarged and remodelled the manor house and created a formal ornamental garden. The castle’s defensive appearance remained, but its buildings and grounds were also arranged as a grand residential estate.
The manor later became the property of Clemens II August Maria von Twickel after the feudal authority of the archbishops of Cologne was abolished in 1803. The von Twickel family lived in the manor house until Clemens II’s death in 1841 and continued to occupy it into the 1890s. A forester later lived in the building, and during the 1970s it served as a convalescent home for members of religious orders.
The castle burned in 1423 or 1424 and was soon rebuilt, incorporating surviving sections of the exterior walls. The chapel had been mentioned as early as 1379 as a place dedicated to Saint Anthony. Its later building was constructed or extensively renewed around 1500, but its deteriorated structure was demolished in 1974.
Municipal ownership and restoration
Clemens VI von Twickel sold the water castle to the city of Gelsenkirchen in 1976. In 1986 the city transferred it to the Westphalia-Lippe Asset Management Company of the Landschaftsverband Westfalen-Lippe. The manor house was restored, while the former outer-court service buildings were replaced by a modern structure that follows their former arrangement.
Work carried out from 1988 to 1991 repaired the manor house, renewed its roof covering and exterior finish, rebuilt the bridges, and altered parts of the interior. From 1991 the buildings housed a central restoration workshop for Westphalian museums, with conservation and restoration workshops, laboratories, and photographic and X-ray facilities. The workshop closed on 1 January 2004. The buildings have since served as offices and, from April 2005, as training rooms for Gelsenkirchen teacher-training institutions. A restaurant occupied the manor house from 2005 until the end of 2010, when chamber concerts were also held there.
Remains
Moats, islands, and approach
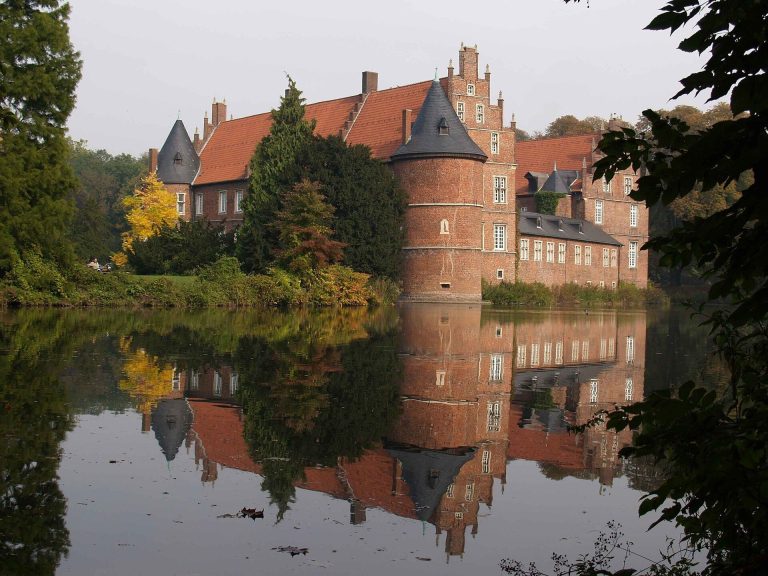
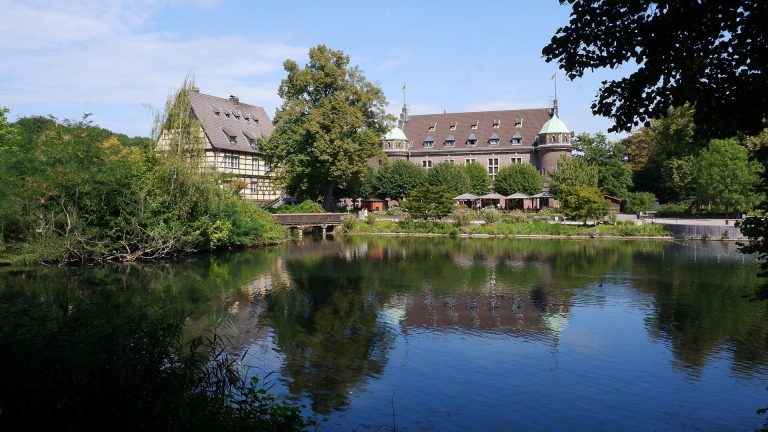
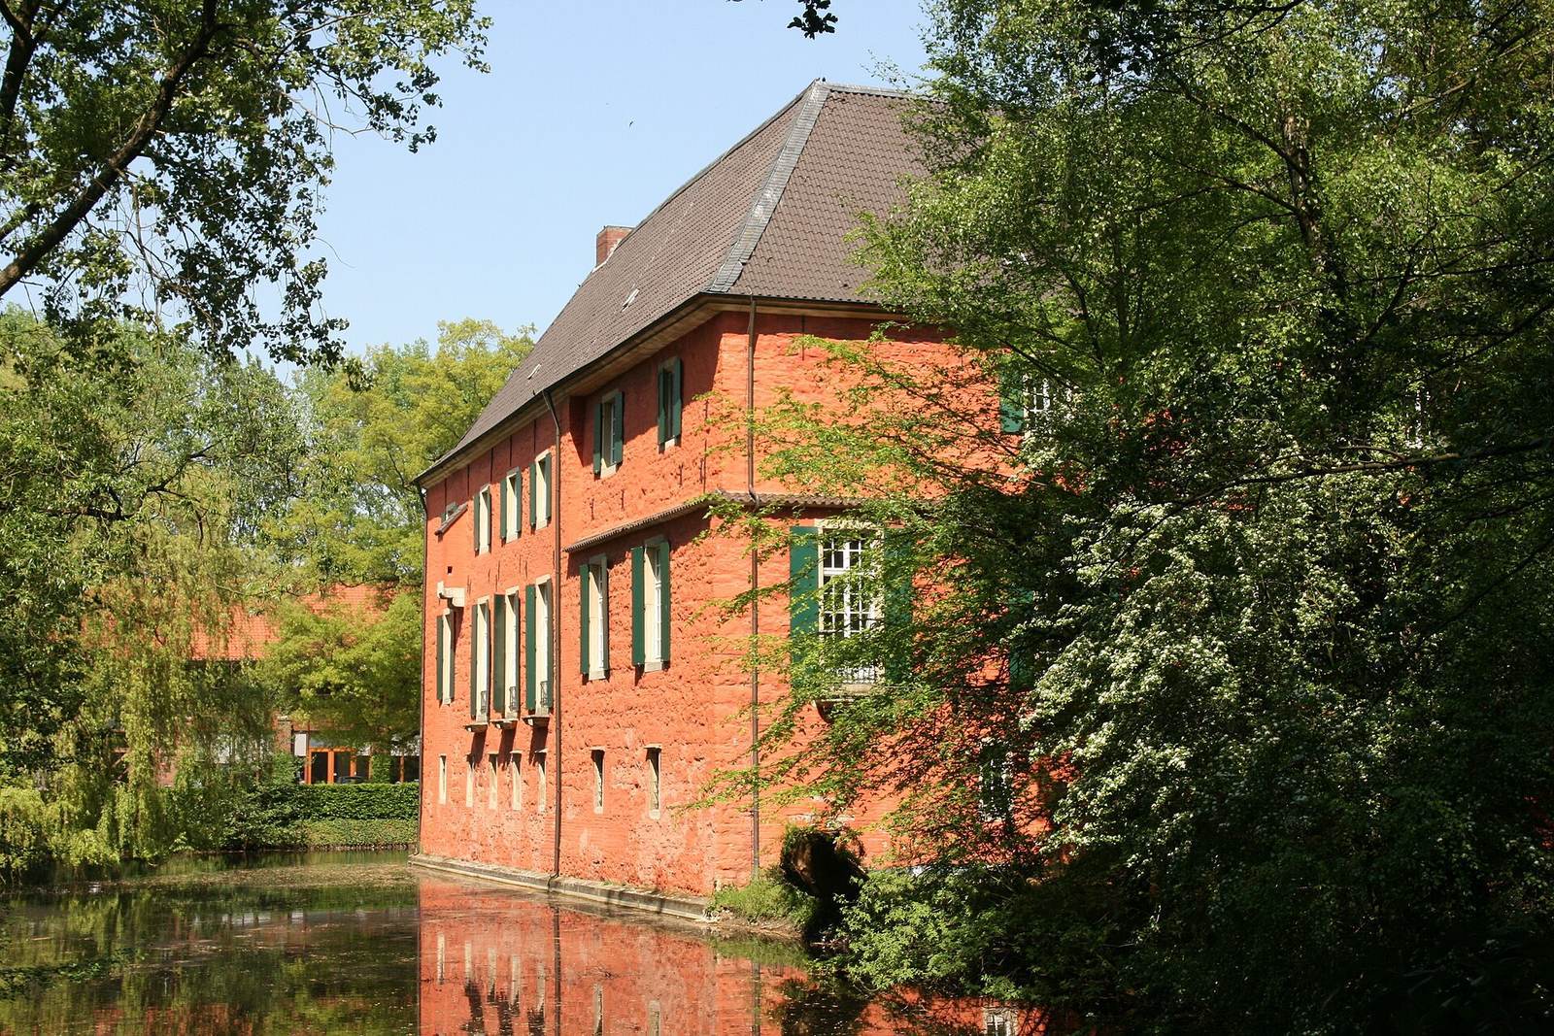
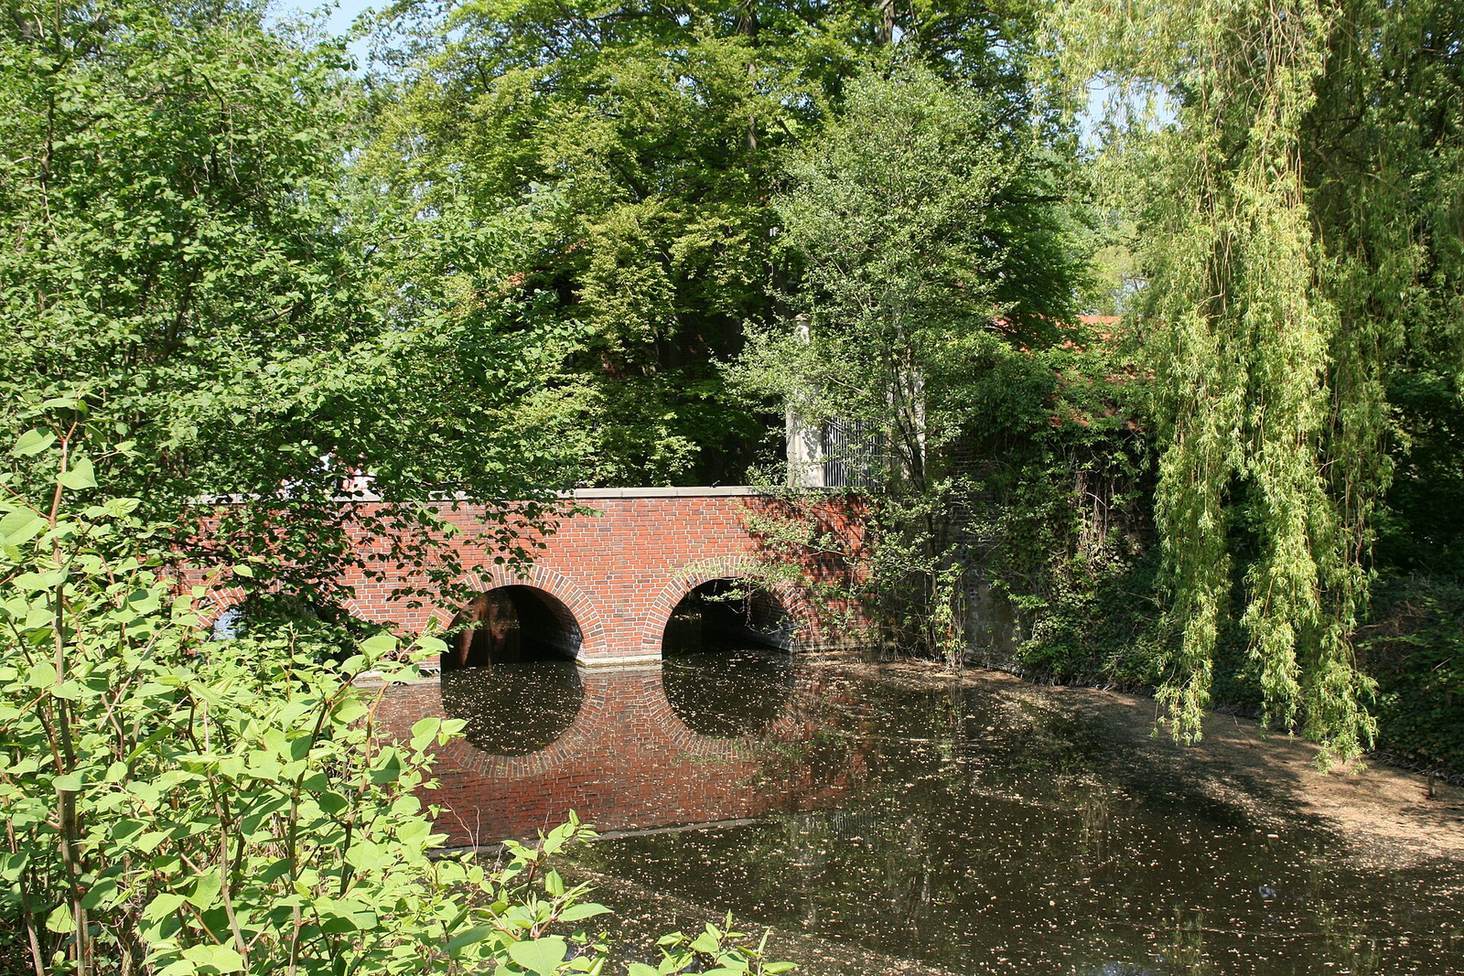
Haus Lüttinghof occupies separate islands in a lowland near an old trade route. Broad water-filled moats surround the buildings, while stone arch bridges connect the outer bailey, manor house, and former garden. The surrounding protected natural area includes oak trees more than 300 years old.
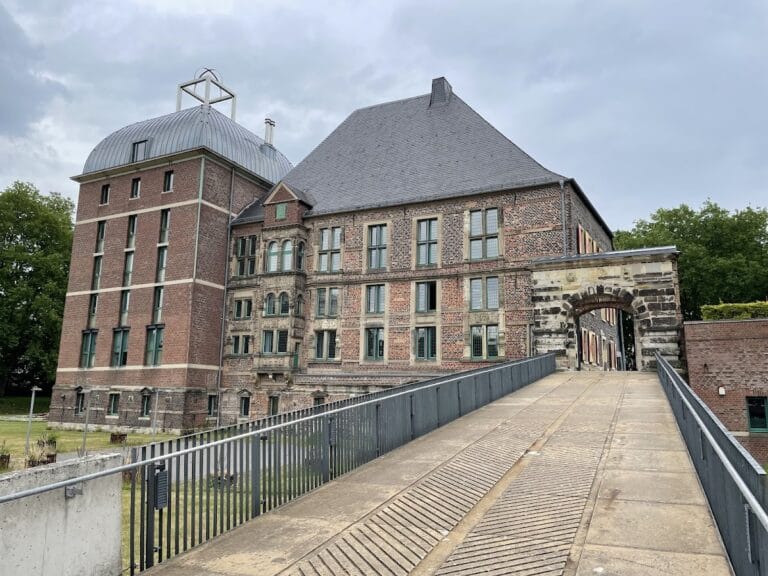
The outer bailey is approached from the southwest by a bridge. Beyond the moat that separates it from the outer bailey, the west wing of the manor house rises on the inner island. A peninsula south of the approach contains the grass-covered former chapel site, whose ground plan is marked by stone slabs. North of it, a modern three-wing building occupies the site of the former outer-bailey service buildings. Its brick and timber structure, extensive glazing, and low eaves follow the plan of the earlier buildings while keeping the replacement visually lower than the manor house.
Manor house and inner bailey
A second bridge leads from the outer-bailey courtyard to the nearly square courtyard of the inner bailey. The perpendicular south and west wings of the manor house enclose two sides of this space. A staircase reaches the entrance on the first floor of the west wing. Across the courtyard, another bridge, flanked by two Baroque piers topped with vases, leads toward the elongated island of the former garden. A narrow path before the bridge reaches a terrace behind the manor house.
The oldest manor-house fabric survives in the exterior walls along the moat sides. These rubble-stone walls are 1.65 metres thick and remain up to first-floor level. They originally formed a five-metre-high defensive enclosure with a wall-walk around an interior courtyard measuring 31.5 by 26 metres. The enclosure contained the upper house, or south wing, and the adjoining west wing, also called the front house. A passage through the west wing, aligned with the bridge from the outer bailey, gave access to the courtyard, where the main entrance stood at the corner of the two wings.
After the fire of 1423 or 1424, the south wing was rebuilt with finer masonry and raised by one storey. Its façade was set back by about 35 centimetres and received a stone cornice that is now covered with roof tiles. Cross vaults with transverse arches survive in the south-wing basement, while the west wing retains barrel vaults. The different forms of vaulting have led to the interpretation that the south wing was added later than the west wing. In the mid-sixteenth century, the passage through the front house was blocked and access to the inner bailey moved to the north side of the island.
Late-seventeenth- and early-eighteenth-century work enlarged the west wing and probably added a stair tower. A 1690 building commission mentions a chamber measuring 7.22 by 7.54 metres, a gallery, and a new gate, although their precise execution and position remain uncertain. A planned round brick tower was probably replaced by a square, four-storey tower measuring 5.65 metres on each side, likely the stair tower at the junction of the two wings. By 1692, 100,000 bricks had been obtained for a new building, probably the enlargement of the west wing’s second storey around 1700.
The lower-storey windows were enlarged and aligned with the regular upper-storey windows. Curved sills, possibly installed as early as 1688, were added below them, together with a projecting privy window supported by curved brackets on the upper floor. Between 1709 and 1713, the former gabled roofs were replaced with hipped roofs, probably along with the roof cornice. The courtyard-facing wall of the west wing and its underlying vaults were partly rebuilt in 1711. In 1713 the main entrance was moved northward into the west wing and aligned with the Baroque garden.
The old enclosure wall on the northwest and northeast sides of the courtyard was probably removed in 1714. A commission from 1715 mentioning three courtyard arches may refer to a gallery on the northwest side. Despite these changes, the manor house retained a massive, enclosed form that preserved its defensive character. The courtyard staircase was redesigned in 1841 to plans by the Berlin architect C. Freyse, and the interior stair arrangement changed in 1869 and 1870. Subsidence probably caused the northeastern corner of the south wing to collapse before it was rebuilt.
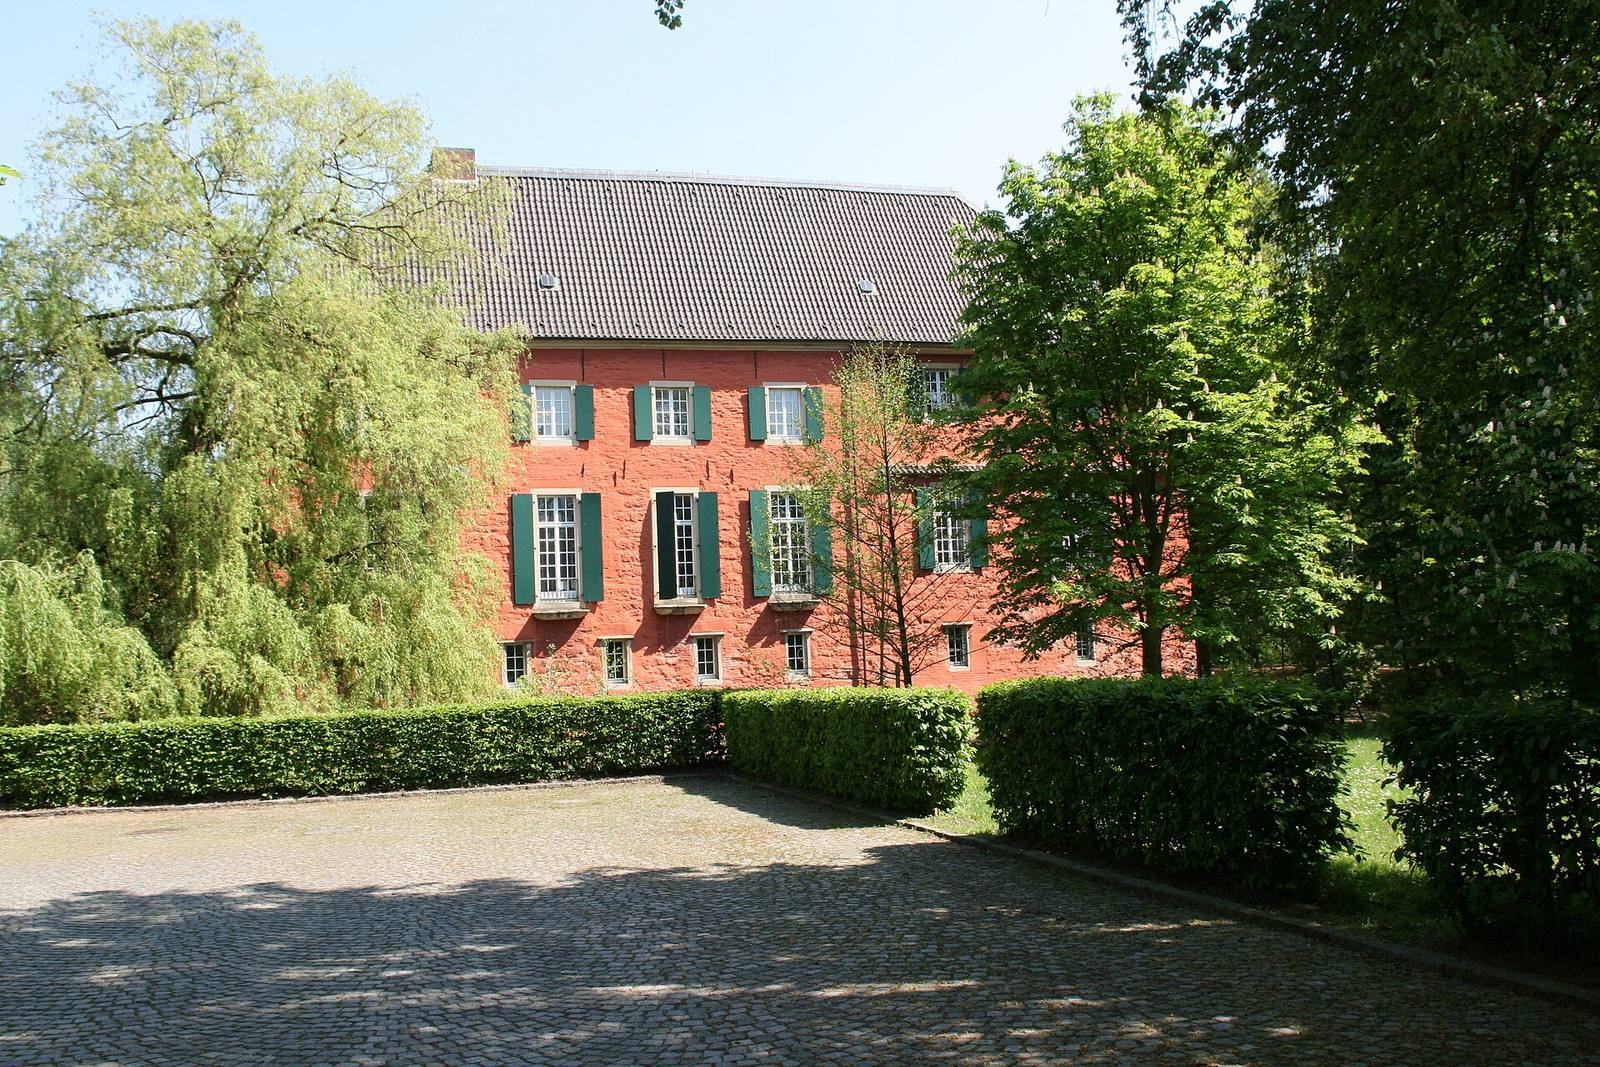
The restoration of 1988 to 1991 included reroofing, exterior painting with brick-red mineral paint over thin slurry plaster, and reinforcement of timber-beam ceilings with reinforced concrete. Partition walls were removed, a new staircase was installed, the courtyard was repaved, and the bridges were rebuilt. Most interior furnishings had been moved to Haus Havixbeck from the second half of the nineteenth century onward.
Fireplaces and interior sculpture
A Renaissance fireplace dated 1562 originally stood in the first-floor gentlemen’s room at the northwest corner of the front house. Known as the Wedding Fireplace, it was made for the marriage of Reiner von Raesfeld and Anna von der Lippe, called Hoen. Columns support semicircular arches and cornice bands, while four projecting heads and busts of the spouses decorate the composition. A scrollwork panel between the busts carries a German moral inscription dated 1562.
A second fireplace, dated 1688, originally stood in the knights’ hall, where a replica now occupies its position. Made from Baumberger sandstone in the workshop of Johann Wilhelm Gröninger, it has pilasters decorated with flowers, sculpted female figures serving as supports, an architraved mantel, scrollwork, foliage, putti, and a broken curved pediment. Its panels bear the words “OMNIA PRO POSTERIS,” the titles of Johannes Wilhelm von Nesselrode, and the von Nesselrode coat of arms.
Outer bailey and service buildings
The former service buildings occupied the outer-bailey island. They contained harvest rooms, a forge, a woodworking shop, stables for cattle, pigs, and horses, and living quarters for servants. The northeast wing was a white-plastered brick and half-timbered building with a hipped roof. Built in 1725 over an earlier rubble-stone structure founded on oak piles, it was renewed in the nineteenth century and extended with living quarters in 1948.
A long barn stood at right angles to the northwest. It was destroyed during the Second World War, rebuilt, destroyed by fire in 1959, and rebuilt again in 1960 and 1961. A southwest brick wing dated 1838 completed the group. The service buildings were demolished in 1987 and 1988. Their replacement is a large glazed-brick building with timber elements and three wings arranged according to the former outer-bailey plan.
Chapel and Baroque garden
The chapel foundations were renewed in 1516. The brick building measured 13.65 by 8.75 metres and ended to the northeast in a three-eighths chancel, a polygonal sanctuary end formed from three sides of an imagined octagon. Seven two-light pointed-arch windows had Late Gothic fish-bladder tracery, a flowing pattern of flame-like shapes, with buttresses between them. Around 1670 the von Nesselrode family provided a new altar, probably requiring the central chancel window to be blocked. The chapel also contained contemporary pews, wall panelling, a sacrament house, and choir screens transferred from the Engelsburg in Recklinghausen.
Between 1709 and 1717, the chapel foundations, gables, and roof timbers were repaired. The roof was reslated with Moselle slate and the renovated masonry was replastered. The southwest gable wall was altered during the first half of the nineteenth century. A wooden square roof turret shown in a lithograph from 1837 to 1840 was later replaced by a bell gable topped with a cross and a rooster. The chapel’s deteriorated building was demolished in 1974, and its former ground plan now survives on the peninsula south of the approach.
A Baroque ornamental garden measuring about 90 by 183 metres was laid out northeast of the castle around 1700 or in the early eighteenth century. Moats surrounded the garden, which could be reached only by bridge from the manor house. A multi-part shell fountain with a quatrefoil overflow basin was installed at its centre in 1705. The fountain measured up to eight metres across, and a contract from 1713 lists fourteen large sculptures around it. Seven sandstone statues, each about 2.10 metres high, survive. They represent Artemis, Actaeon, Bacchus, Flora, Pan, Heracles, an unidentified female deity possibly Daphne, and the legendary King Midas, who was traditionally associated with the power to turn whatever he touched into gold.
The garden also contained four smaller sculptures, twelve imperial busts on pedestals, four obelisks, and four sundials. The ornamental garden and the southern kitchen garden, which had vegetable and herb beds and fruit trees, no longer survive as designed grounds. The former garden area is used as pasture.
Watercourses and mill remains
The Hasseler Mühlenbach joins the Picksmühlenbach immediately southwest of the castle. Farther north, the watercourse continues as the Rapphoffs-Mühlenbach toward the Lippe. From the seventeenth century, streams near Lüttinghof powered several kinds of mills, including grain, oil, fulling, drilling, grinding, and paper mills.
The grain mill beside the entrance to the outer bailey was rebuilt between 1718 and 1721. Bombing in spring 1945 destroyed the building, leaving its foundations and millstones. An inscription on its door from 1872 expressed belief in the infallibility of the pope, giving the mill its later name, the “Infallibility Mill.”