Castillo de San Romualdo: A Castle and Ribat in San Fernando, Spain


Site at a Glance
- Rating
- 3.9
- Popularity
- Low
- Country
- Spain
- Primary era
- Medieval
- External website
- Open
- Eras represented
- Medieval
- Civilizations
- Crown of Castile
- Site type
- Military
- Remains
- Castle
On this page11 sections
History
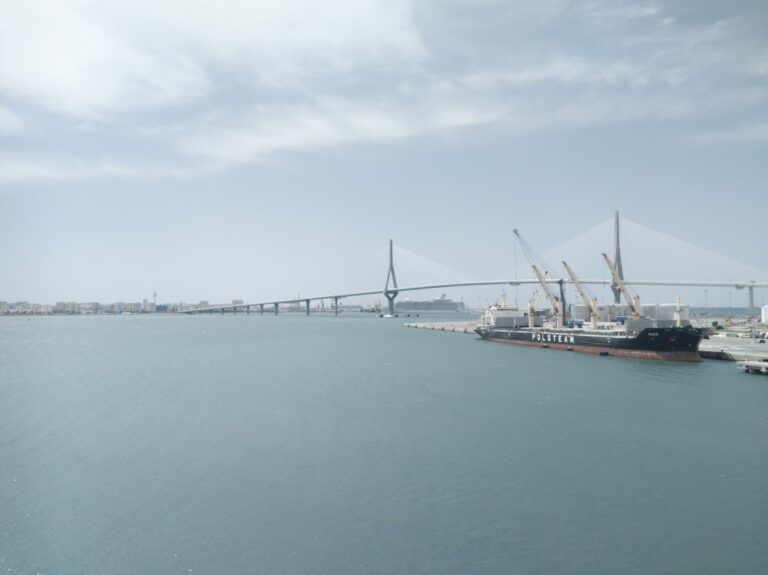
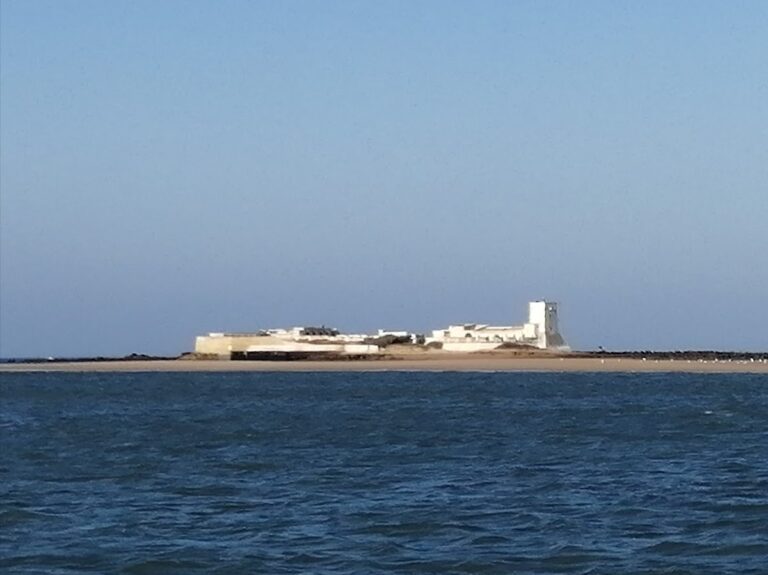
Castillo de San Romualdo is a castle and ribat in San Fernando, Spain, near the Zuazo Bridge in Cádiz. A ribat was an Islamic religious and defensive institution that combined a fortified enclosure with spaces for worship and religious residence. The building’s origins remain uncertain, although its construction is generally placed in the thirteenth century. It may be earlier, with proposed origins ranging from the Almohad period in the twelfth century to the Caliphate of Córdoba, the Islamic state centered in Córdoba before the Almohads. The site was built within a landscape where the castle, the Zuazo Bridge, and the nearby Real Carenero shipyard encouraged small settlements that preceded the modern city of San Fernando, formerly known as the Isla de León.
Origins and Christianization
The purpose and original date of the fortress are unknown. One interpretation places its creation during the Almohad period, when a North African dynasty ruled parts of the Iberian Peninsula in the twelfth and early thirteenth centuries. Another associates it with the Caliphate of Córdoba and a possible response to Norman attacks in the ninth century. The surviving structure may have been built by Muslim masons who remained after the Christian Reconquista, the long expansion of Christian kingdoms across Muslim-ruled Iberia. These builders may have drawn inspiration from the ribat of Susa in Tunisia.
The earliest known reference dates to 1268, when a privilege granted by Alfonso X of Castile, known as Alfonso the Wise, mentioned a place called Logar de la Puente. Alfonso had incorporated the lands around Cádiz into Castile in 1264, after which Christian colonization began. The former Muslim monastery-fortress was then Christianized. It was first rebuilt to defend the newly conquered territory against attacks from Granada and North Africa, and a church dedicated to Santa María was later established inside the complex.
In 1335, Alfonso XI granted the alquería of Rayhana, a rural estate or settlement, to his servant Gonzalo Díaz de Sevilla. The grant referred to the property as the Castillo de la Puente de Cádiz. The church of Santa María was already associated with the property by 17 May 1338, when it was mentioned in connection with the same grant.
Castilian ownership and military defense
During the first Castilian civil war, Portuguese forces allied with Pedro I attacked the region in 1369. The castle suffered serious damage, including the destruction of its battlements. Around 1377, Enrique III of Castile donated the Castillo de la Puente de Cádiz to his servant Alfonso García de Vera. When García de Vera died without descendants, the property returned to the Crown.
On 14 November 1408, King John II of Castile granted the entire island, the city of Cádiz, the castle, and the nearby bridge to Juan Sánchez de Suazo. The castle and bridge subsequently became known by the Suazo or Zuazo name. In February 1490, Juan de Suazo exchanged the territory with Rodrigo Ponce de León, Marquis of Cádiz from 1470 and first Duke of Arcos, receiving properties in Jerez in return. Juan F. de Suazo later contested the exchange in a lawsuit held between 1523 and 1533, but the claim was rejected.
The fortress still had an important defensive role in 1596, when the Earl of Essex led an English assault on Cádiz. The castle defended the passage of the Zuazo Bridge against substantially larger Anglo-Dutch forces. Its military value declined during the eighteenth century as artillery developed and military strategy changed. This decline partly coincided with the reduction of naval activity at the Real Carenero shipyard, whose work shifted toward the newer installations at the Arsenal de la Carraca.
Religious decline, renaming, and preservation
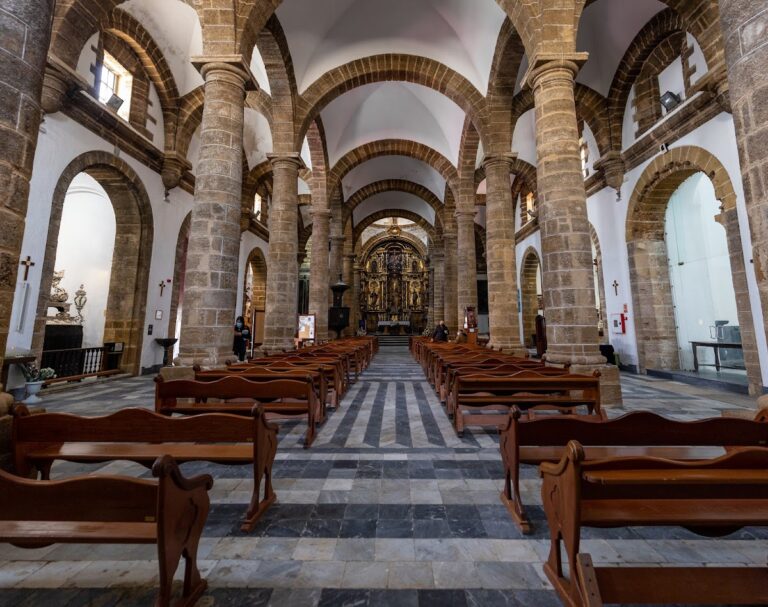
The religious use of the complex ended definitively in 1769, when the new principal church of San Pedro and San Pablo was built. The castle remained with the Ponce de León family until the end of the eighteenth century, when it passed to the House of Osuna, a major Spanish aristocratic family. After 1800, it acquired the name San Romualdo, although the reason for the change is unknown. One explanation connects the name with Saint Romuald, an eleventh-century martyr and founder of the Camaldolese Order. Another links it to a third-century martyr whose relics are kept in the Church of Santa María de la Asunción in Arcos de la Frontera.
On 8 May 1924, the Dukes of Osuna sold the castle to Fidel Pérez Diego. It was later expropriated from his heirs and transferred to the municipality of San Fernando during the mayoralty of Antonio Moreno Olmedo. The castle had already been declared a Historic-Artistic Monument belonging to the National Artistic Treasury on 3 June 1931. It consequently holds the status of a monument classified as a Bien de Interés Cultural. In 1968, it was listed in the European Cultural Heritage Protection Inventory as the military-architecture castle “Romualdo-Suazo,” number 49 in the province.
Archaeological investigations have helped clarify the history of the castle and of San Fernando. Excavations by the Museum of Cádiz in 1984, a further excavation in 1991, and extensive tests in 2000 and 2001 examined the building and its surroundings. The later work followed the demolition of attached houses beside the old structure and included four exterior trenches, investigations in the arms courtyard, and work in interior rooms. It examined preserved historical levels and sought evidence of outer ditches, external enclosures, and internal cisterns.
Remains
Fortified layout and construction
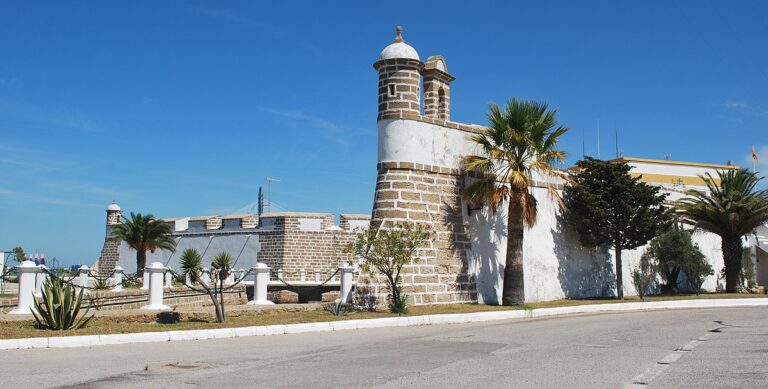
Castillo de San Romualdo is a rectangular fortress built from oyster stone, a material common in the region, and brick. A large central courtyard, or atrium, is enclosed by a surrounding wall and four ranges containing numerous rooms and compartments. Seven towers survive in the defensive arrangement: four at the corners, two centered on the longer north and south walls, and one centered on the west wall. A probable eighth tower once stood on the east wall, but it was likely demolished when the Chapel of Santa María was built.
Interior ranges
The ranges around the central courtyard contain several types of vaulted rooms. These include barrel vaults, formed as continuous semicircular ceilings, groin vaults created by intersecting vaults, hipped vaults with sloping ends, and saucer vaults with shallow domical forms. The interior walls are approximately one metre thick, while the outer wall reaches about two metres. Hood mouldings, which are projecting bands that frame and protect openings or other features, appear around the arms courtyard. A small relief cross survives on the outside of the southern wall.
Western defenses
The earliest identified construction phase is represented by the western range. Its western and southern elevations retain a battlement pierced by narrow defensive openings. Along the western side, eight raised sections, or merlons, formed the battlement, with five containing rectangular loopholes. The corner merlon survives only in fragmentary form, but its diagonal planes suggest two arrow slits intended to defend the angle.
At a later stage, the walls were raised by approximately two metres. The earlier crenellation was blocked with brickwork and lime-and-sand mortar. The battlements themselves were made from rammed earth, a material formed by compacting earth inside wooden formwork. They were covered with a fine layer of lime-and-sand plaster between 0.5 and 0.8 centimetres thick. The plaster was smoothed with a float, producing a light, slightly toasted ochre surface. Carbon drawings and incised marks remain on it, including a schematic elevation showing towers and crenellated walls.
Southwest tower
The southwest tower has a battlement of eleven merlons, one of which forms the corner. Each is approximately 0.80 to 0.90 metres high, 0.93 to 1 metre wide, and about 0.40 metres deep. The merlons were made of rammed earth using a wooden form, traces of which remain. The material includes clay-rich sand, rounded river stones, and mollusk shells. A single fine layer of lime-rich mortar, between 0.5 and 0.8 centimetres thick, covered the surfaces and was finished with a float. Most of the merlons show later repairs, which were applied more roughly than the original work.
Sundials on the principal tower
Three sundials formerly occupied the principal tower to the left of the present entrance. Their date is unknown, but traces of their former positions remain on the tower’s stonework. The principal dial was placed on the facade facing Font de Mora Square. It was a declining vertical sundial, meaning that it stood on a vertical surface not aligned exactly with a cardinal direction. The dial faced south with a 15-degree deviation toward the west. Its geometric layout indicates an original deviation of 8 degrees, with the difference attributed to deformation of the facade.
The main dial recorded nearly all daylight hours. Although it is in very poor condition, its former frame, remnants of a floral border, and some radial hour lines can still be seen. Its gnomon, the pointer whose shadow indicated the time, has been lost. The complete design measured three metres long and approximately 2.10 metres high, while the rectangle containing the hour lines measured 1.70 by 1.10 metres.
The other two sundials were set on the side faces of the same tower. Wedge-shaped projections shifted their planes approximately 6 to 8 degrees from the tower, allowing more accurate alignment with east and west. The eastern dial recorded the morning hours and measured 1.30 metres high by 1.20 metres wide. The western dial recorded the afternoon hours and measured 1.30 metres high by 1.18 metres wide.
Archaeological finds
A bronze lamp shaped like an animal, found near the castle in 1875, dates to the Caliphate period and is preserved in the Cerralbo Museum in Madrid. Excavations by the Museum of Cádiz in 1984 recovered fossils, flint fragments, glass, bone, and 33 ceramic fragments. Six of the ceramics were Roman, one was Almohad, and the remainder belonged to later periods extending to the seventeenth century.
A 1991 excavation followed the discovery of human burial remains in a trench opened by Telefónica. The work recovered animal bones, a gunflint, a flint fragment, two worked quartzite pebbles, decorated Hispanic terra sigillata, seven fragments of common Roman pottery, and late-medieval and modern ceramics. The investigations of 2000 and 2001 extended the archaeological examination into the exterior area, the arms courtyard, and the interior rooms, where they explored the surviving historical layers and possible elements of the fortress’s earlier organization.