Zülpich Castle: An Electoral Cologne Fortress in Germany


Site at a Glance
- Rating
- 4.2
- Popularity
- Low
- Country
- Germany
- Primary era
- Medieval
- External website
- Open
- Eras represented
- Medieval, Early Modern, Modern
- Civilizations
- Holy Roman Empire
- Site type
- Military
- Remains
- Castle
On this page15 sections
History
Zülpich Castle is a medieval fortress in Zülpich, Germany, whose origins reach back to a Roman castrum, a fortified settlement or military installation. The Merovingians used the site as a royal palace, and the Carolingians continued that use. Zülpich and its Frankish royal court consequently became the principal centre of the Zülpichgau.
From Roman stronghold to medieval castle
The fortified site was destroyed during a Norman raid in 881. Afterward, the palatine counts, high-ranking officials associated with royal or imperial authority, assumed power in Zülpich. During the tenth century they built a castle on the site.
In 953, the future Emperor Otto the Great enfeoffed the Archbishop of Cologne with Zülpich as an imperial prince. An imperial prince held direct political standing under the emperor within the Holy Roman Empire, while the archbishop was both a senior church official and a territorial ruler. The Palenz, a Frankish estate with its own church, the patronage rights of the former Church of St. Mary, a bailiwick, and a high court remained outside this grant. Through a subfeudal connection with the palatine counts, the estate continued to be associated with the Counts of Jülich.
Cologne and Jülich disputed control of the Erft region. Cologne responded by beginning to refortify Zülpich and its castle in 1255. The castle had been identified as a Cologne fief in an arbitration settlement of 1254. The Peace of Pingsheim in 1279 expressly confirmed Cologne’s right to enlarge and strengthen the fortifications, and Archbishop Siegfried of Westerburg later acted on that right.
Cologne and Jülich
Cologne’s defeat at the Battle of Worringen in 1288 altered the castle’s political position. In 1299, the city and castle were pledged to Count Gerhard V of Jülich. He demolished the Cologne fortifications and constructed a new castle around 1350.
The pledge was redeemed in 1369. Archbishop Friedrich III of Saarwerden then demolished the Jülich castle and commissioned a new castle on the same site. The present complex was completed during the 1490s in Gothic brickwork, together with its enclosing wall and the town gates.
As an Electoral Cologne sovereign castle, Zülpich served as an expression of episcopal authority and as an outpost facing Jülich. Its role resembled that of other Electoral Cologne castles at Linn, Hülchrath, Lechenich, Kempen, Uda, and Zons. Once the long-running disputes between Jülich and Cologne ended, however, the castle lost its strategic importance.
Damage, domestic conversion, and industrial use
The castle suffered severe damage during the Thirty Years’ War, the seventeenth-century conflict that involved major European powers and caused widespread destruction across the German lands. In 1689, during the War of the Palatine Succession, troops of King Louis XIV of France burned the complex. The war was a late-seventeenth-century European conflict over the succession to the Elector Palatine, involving France and several opponents.
Repairs took place intermittently during the seventeenth and eighteenth centuries. Work was carried out in 1664 under Elector Maximilian Heinrich of Bavaria, but the complex continued to deteriorate. In 1761, Elector Clemens August of Bavaria gave the no-longer-useful ruin to Joseph Eberhard Wachendorff, his Zülpich rent collector and local magistrate. Wachendorff adapted the former palas, the principal residential or representative building of a medieval castle, on the northwestern side and the north tower for domestic use. He created a two-storey Baroque residence with a mansard roof, whose lower slope is steeper than its upper slope, as well as several service buildings.
The castle passed to Heinrich Xaver Sieger in 1847 through his marriage to Wachendorff’s heir, Margaretha Katharina Wachendorff. Sieger demolished the service buildings in 1869 and had a factory built along the northeastern exterior in 1870. He established a schnapps distillery within the castle, and the distillery continued operating until the 1980s.
War damage and renewed restoration
Allied bombing on Christmas Eve 1944 severely damaged Zülpich Castle and destroyed about half of its building fabric. After 1950, the war damage was repaired and sections of the complex were rebuilt in simplified form, in some cases with existing materials. The Baroque residential building in the former palas and north tower was not reconstructed. Instead, a simple factory building was erected in the inner courtyard. The outer walls were restored to eaves height, while the other towers were rebuilt with plain versions of their destroyed cornices, friezes, and battlements.
The Sieger family sold the castle and distillery to Maywerke in 1979. The distillery later closed, and the complex stood vacant and unused for about twenty-five years, leading to renewed deterioration. Private investors acquired it in June 2003, and phased restoration began in 2007 to prepare the buildings for new uses.
The restored complex now contains commercial and service businesses. Since 2009, the Zülpich History Society and the town have jointly operated the Zülpich History Workshop and a tourist information point in part of the castle. Excavations in February 2010, undertaken while the moat was being redesigned for the 2014 State Garden Show, uncovered remains of bridge-support pillars. The show also led to the conversion of the north tower into an observation tower. In 2012, an exhibition of Zülpich’s painting collection by Hubert Salentin, a German painter associated with the Düsseldorf school, was established beside the History Workshop.
Remains
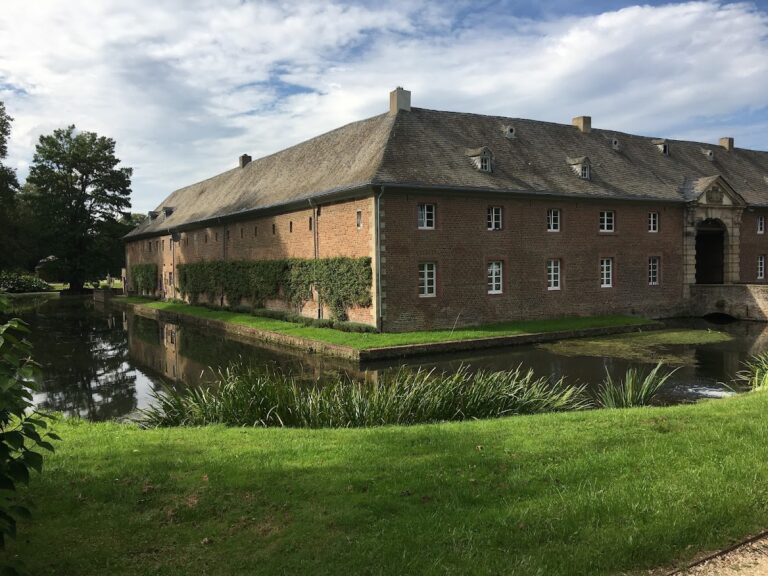
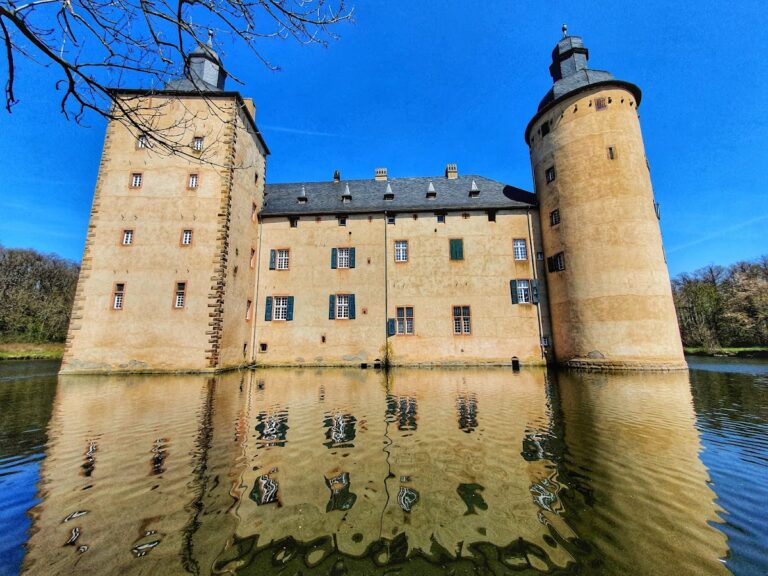
Zülpich Castle is a modest brick lowland castle on an approximately rectangular plan. Its four wings enclose a courtyard, and high corner towers give the complex the form of a quadrangular castle, a fortified arrangement built around an enclosed courtyard. The austere brick fortifications have little architectural ornament and emphasize the castle’s defensive character at the southwestern corner of medieval Zülpich, where it formed part of the town’s fortifications.
Courtyard and corner towers
The enclosed complex was originally surrounded by a moat up to twelve metres wide. Round towers occupy the southern, western, and eastern corners. They were originally four storeys high, and their walls reach three metres in thickness. The towers contained habitable rooms with fireplaces and garderobes, medieval latrines built into or projecting from defensive structures. Spiral staircases run within their walls.
Round corner towers
The southern tower was reduced by two storeys during the nineteenth century because of structural decay. The two surviving full-height round towers are capped by projecting, open fighting platforms with brick battlements. Their corbels are made of trachyte, while the pointed-arch frieze above each platform is made of tuff. The western tower, turned away from the town, also served as a dungeon.
North tower
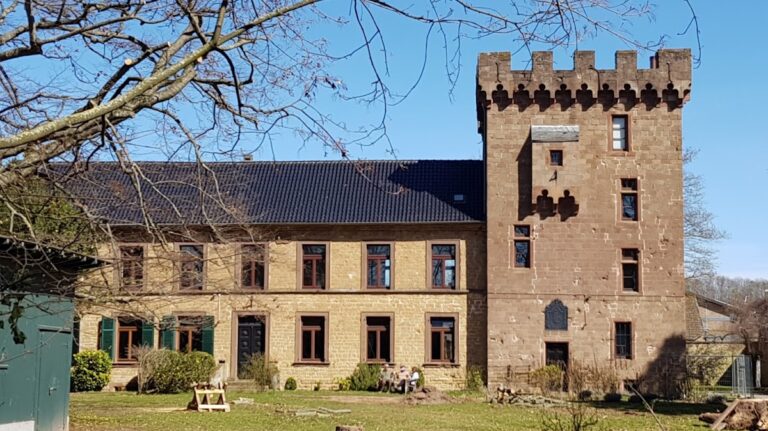
The northern corner contains a square tower set at an angle to the adjoining wings. It measures 10 by 10 metres and has ashlar quoins, dressed stone blocks that reinforce the corners. It is the only surviving element of an older castle, and its present form probably dates from the seventeenth century. The tower now also accommodates an observation function.
Residential wings and defensive walls
The four wings were originally two-storey residential ranges above high vaulted cellars. Their massive outer walls survive from the original structure and also served as defensive walls. Projecting wall walks, protected passages along the ramparts, allowed movement along the fortifications.
The surviving fabric within the wings belongs to later periods. By the seventeenth century, the original roofs and internal walls had disappeared, leaving the substantial exterior walls as the principal medieval elements of the ranges. The current complex incorporates later commercial and service buildings alongside this surviving defensive fabric.
Southwestern exterior
The outer face of the southwestern wall is divided into regular bays by narrow, tall Gothic cross-bar windows. Their surrounds are made of light-coloured cut stone. Two projecting garderobes interrupt the façade, preserving evidence of the practical arrangements once incorporated into the defensive residential ranges.
Gateways and bridge approaches
The best-preserved exterior front lies on the southeastern side. Its principal gateway is built from carefully cut Bunter sandstone ashlar and was formerly approached by a drawbridge. A deep blind niche surrounds the pointed gateway arch. The niche accommodated the drawbridge, and the roller holes for its chains remain visible.
Main gateway
Two coats of arms are set diagonally above the main portal. French soldiers probably destroyed their details in 1794. They formerly displayed the arms of Friedrich of Saarwerden and probably those of the Archbishopric of Cologne, linking the gateway’s decoration with the castle’s Electoral Cologne ownership.
Southwestern bridge
A second drawbridge stood on the southwestern side and provided access without requiring an approach through the town. The bridge-support pillars uncovered during the moat redesign used building material from the Jülich castle erected on the site around 1350.
Later buildings and adapted spaces
The Baroque residence formed from the former palas and north tower was not rebuilt after the Second World War. A simple factory building now occupies the inner courtyard in its place. Restoration returned the exterior walls to eaves height, while simplified reconstructions replaced destroyed cornices, friezes, and battlements.
Later commercial and service buildings stand alongside the medieval walls and towers. Adapted spaces within the complex house the Zülpich History Workshop and the Hubert Salentin painting exhibition, while the north tower combines its surviving historic structure with its later observation use.