Bomarsund: A Russian Fortress in Finland


Site at a Glance
- Rating
- 4.3
- Popularity
- Low
- Country
- Finland
- Primary era
- Modern
- External website
- Open
- Eras represented
- Modern
- Civilizations
- Russian
- Site type
- Military
- Remains
- Fort
On this page12 sections
History
Bomarsund is a nineteenth-century Russian military fortress in Finland’s Åland Islands, designed and built during the Russian imperial period after the islands passed from Sweden to Russia. Planned from 1809 and constructed mainly between 1830 and 1854, it guarded the channels leading to Lumparn Bay and its natural harbor. The fortress was intended to house a Russian garrison, reinforce imperial forces in Finland, and defend the northern Baltic, while its harbor may also have been considered for use as a naval base near Sweden.
Planning and Construction
After the Finnish War of 1808–1809, the Treaty of Fredrikshamn transferred Finland and Åland from the Swedish Kingdom to the Russian Empire. Åland then became Russia’s westernmost outpost. Russian engineers surveyed the area and prepared designs in 1809, choosing a position that controlled the principal approaches to Lumparn Bay. One of these channels was known as Bomarsund.
Preparatory work included clearing the forest and constructing a military hospital on Prästö. These tasks were completed within a year, but the fortress project was then suspended during the War of 1812 and after the death of Field Marshal Barclay de Tolly, who had overseen it. In 1820, Nicholas Pavlovich, then a grand duke and inspector of fortresses and later Emperor Nicholas I, visited Åland and ordered the work to resume under new plans.
Construction restarted in 1830 with wooden barracks and other buildings for troops and about 1,000 prisoners assigned to the project. The Main Fort was begun in 1832 and took twelve years to build. The adopted design followed the ideas of the French military engineer René de Montalembert, whose system placed artillery in several levels of fortified buildings so that numerous guns could support one another. This differed from the older system of projecting bastions.
Bomarsund became the largest construction project yet undertaken in the Åland Islands. Workers arrived from many parts of the Russian Empire, while local residents supplied firewood, timber, and bricks. Brick production reached 1.7 million units in one year. The Russian presence brought employment, and several hundred local women married Russian soldiers, many of whom later left Åland with their husbands.
The Fortress Settlement
The military project led to the growth of Gamla Skarpans, a settlement that developed around craftsmen working on the fortress. Nya Skarpans was later laid out on a regular plan within the planned outer defenses. Administrative buildings were rebuilt in 1842, a school opened in 1845, and the settlement included a pharmacy, shops, and other institutions.
In 1839 the Finnish 11th Battalion was stationed at Bomarsund, and an Orthodox church was built. Work on the Preste Tower began in 1842, followed by the Notvik Tower in 1844. A new hospital and stores were started in 1846, but during the next seven years these buildings and several towers remained incomplete. Only Tower C was finished. Further construction stopped after the fortress was placed under martial law.
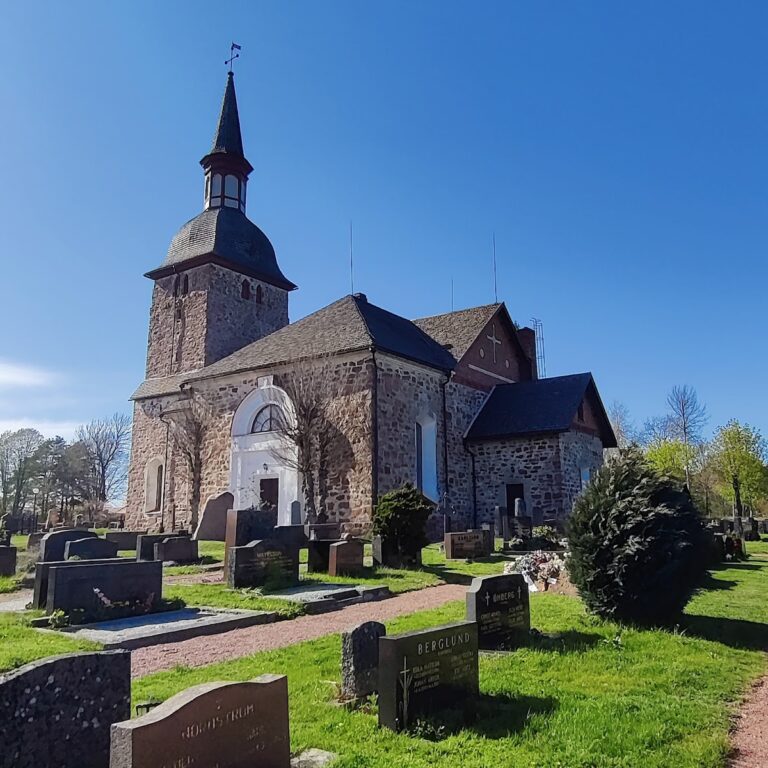
Prästö had received a military hospital and about thirty private houses during the first construction period. The Russian garrison destroyed these buildings shortly before the 1854 battle. Six burial areas were established on the island for Russian Orthodox, Jewish, Muslim, Lutheran, and Catholic communities, giving Prästö its later name, the “Island of the Dead.”
Destruction During the Crimean War
The Crimean War, a conflict from 1853 to 1856 between Russia and the Ottoman Empire and later Britain, France, and their allies, extended into the Baltic. Bomarsund was isolated when allied forces blockaded the sea. Its defenses had been planned mainly against attack from the north because the southern approaches through Lumparn were considered inaccessible to warships. British steamships and the hydrographer Captain Bartholomew James Sullivan nevertheless identified a navigable route through the southern waters.
British ships attacked on 21 June 1854 under Captain Hall, without authorization from Admiral Charles Napier. The exchange ended without a decisive result after the British ships ran out of ammunition and withdrew. The main assault began in August, when the allied fleet had grown to twenty-five ships and about 10,000 French troops were commanded by General Achille Baraguey d’Hilliers.
The Russian defenders were led by artillery colonel Nikolaus Bodisco. Their total strength was about 2,175 men, with roughly 1,600 available for combat, while the allied force numbered approximately 10,000 to 12,000. French troops landed near Tranvik, about four kilometres southwest of Bomarsund, on 8 August. On 13 August they opened fire on Brännklint, also known as Tower C, using four guns, four mortars, and lighter artillery.
Captain Tesche and about thirty-five surviving defenders were captured when the French seized the tower. Fire from the Main Fort then set Brännklint ablaze, and its powder magazine exploded at 11:30 the following day, largely destroying the structure. On 15 August British land forces attacked the Notvik Tower with three 32-pounder guns and created a breach after eight hours of continuous fire.
That same day, French troops moved a battery to the foundations of the unfinished hospital and bombarded the vulnerable rear of the Main Fort. Allied warships also attacked from the water south of the fortress. The defenders’ inferior guns and powder prevented an effective response. The Russian forces capitulated unconditionally at 1 p.m. on 16 August 1854.
About 1,700 Russians and 300 Finns were taken prisoner and transported to Britain and France. Around 300 Finnish grenadiers, many of them marksmen, were sent to Lewes prison in England and later permitted to return to Finland. British-French casualties amounted to eighty-five dead and wounded, while Russian deaths numbered fifty-three. Cholera killed hundreds of soldiers and local inhabitants during the same month. Finnish prisoners composed “The Battle of Bomarsund,” also known as Oolannin sota, about the battle and their imprisonment.
After the capture, Britain and France offered Åland to Sweden, but Sweden declined and remained neutral. On 2 September 1854, the British demolished the remaining fortress, chiefly using Russian explosives, to prevent renewed Russian military activity. Bomarsund was never rebuilt. The Treaty of Paris of 1856, which ended the Crimean War, made Åland a demilitarized zone and thereby prevented the fortress from being reconstructed. Russia later built another fortification on Boxö during the final decade of the nineteenth century.
Later History and Archaeology
The remaining fortress materials were sold in May 1876. Bricks and granite facing stones were removed by water and reused elsewhere, including in Helsinki’s Uspenski Cathedral and the Alexander Theatre. From 1962 onward, large quantities of brick were transported to the mainland, while some red brick was used in buildings in Mariehamn, founded by Russia in 1861.
Bomarsund remains a historical monument and archaeological ruin covering approximately 870 hectares. A monument erected in Lewes in 1878 by Emperor Alexander II commemorates twenty-eight Finnish defenders who died in the naval prison between 1854 and 1856. A stone from Bomarsund was reportedly sent to the Princess of Oldenburg after Alexander II gave her an estate at Ramon in Voronezh Governorate. It was installed before the estate’s castle, disappeared underground during the 1960s or 1970s, and was found in 2011 without its commemorative inscription.
A new visitor center near the Main Fort opened in 2022 and presents cannonballs and other artifacts found around the site, including objects left by soldiers. The former seasonal museum in the old pilot house on Prästö is no longer operating, and the building now stands empty on the eastern side of the restored Bomarsund Bridge.
Remains
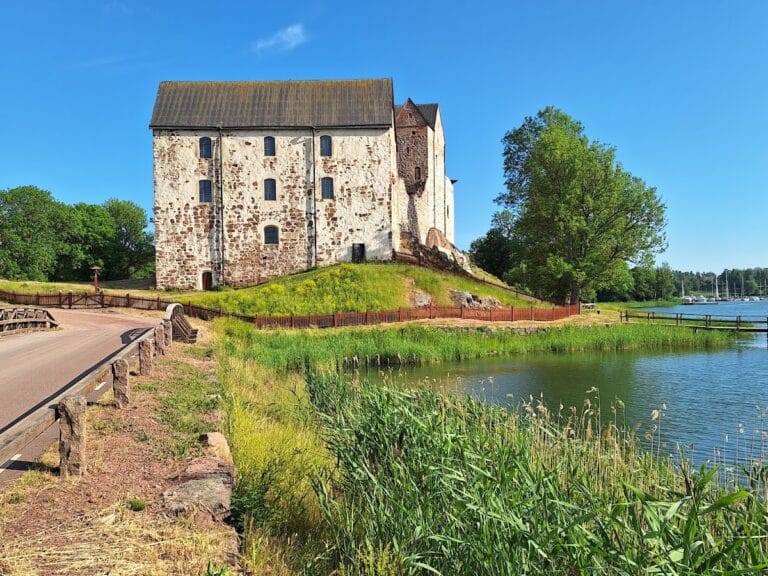
Bomarsund’s planned defenses centered on a large enclosed semicircular fort in low ground, with its curved side facing the sea. A ring of towers was intended to occupy higher ground inland, creating a deep system in which artillery structures, walls, and a glacis, a sloping bank of earth shielding the defenses while exposing attackers, supported one another.
The Main Fort
The Main Fort was approximately 290 metres long and about 1,100 metres in diameter across its planned semicircular enclosure. Its walls extended for more than 3,000 metres and were built mainly of brick with an exterior facing of rough granite. The structure contained 162 casemates, enclosed rooms protected from enemy fire, of which 115 were intended for guns and crews of eight to ten men. The total floor area was about 18,000 square metres, and the fort could accommodate approximately 2,500 troops.
Large-calibre guns occupied the first floor. Other rooms served as kitchens, food and ammunition stores, offices, and toilets beneath the ramps leading to the second floor. Wells were cut to provide drinking water, while about eighty-four rooms in two wings housed officers and their families. The fort also contained places of worship for several confessions, including a Russian Orthodox church that was the largest and most richly decorated. Surviving remains include fragments of the granite-faced walls and gun embrasures directed toward the sea.
Outer Towers and Defensive Works
The planned outer system included a 300-metre fortified storehouse, a 300-metre military hospital, three batteries, barracks, and six towers arranged in a semicircle around the Main Fort on the landward side. Six or seven more towers were planned north and east of the central fortress, with about 150 additional guns to defend against a northern naval attack and a landing on Prästö. The complete design called for roughly 350 guns.
Fortified buildings were planned with two storeys, while the defensive towers were to rise three storeys. Their height would have increased the number of guns that could fire by about 50 percent. Only three of the twelve planned round towers were built, and the surviving archaeological remains also include fragments or foundations of additional towers.
Preste and Notvik Towers
The Preste and Notvik Towers guarded the northern sea approach. Like the Main Fort, they combined defensive and barracks functions, and each was planned to house 125 people. Notvik was breached by British artillery on 15 August 1854, helping the allied forces attack the Main Fort from the landward side.
Brännklint, or Tower C
Brännklint, also called Tower C, was the only completed member of the six planned perimeter towers. It followed the general construction and dimensions of the Preste and Notvik Towers. Its gun openings faced north and west, while ordinary windows opened toward the interior of the intended defensive perimeter.
Because the surrounding ring had not been completed, Tower C stood exposed during the battle. Powder smoke filled its casemates, enemy fire entered through the gun openings, and heat from the guns made work difficult in the confined rooms. After the French captured it, Russian mortar fire ignited the tower, causing the powder magazine to explode and largely destroying the building.
Hospital and Watchtower Remains
The unfinished new hospital formed part of the planned perimeter. Its foundations were later used by French forces as an artillery position against the southern rear of the Main Fort, where the intended outer defenses had not been completed. The site also contains the ruins or barely recognizable remains of the temporary hospital on Prästö, remnants of two watchtowers, and foundations of two watchtowers that were never completed.
Skarpans and Prästö
The ruins of Gamla Skarpans preserve part of the settlement created around the fortress works. The settlement’s buildings were burned by the Russian garrison on 3 August 1854, before the assault, so that they could not provide cover to attackers. Gamla Skarpans and Nya Skarpans were never rebuilt.
Prästö’s burial grounds retain separate areas associated with Russian Orthodox, Jewish, Muslim, Lutheran, and Catholic communities. These cemeteries preserve the physical record of people who worked on or served at Bomarsund and died there. The fortress’s demolished bricks and granite facing stones also survive in later buildings, notably Helsinki’s Uspenski Cathedral, the Alexander Theatre, and structures on Åland.