Anfiteatro Romano Chieti: A Roman Amphitheatre in Italy
Site at a Glance
- Rating
- 4.5
- Popularity
- Low
- Country
- Italy
- Primary era
- Classical
- Eras represented
- Classical, Medieval
- Civilizations
- Roman
- Site type
- Entertainment
- Remains
- Amphitheatre
On this page12 sections
History
Anfiteatro Romano Chieti is a Roman amphitheatre in Italy, built during the first half of the first century AD on a natural terrace below the acropolis of ancient Teate. The Marrucini, an Italic people who founded Teate, established the city associated with modern Chieti. The amphitheatre formed part of a Roman programme of public construction and was designed for spectacles, probably including gladiatorial displays.
From sacred terrace to public amphitheatre
Before the amphitheatre was built, the terrace and the upper part of the Civitella hill contained a sanctuary and three temples dating mainly from the second century BC. These sacred buildings were levelled during the Caesarian period. Their decorative materials were buried when a supporting portico was built to stabilize the hillside, leaving the earlier religious complex within the archaeological context of the later Roman building.
The amphitheatre occupied a peripheral position in the Roman city, linking the urban road network to the north with the route leading outside the city to the south. This position connected public spectacles with both the local population and people approaching Teate from beyond the city. The building was refurbished during the reign of Emperor Claudius, who ruled from AD 41 to 54 during the early imperial period.
Abandonment and later uses
The spread of Christianity contributed to the amphitheatre’s abandonment during the fourth century AD. After the end of the Roman Empire, its stone furnishings were removed and the arena was reused as a small cemetery. A collapse caused by an earthquake in the seventh century sealed the cemetery.
During the early medieval period, the area also supported craft production, including activity represented by a seventh-century furnace. In the Middle Ages, the hill was used both as a quarry for building material and as a necropolis. Commercial activity in the arena helped give the surrounding district the name “Fiera,” meaning “Fair.”
During the Bourbon period, the hill became a parade ground connected with the barracks of the former Celestine monastery. In the nineteenth century it was used as Piazza d’Armi, a change associated with General Giuseppe Salvatore Pianell.
Rediscovery and archaeological interpretation
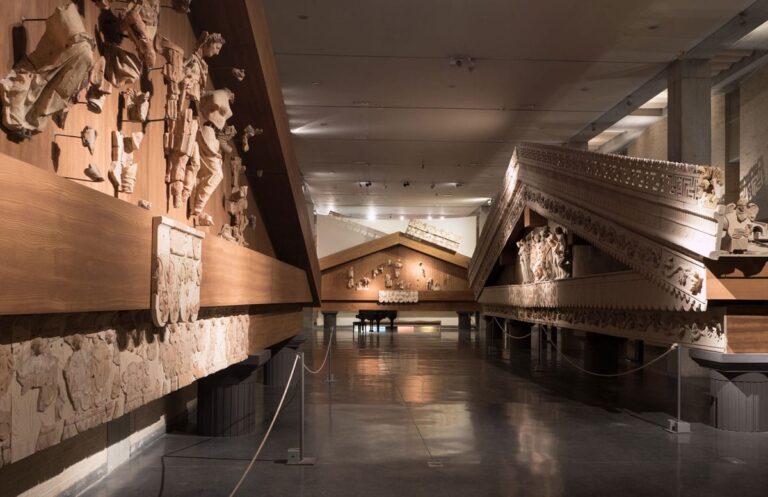
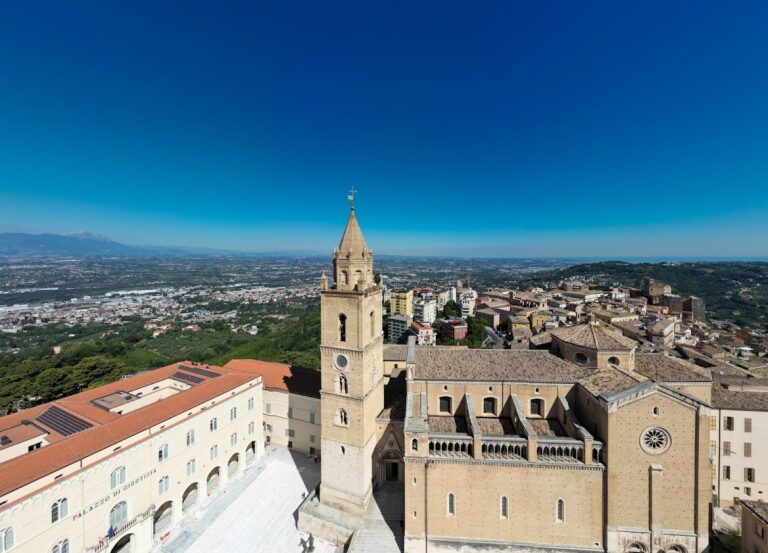
The amphitheatre was discovered beneath the municipal stadium in 1982, during work on a new water supply. The stadium was later replaced at Chieti Scalo, allowing archaeological excavation to continue. Investigators identified the northern entrance in 1991–92, and excavation was completed in the early 2000s. The amphitheatre was returned to public use in 2000 and is now incorporated into the La Civitella archaeological park and the National Archaeological Museum of Chieti.
The site continues to function as a performance venue through events held in the amphitheatre. This use preserves its long-established connection with public spectacles, although the building’s role has changed considerably since antiquity.
Remains
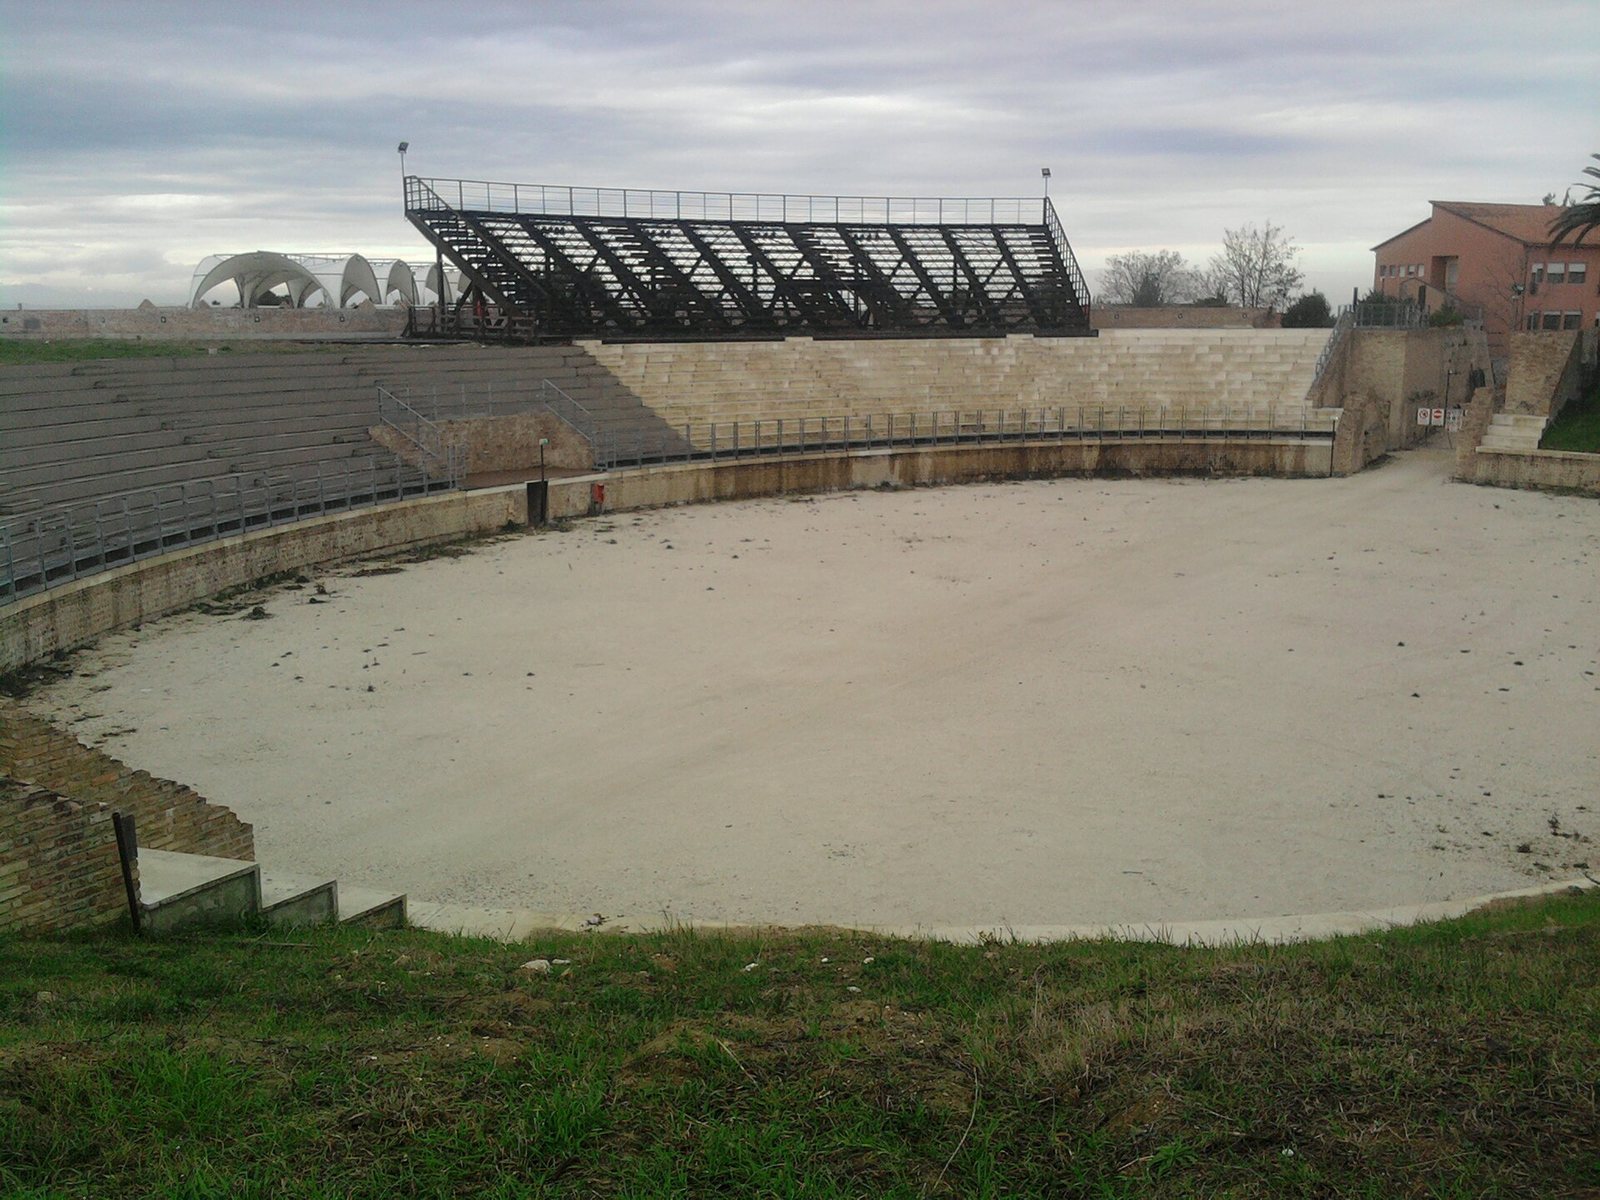
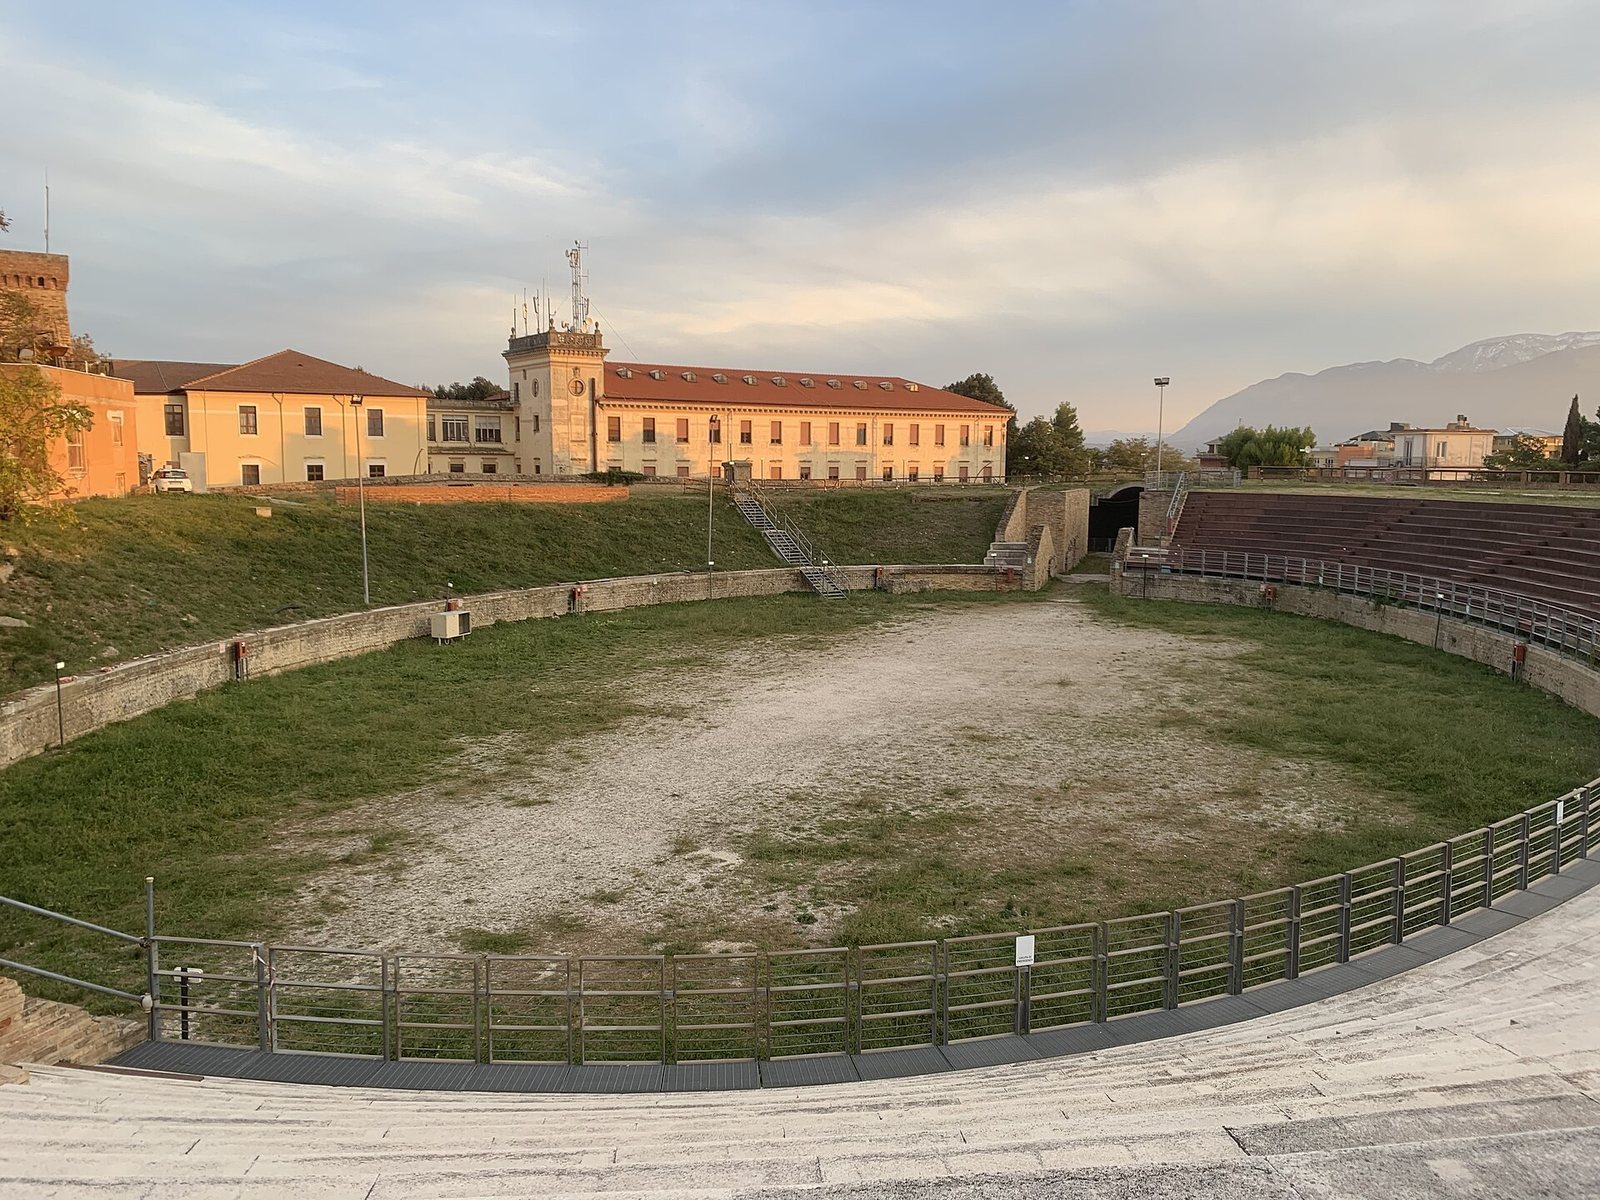
The amphitheatre has an elliptical plan measuring approximately 60 by 40 metres and follows the eastern slopes of the Civitella hill. Its construction made extensive use of the natural terrain. A small natural saddle was cut down to form the arena, while the surrounding slopes were shaped to create the seating area. The museum structure of La Civitella lies partly underground above the amphitheatre, integrating the remains into the wider archaeological park.
Amphitheatre structure
Arena and seating
The arena measured about 60 by 40 metres and consisted of a central surface of beaten earth. The surrounding hillside was reshaped to support the audience area. The cavea, the spectator seating area of a Roman theatre or amphitheatre, was formed directly against the natural slope and simply faced with stone.
Entrances and retaining walls
The two principal entrances stood on the building’s major axis. The northern entrance served the local population, while the southern entrance served visitors arriving from outside the city. Both access systems required substantial excavation into the hillside. They were directly connected to the urban road system on the north and to the extra-urban road on the south.
The entrance systems, the podium, and the walls retaining the hillside were built in two-colour opus reticulatum with courses of brick. This Roman masonry technique used small blocks set diagonally into concrete, creating a net-like patterned surface. The podium, the wall separating the arena from the audience, enclosed the performance area.
Viewing platform
A raised suggestum, or viewing platform accessible from the arena, stood on the western side of the minor axis. Its position provided a distinct platform within the performance space. The podium and the retaining walls together defined the arena and the complex systems used to enter the building.
Earlier sanctuary and later archaeological features
Sanctuary and temples
The upper part of the Civitella hill preserves the archaeological context of the sanctuary that preceded the amphitheatre. One excavated temple had concrete foundations and may have been oriented to the northeast, with its front toward the church of Santa Maria. It contained three cellae, or inner temple rooms, and a double colonnade at the front. The other temples are represented by associated decorative assemblages and foundation remains.
Craft buildings and cemetery evidence
Small craft buildings and a furnace were found near the northern entrance. The furnace dates to the seventh century and demonstrates craft activity during the early medieval period. African-made pottery recovered from the arena relates to its later use for funerary banquets connected with the cemetery.