Roman Walls Zaragoza: The Defences of Caesaraugusta


Site at a Glance
- Rating
- 4.5
- Popularity
- Medium
- Country
- Spain
- Primary era
- Classical
- External website
- Open
- Eras represented
- Classical, Medieval
- Civilizations
- Roman, Umayyad
- Site type
- Military
- Remains
- Wall
On this page9 sections
History
Roman Walls Zaragoza are the surviving remains of the fortifications that enclosed Caesaraugusta in Spain, a Roman colony founded during the Augustan period on the territory of the earlier Celtiberian settlement of Salduba. The defences shaped the city’s urban form for many centuries and were later reused, altered, and partly dismantled by successive rulers.
Foundation and Roman rebuilding
After the colony was established, a wooden palisade, known as a vallum, formed its first defensive enclosure. A stone wall followed during the first century AD under Tiberius, Augustus’s successor, who ruled from AD 14 to 37. The fortification was modified in the third century, and the masonry that survives today was built mainly during the second half of that century. This later work enlarged the defensive structure and gave it the substantial form associated with the Roman city.
The Roman theatre served for roughly two centuries. After it fell out of use, some of its stones were reused in repairs to the city walls, linking the fortifications to the changing condition of Caesaraugusta’s public buildings.
Later use and medieval transformations
The enclosure continued to define Zaragoza after Roman imperial rule declined. The Visigoths, a Germanic kingdom that controlled much of Hispania during the post-Roman period, reused the walls, and Muslim rulers later incorporated them into the city of Saraqusta. A flood of the Ebro destroyed part of the fortification in 827.
After Saraqusta capitulated to Abd al-Rahman III in 937, the wall was reduced in height as a punitive measure. Abd al-Rahman III was the Umayyad emir and later caliph of Córdoba, ruling from 912 to 961. Medieval Arab legends later described the enclosure as marble reinforced with lead, claiming that its brilliance gave Saraqusta the name “the White City.” Another tradition attributed magical properties to the stone, saying that snakes and scorpions could not enter the city and that bodies buried within the walls never decomposed.
The fortifications were repaired during the War of the Two Peters, a conflict fought between the kingdoms of Castile and Aragon from 1358 to 1364. From the fifteenth century onward, the walls were no longer regarded as necessary for the city’s defence. They gradually deteriorated, while their stone was taken for later palaces. In 1900, dynamite was used to demolish part of the enclosure to make way for Zaragoza’s Central Market.
Recognition and archaeological study
The surviving walls were declared a National Monument in 1933. They are also protected under the general declaration of the Decree of 22 April 1949 and Spain’s Historical Heritage Law 16/1985. Archaeological and historical research has established the regular course of the enclosure and its relationship to the Roman city. In 2017, Úrsula Heredia discovered a 4.75-metre section in the basement of Coso 147, adding to the evidence for the wall’s continued survival beneath the modern city.
Remains
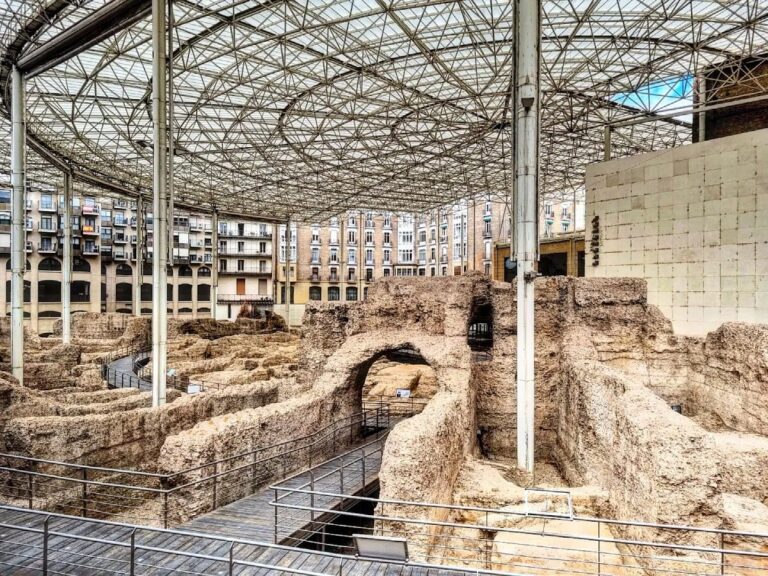
The Roman enclosure followed a perimeter of approximately 3 kilometres along the lines of present-day Avenida de César Augusto, El Coso, and Paseo de Echegaray y Caballero. Its later masonry had a very hard Roman-concrete core faced on the exterior with alabaster and limestone blocks. The third-century rebuilding increased the wall’s thickness by about 3 metres and used slightly rusticated alabaster blocks arranged in regular courses over layers of mortar and lime.
Dimensions and defensive towers
General descriptions place the wall at about 10 metres high and approximately 4 metres wide, although some sections reached up to 7 metres in thickness. The eastern stretch is described as about 6 metres thick. As many as 120 defensive towers strengthened the perimeter. These towers were semicircular or partly semicircular, measured between 8 and 13 metres across, and stood at intervals of roughly 14 to 16 metres. One tower beside the western gate reached the reported maximum diameter of 13 metres.
Construction phases
The first-century wall used opus caementicium, the Roman concrete commonly employed as a structural core behind facing masonry. Remains of this material survive against the rear face and within the foundations of the later ashlar construction. The third-century work therefore preserved elements of the earlier defensive system while adding a thicker outer structure of concrete, alabaster, limestone, mortar, and lime.
Gates and the western entrance
Four gates connected the enclosure with the approaches to the Roman city. The Toledo Gate stood to the west, the Angel Gate to the north, the Valencia Gate to the east, and the Cinegia Gate to the south. The first three names continued to identify the corresponding entrances during the Middle Ages. During the Muslim period, the southern entrance was called the Cinegia Gate and stood slightly west of the earlier Roman access.
Beside the wall stands a bronze copy of Augustus of Prima Porta, presented to Zaragoza by the Italian government in the 1940s. Its architectural setting includes three tall lintels and a semicircular arch resembling the primitive Toledo Gate. Alabaster panels at the sides carry four historical names for the city: Salduie, Caesaraugusta, Saraqusta, and Zaragoza.
Surviving sections
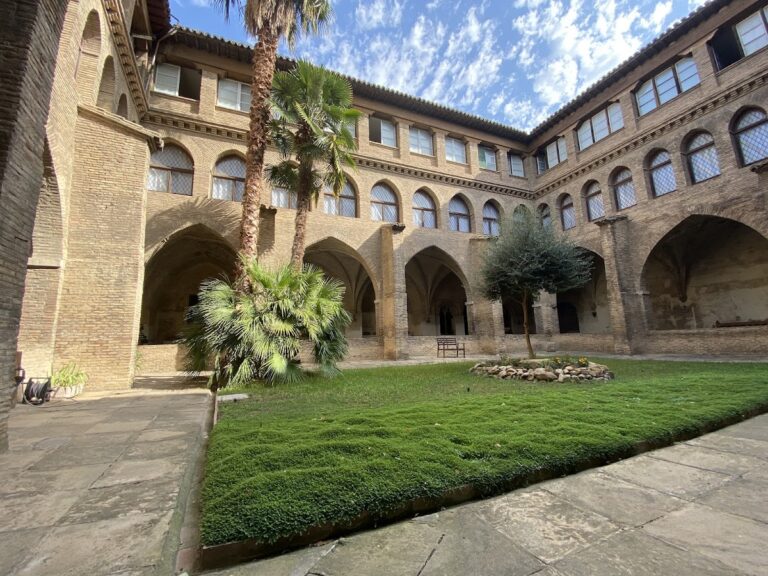
A section approximately 80 metres long survives near the Torreón de La Zuda at the northwestern edge of the former Roman city. Another stretch forms part of the Convent of the Holy Sepulchre on the northeastern side. The 4.75-metre fragment found beneath Coso 147 in 2017 provides a further surviving piece of the enclosure and helps trace its course through the modern urban fabric.