Château d’Anterroches: A Historic Residence in Murat, France


Site at a Glance
- Rating
- 4.7
- Popularity
- Very Low
- Country
- France
- Primary era
- Medieval
- Eras represented
- Medieval, Early Modern, Modern
- Civilizations
- French
- Site type
- Domestic
- Remains
- Castle
On this page10 sections
History
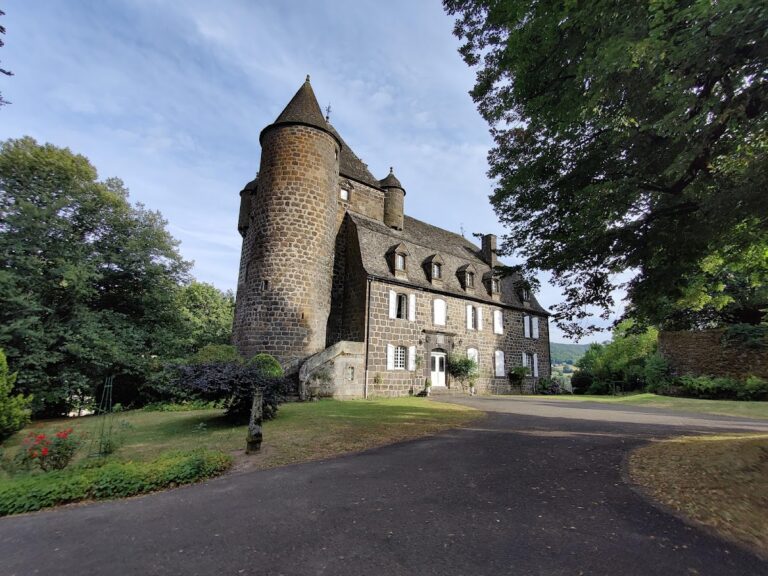
Château d’Anterroches is a historic château in Murat, France, whose origins probably lie in a thirteenth-century fortified farm. The estate developed through medieval and early modern family ownership before acquiring much of its present appearance during an extensive nineteenth-century restoration in the troubadour style, a revival of medieval and Renaissance castle architecture.
Medieval origins and the d’Anterroches family
The land of Anteroche appears in an act of homage from 1351. In that year, Pierre de Chambon, lord of Chambon at Paulhac, rendered homage for Anteroche and other lands to Renaud de Pons, viscount of Carlat. Juliane du Chambon and her husband, Jean de Layre, sold Anteroche to Jean de Traverse in 1478. The de Traverse family then developed the estate, including the construction of its principal medieval tower.
The branch of the de Traverse family associated with the property became known as the d’Anterroches branch. It continued to hold the estate until the line became extinct in the late eighteenth century, following the death of Louise-Marthe-Catherine d’Anterroches in 1780.
Transfers and nineteenth-century transformation
After Henri-Gilbert de La Rochelambert died in 1807, his children sold the château and estate to Jacques de Brives, lord of Peyrusse. His son, Eugène de Brives de Peyrusse, known as the Count of Anterroches, inherited the property and sold it in 1856 to his distant nephew Louis-François d’Anterroches, known as the Baron of Peyrusse.
The de Peyrusse family had already begun remodeling the château during the nineteenth century. Between 1890 and 1906, Jean Delpirou, an architect from Murat, carried out an extensive restoration and enlargement in the troubadour style. This campaign added or renewed many of the features that shape the building’s present character. The château is now owned by the d’Anterroches family and serves as a private residence.
The entire château, including its principal rooms and their decoration, was entered on the French register of historic monuments by an order dated 7 April 2008. The protected interior includes the kitchen, lower rooms, salon, dining room, billiard room, grand staircase, bedrooms, and their decorative schemes.
Remains
Château d’Anterroches stands in the Alagnon valley of the Cantal, within the commune of Murat, while its historical and geographical associations also extend to the Valagnon and the commune of Laveissière. The name refers to a Romance expression meaning “in front of the rock,” describing the château’s position before a very large rock. Its surviving complex combines a medieval fortified core with residential buildings, towers, outbuildings, and later historicist additions.
Medieval and early modern buildings
Medieval keep
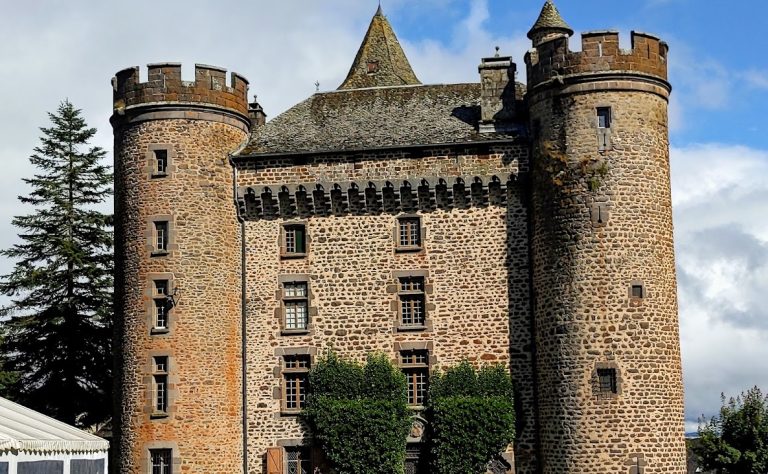
A rectangular keep was added after the de Traverse family acquired the estate in 1478. It rises through six levels and includes a wall-walk, a passage along the top of a fortified wall or tower. Its medieval form was later modified, particularly during the nineteenth-century works, when large Neo-Renaissance cross windows were inserted into its walls.
Residential range and chapel buildings
An elongated residential building was constructed beside the keep in the early seventeenth century. A round stair tower projects from the middle of its south façade, while another round tower marks its eastern corner. Various outbuildings belong to the wider complex. An additional wing was added on the opposite side of the keep during the early modern period.
The older construction also included a low building linked to the main body by an arch. It contained the original chapel and a bread oven with a rounded, apsidal end. A later chapel on the second floor incorporates elements from the Baroque altarpiece of this earlier religious space.
Nineteenth-century exterior and interior
Restored exterior features
The restoration and enlargement campaigns added or renewed crenellations, sentry turrets, loggias, balconies, sculptures, and mullioned windows. Mullioned windows are divided into sections by vertical stone or timber members. The western wing was refaced in a Neo-Gothic style and equipped with residential rooms, balconies, and sculptures, while the keep received its large cross windows.
Staircase and decorated rooms
An honor staircase, a principal ceremonial staircase leading impressively toward the main rooms, was installed in the northern part of the keep. It stands beneath an original fifteenth-century beamed ceiling decorated with interlaced friezes.
The ground-floor rooms were rearranged and redecorated in several styles. The dining room received a Neo-seventeenth-century fireplace, while the grand salon contains a wooden Neo-Renaissance fireplace. Together with the protected bedrooms, billiard room, salon, kitchen, and lower rooms, these interiors preserve the layered decorative history of the château.